551 135th Ave SW, Minot, ND 58701
Local realty services provided by:CENTURY 21 Morrison Realty
551 135th Ave SW,Minot, ND 58701
$675,000
- 5 Beds
- 3 Baths
- 3,028 sq. ft.
- Single family
- Active
Listed by: morgan abel
Office: signal realty
MLS#:261196
Source:ND_MBR
Price summary
- Price:$675,000
- Price per sq. ft.:$445.84
About this home
Welcome to 551 135th Ave SW Minot, a 5 bedroom, 3 bathroom home just South of Minot in the South Prairie Estate development. The location gives you that country living feel, but you still have the convenience of being only 5 minutes from Minot's city amenities. Inside, you are invited into the light and bright living room with vaulted ceilings and open concept floor plan with the kitchen and dining room. The kitchen features stainless steel appliances and a pantry. The dining room has the patio door access to the back deck. The main level features 3 bedrooms, one being the primary suite with a full bathroom and walk in closet, a full bathroom and the laundry room. The basement has high ceilings and daylight windows making it a large inviting space. The 2 additional bedrooms are also in the basement along with a 3rd full bathroom. Storage space under the stairs and the mechanical room. The attached spacious 3 stall garage is finished with insulation, sheetrock, lights and a built-in dog kennel. The 2-acre lot gives you tons of space to play and grow and is surrounded by mature trees creating great privacy for the home. The bonus garage/shop is a man cave dream! Fully finished with in floor heat, a floor drain, a built in bar, a half bath and additional storage space, this place has it all!...
Contact an agent
Home facts
- Year built:2013
- Listing ID #:261196
- Added:1 day(s) ago
- Updated:July 17, 2026 at 05:46 PM
Rooms and interior
- Bedrooms:5
- Total bathrooms:3
- Full bathrooms:3
- Dining Description:On Main Level
- Kitchen Description:Dishwasher, Microwave, On Main Level, Range/Oven, Refrigerator
- Basement Description:Daylight, Finished, Full
- Living area:3,028 sq. ft.
Heating and cooling
- Cooling:Central
- Heating:Electric, Forced Air
Structure and exterior
- Year built:2013
- Building area:3,028 sq. ft.
- Lot area:2 Acres
- Exterior Features:Deck, Fence, Porch, Shed
- Foundation Description:Concrete
- Levels:1 Story
Utilities
- Water:Rural
- Sewer:Septic
Finances and disclosures
- Price:$675,000
- Price per sq. ft.:$445.84
- Tax amount:$1,851
Features and amenities
- Laundry features:On Main Level
- Amenities:RV Parking, Storage
Parking
- Parking description:3 Car Attached Garage, Concrete Driveway, Garage Floor Drains, Garage Lights, Garage Opener, Grave Driveway, Insulated Garage
- Garage spaces:3
New listings near 551 135th Ave SW
- New
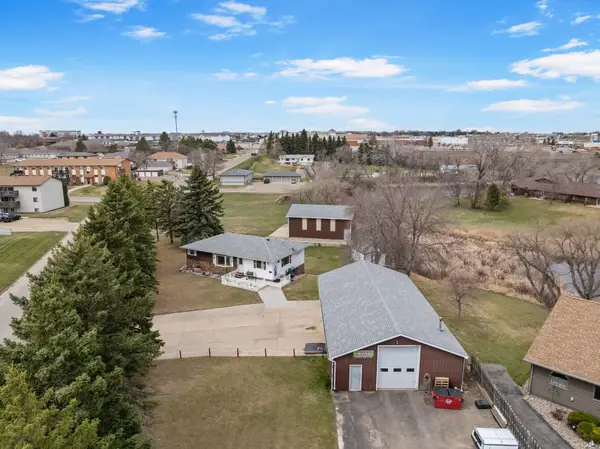 $574,900Active3 beds 3 baths3,072 sq. ft.
600 SW 28th Ave, Minot, ND 58701
MLS# 261197Listed by: BETTER HOMES AND GARDENS REAL ESTATE WATNE GROUP - New
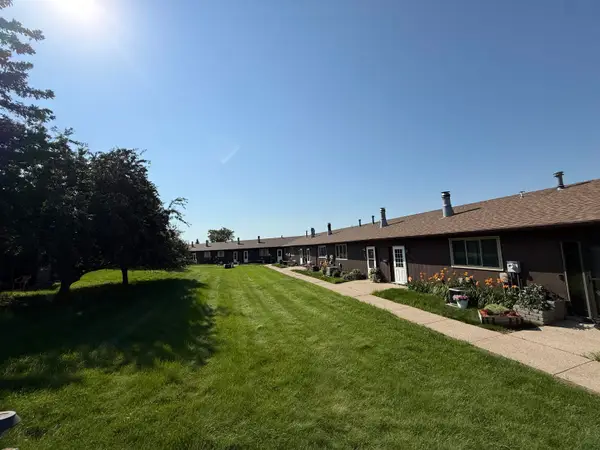 $145,000Active2 beds 2 baths1,620 sq. ft.
1515 16th St NW, Minot, ND 58703
MLS# 261195Listed by: 701 REALTY, INC. - New
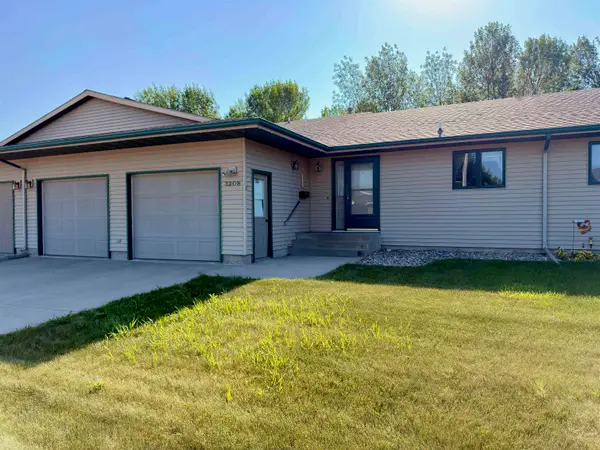 $369,900Active4 beds 3 baths2,792 sq. ft.
3208 4th St SW, Minot, ND 58701
MLS# 261194Listed by: MAVEN REAL ESTATE - New
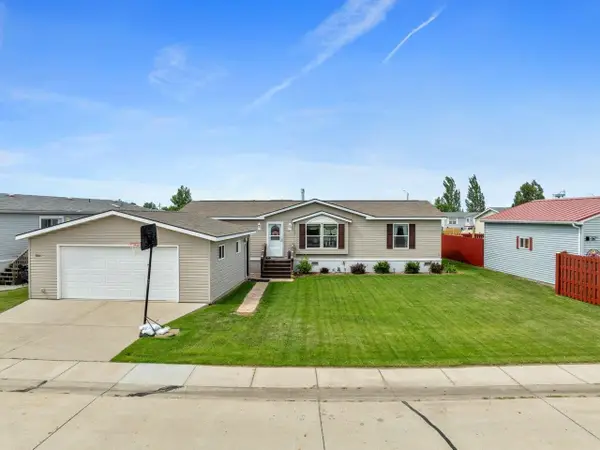 $130,000Active3 beds 2 baths
800 Coneflower Dr, Minot, ND 58701
MLS# 261191Listed by: BROKERS 12, INC. - New
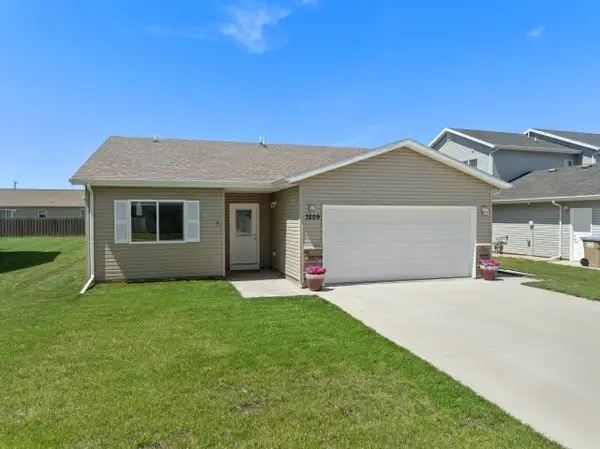 $315,000Active3 beds 2 baths1,392 sq. ft.
3209 Kodiak St NW, Minot, ND 58703
MLS# 261192Listed by: COLDWELL BANKER 1ST MINOT REALTY - New
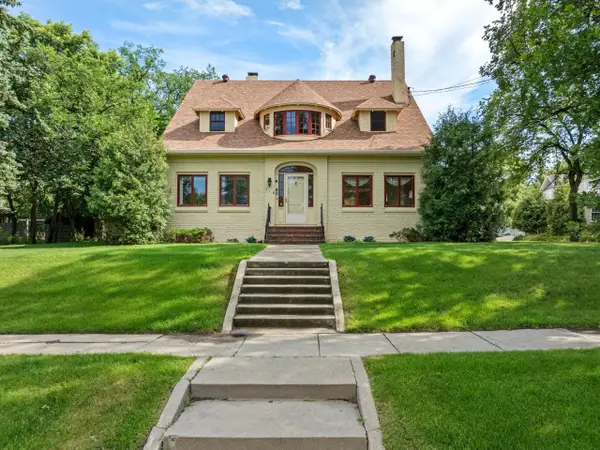 $574,900Active4 beds 4 baths6,422 sq. ft.
318 8th Ave SE, Minot, ND 58701
MLS# 261189Listed by: BROKERS 12, INC. - New
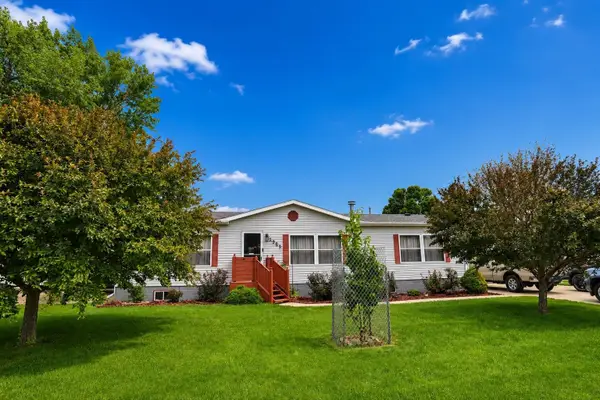 $240,000Active3 beds 2 baths1,456 sq. ft.
2909 1st ST SE, Minot, ND 58701
MLS# 261188Listed by: NEXTHOME LEGENDARY PROPERTIES - New
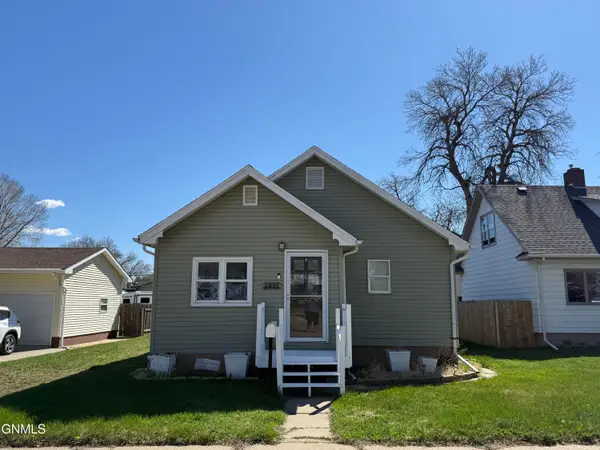
 $329,900Active4 beds 3 baths2,376 sq. ft.
1321 Main Street S, Minot, ND 58701
MLS# 4026624Listed by: CENTURY 21 MORRISON REALTY - New
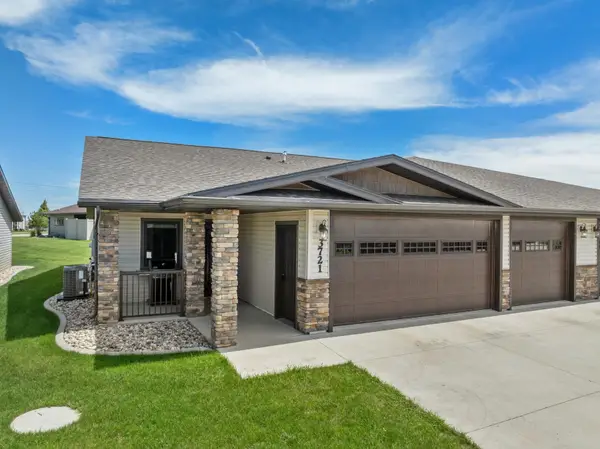 $389,900Active2 beds 2 baths1,413 sq. ft.
3721 White Pine Circle, Minot, ND 58701
MLS# 261183Listed by: BETTER HOMES AND GARDENS REAL ESTATE WATNE GROUP


Protect your home and budget from life's surprises with an Assurant Home Warranty, backed by a partner that supports you through every step of homeownership. Explore Plans.
©2026 Century 21 Real Estate LLC. All rights reserved. CENTURY 21®, the CENTURY 21 Logo and C21® are service marks owned by Century 21 Real Estate LLC. Century 21 Real Estate LLC fully supports the principles of the Fair Housing Act and the Equal Opportunity Act. Each office is independently owned and operated. Listing information is deemed reliable but not guaranteed accurate.