
11105 N 161 Street, Bennington, NE 68007
Local realty services provided by:CENTURY 21 Century Real Estate
11105 N 161 Street,Bennington, NE 68007
$491,075
- 5 Beds
- 3 Baths
- 2,679 sq. ft.
- Single family
- Active
Listed by: matthew cookson
Office: better homes and gardens r.e.
MLS#:22631570
Source:NE_OABR
Price summary
- Price:$491,075
- Price per sq. ft.:$183.31
- Monthly HOA dues:$20.83
About this home
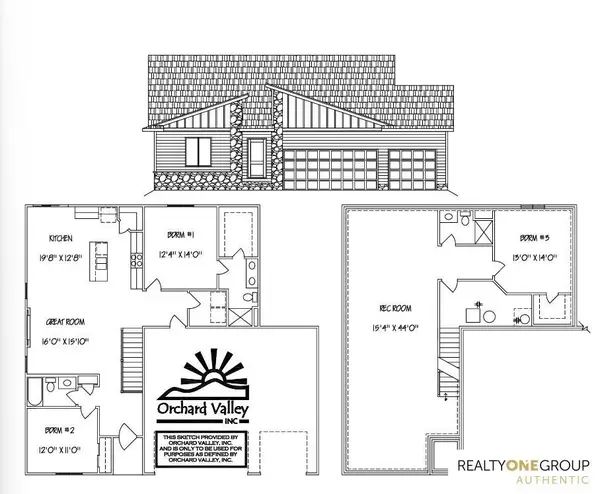
Welcome to the Blue Sapphire floor plan by Richland Homes in Kempton Creek! This beautifully designed home features a striking exterior with stone and stained cedar accents, a 3-car garage, and thoughtfully selected upgrades throughout. Step inside to discover an inviting great room featuring luxury vinyl plank flooring and a stunning floor-to-ceiling stone fireplace with mantel. The kitchen showcases quartz countertops, contrasting white perimeter cabinets and flagstone island cabinetry, a stainless steel appliance package, upgraded Moen pulldown faucet, and granite composite double-bowl sink. Craftsman-style trim, upgraded satin nickel door hardware, and neutral interior finishes add to the home's timeless appeal. Additional highlights include upgraded ceiling fans in the primary bedroom and great room, exterior LED lighting, and brushed nickel bathroom fixtures. Enjoy a beautiful combination of modern design, functional living spaces, and quality finishes. Photos of similar home.
Contact an agent
Home facts
- Year built:2024
- Subdivision & Development:Kempton Creek
- Listing ID #:22631570
- Added:2 day(s) ago
- Updated:November 06, 2026 at 09:10 PM
Rooms and interior
- Bedrooms:5
- Total bathrooms:3
- Full bathrooms:1
- Bedroom Description:bdr_feat_Wall/Wall Carpeting
- Basement Description:FInished, Walk-Out Access
- Living area:2,679 sq. ft.
Heating and cooling
- Cooling:Central Air
- Heating:Forced Air
- Central air:Yes
Structure and exterior
- Year built:2024
- Building area:2,679 sq. ft.
- Lot Features:Up to 1/4 Acre
- Architectural Style:Ranch
- Exterior Features:Covered Deck, Porch
- Foundation Description:Concrete Perimeter
Schools
- High school:Bennington
- Middle school:Bennington
- Elementary school:Bennington
Utilities
- Water:Public
- Sewer:Public Sewer
Finances and disclosures
- Price:$491,075
- Price per sq. ft.:$183.31
- Tax amount:$11,003 (2025)
Parking
- Total parking spaces:3
- Garage:Yes
- Garage spaces:3
New listings near 11105 N 161 Street
- Open Sun, 1 to 3pmNew
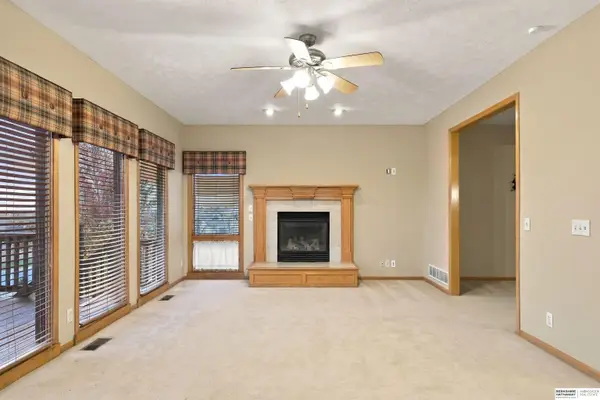 $499,900Active5 beds 4 baths4,062 sq. ft.
7823 N 156th Avenue, Bennington, NE 68007
MLS# 22631763Listed by: BHHS AMBASSADOR REAL ESTATE - New
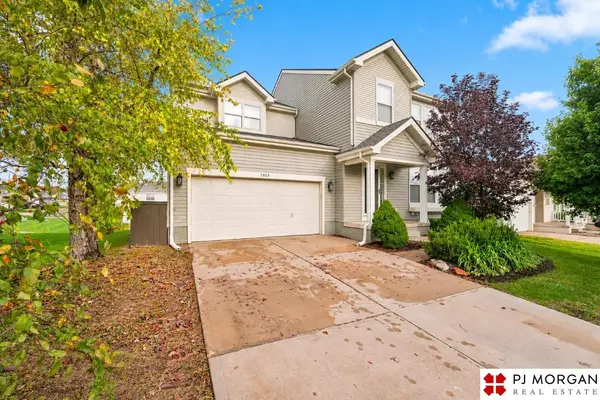 $395,000Active4 beds 3 baths3,770 sq. ft.
7959 N 155th Street, Bennington, NE 68007
MLS# 22631652Listed by: PJ MORGAN REAL ESTATE - Open Sun, 1 to 3pmNew
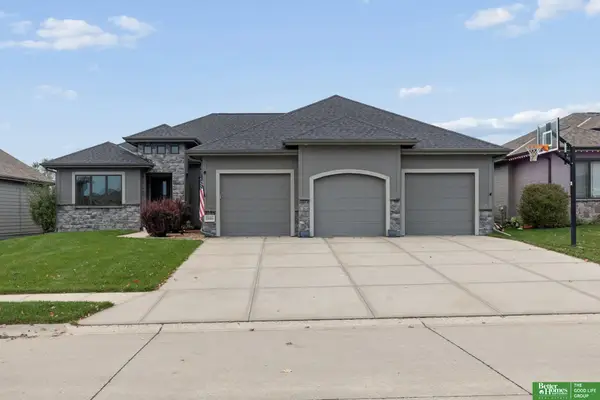 $565,000Active6 beds 3 baths3,645 sq. ft.
8946 N 172 Street, Bennington, NE 68007
MLS# 22631619Listed by: BETTER HOMES AND GARDENS R.E. - New
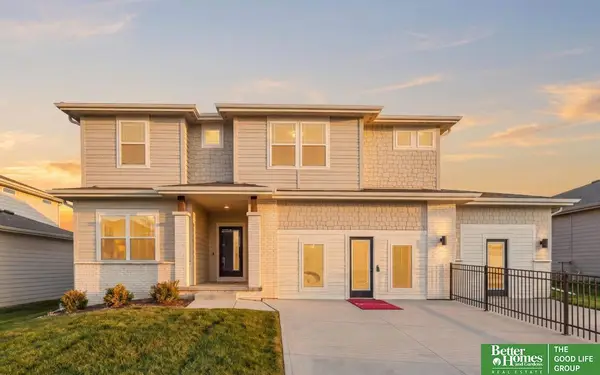 $503,704Active5 beds 4 baths3,212 sq. ft.
17159 Sophia Street, Bennington, NE 68007
MLS# 22631568Listed by: BETTER HOMES AND GARDENS R.E. - Open Sat, 12 to 1:30pmNew
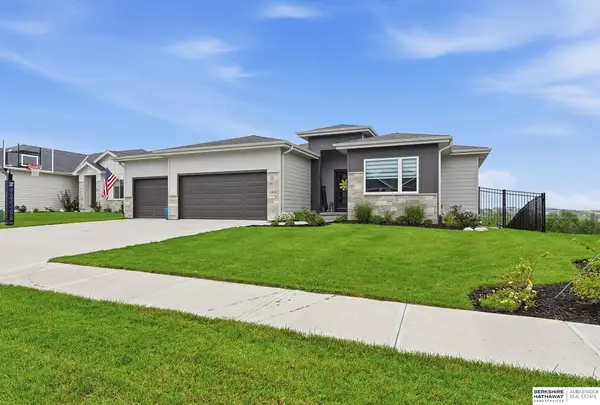 $519,000Active5 beds 3 baths2,834 sq. ft.
11015 N 169th Street, Bennington, NE 68007
MLS# 22631556Listed by: BHHS AMBASSADOR REAL ESTATE - New
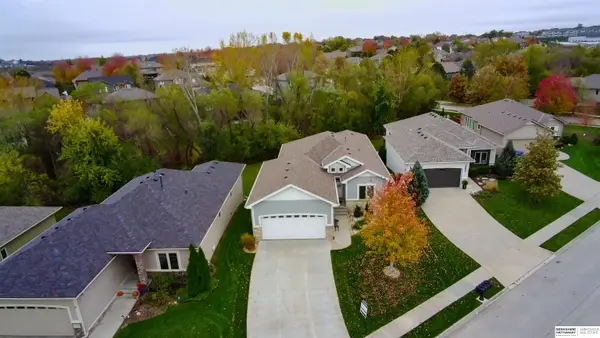 $475,000Active3 beds 3 baths2,759 sq. ft.
7321 N 155th Street, Bennington, NE 68007
MLS# 22631427Listed by: BHHS AMBASSADOR REAL ESTATE - Open Sun, 1 to 3pmNew
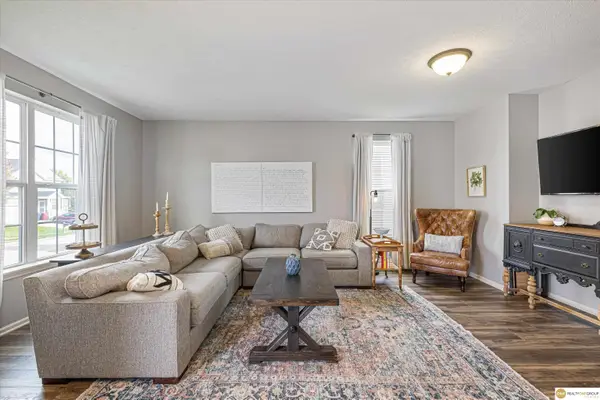 $375,000Active4 beds 4 baths2,787 sq. ft.
15513 Knudsen Circle, Bennington, NE 68007
MLS# 22631303Listed by: REALTY ONE GROUP STERLING - New
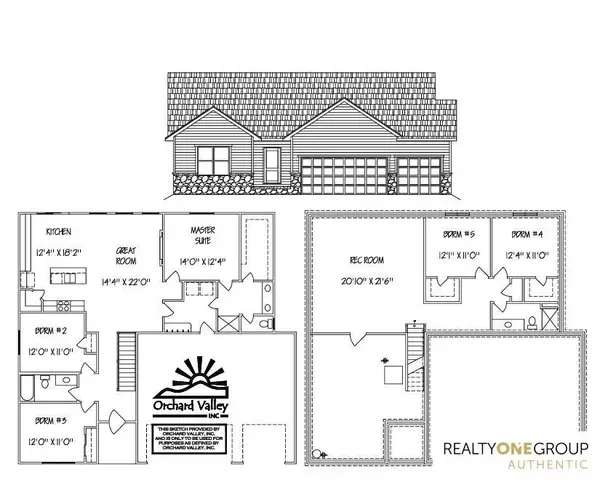 $517,100Active5 beds 3 baths2,583 sq. ft.
10908 N 171st Avenue, Bennington, NE 68007
MLS# 22631288Listed by: REALTY ONE GROUP AUTHENTIC - New
 $426,700Active3 beds 3 baths2,378 sq. ft.
11301 N 173rd Street, Bennington, NE 68007
MLS# 22631289Listed by: REALTY ONE GROUP AUTHENTIC


Protect your home and budget from life's surprises with an Assurant Home Warranty, backed by a partner that supports you through every step of homeownership. Explore Plans.
©2026 Century 21 Real Estate LLC. All rights reserved. CENTURY 21®, the CENTURY 21 Logo and C21® are service marks owned by Century 21 Real Estate LLC. Century 21 Real Estate LLC fully supports the principles of the Fair Housing Act and the Equal Opportunity Act. Each office is independently owned and operated. Listing information is deemed reliable but not guaranteed accurate.