
7321 N 155th Street, Bennington, NE 68007
Local realty services provided by:CENTURY 21 Century Real Estate
7321 N 155th Street,Bennington, NE 68007
$475,000
- 3 Beds
- 3 Baths
- 2,759 sq. ft.
- Single family
- Active
Listed by: todd bartusek
Office: bhhs ambassador real estate
MLS#:22631427
Source:NE_OABR
Price summary
- Price:$475,000
- Price per sq. ft.:$172.16
- Monthly HOA dues:$183.33
About this home
***OPEN HOUSE: Saturday NOV 7 at 12-2pm and Sunday NOV 8 at 1-3pm***This stunning & impeccably cared for walkout villa in popular Waterford/Kiltera backs to trees(no rear neighbors. You'll love the open flr plan, w/ gorgeous kitchen that boasts granite, stainless apps & walk-in pantry that flows into dining area & great room complete with massive windows for natural sunlight, handsome fireplace & hardwd flrs. The primary suite leaves nothing to be desired. Large walk-in closet w/ direct access to main flr laundry for added convenience w/ double vanity & walk-in tile shower in bathroom. Step out onto the composite deck to enjoy the serene setting while enjoying privacy & no rear neighbors. The incredible lower level boasts large family room w/ wetbar, 3rd br, a non-conforming flex room & an exercise room. Pool access, fitness center, lawn & snow all covered/included. Too many features to mention. MUST SEE!!
Contact an agent
Home facts
- Year built:2014
- Subdivision & Development:Waterford Kiltera Villas
- Listing ID #:22631427
- Added:2 day(s) ago
- Updated:November 06, 2026 at 05:13 PM
Rooms and interior
- Bedrooms:3
- Total bathrooms:3
- Full bathrooms:1
- Bedroom Description:bdr_feat_Wall/Wall Carpeting
- Basement Description:Daylight, Walk-Out Access
- Living area:2,759 sq. ft.
Heating and cooling
- Cooling:Central Air
- Heating:Forced Air
- Central air:Yes
Structure and exterior
- Roof:Composition
- Year built:2014
- Building area:2,759 sq. ft.
- Lot Features:Up to 1/4 Acre
- Architectural Style:Ranch
- Exterior Features:Deck, Patio, Porch
- Foundation Description:Concrete Perimeter
Schools
- High school:Westview
- Middle school:Morton
- Elementary school:Prairie Wind
Utilities
- Water:Public
- Sewer:Public Sewer
Finances and disclosures
- Price:$475,000
- Price per sq. ft.:$172.16
- Tax amount:$7,816 (20255)
Parking
- Total parking spaces:3
- Garage:Yes
- Garage spaces:3
New listings near 7321 N 155th Street
- New
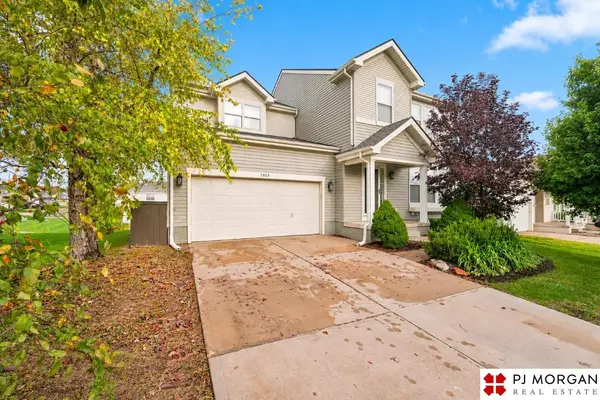 $395,000Active4 beds 3 baths3,770 sq. ft.
7959 N 155th Street, Bennington, NE 68007
MLS# 22631652Listed by: PJ MORGAN REAL ESTATE - Open Sun, 1 to 3pmNew
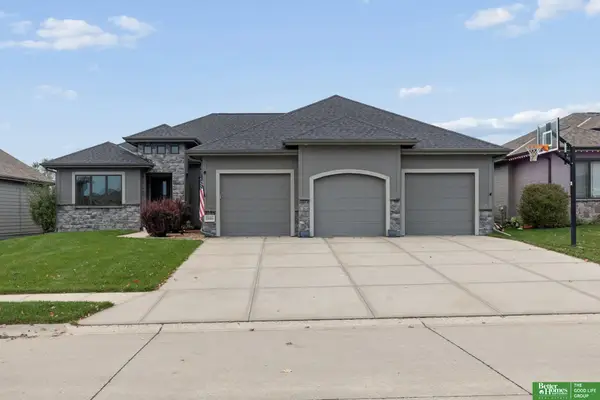 $565,000Active6 beds 3 baths3,645 sq. ft.
8946 N 172 Street, Bennington, NE 68007
MLS# 22631619Listed by: BETTER HOMES AND GARDENS R.E. - New
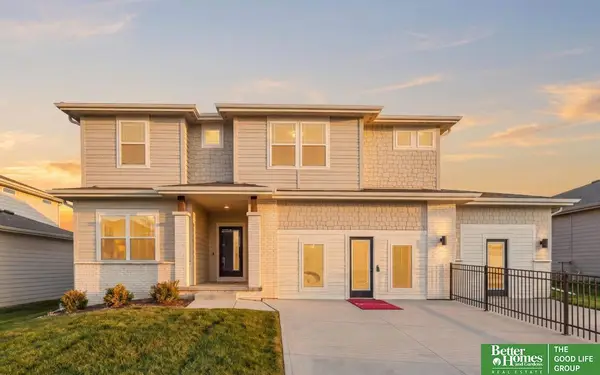 $503,704Active5 beds 4 baths3,212 sq. ft.
17159 Sophia Street, Bennington, NE 68007
MLS# 22631568Listed by: BETTER HOMES AND GARDENS R.E. - New
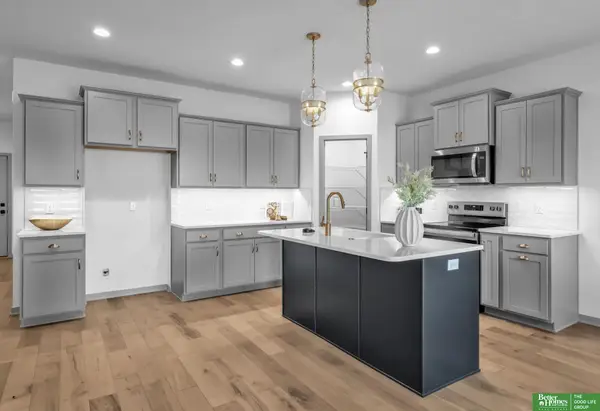 $491,075Active5 beds 3 baths2,679 sq. ft.
11105 N 161 Street, Bennington, NE 68007
MLS# 22631570Listed by: BETTER HOMES AND GARDENS R.E. - Open Sat, 12 to 1:30pmNew
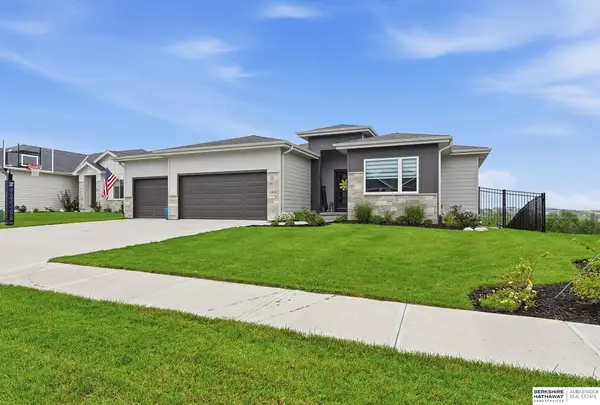 $519,000Active5 beds 3 baths2,834 sq. ft.
11015 N 169th Street, Bennington, NE 68007
MLS# 22631556Listed by: BHHS AMBASSADOR REAL ESTATE - Open Sun, 1 to 3pmNew
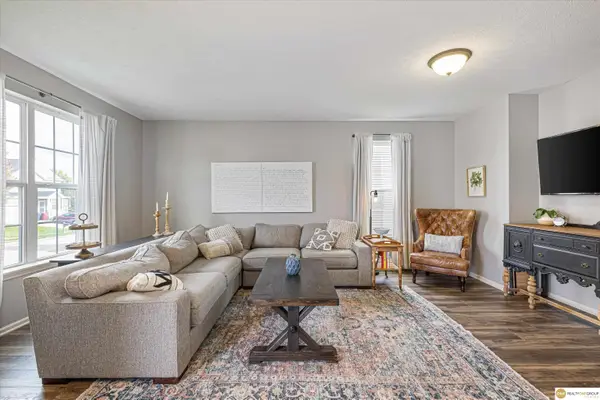 $375,000Active4 beds 4 baths2,787 sq. ft.
15513 Knudsen Circle, Bennington, NE 68007
MLS# 22631303Listed by: REALTY ONE GROUP STERLING - New
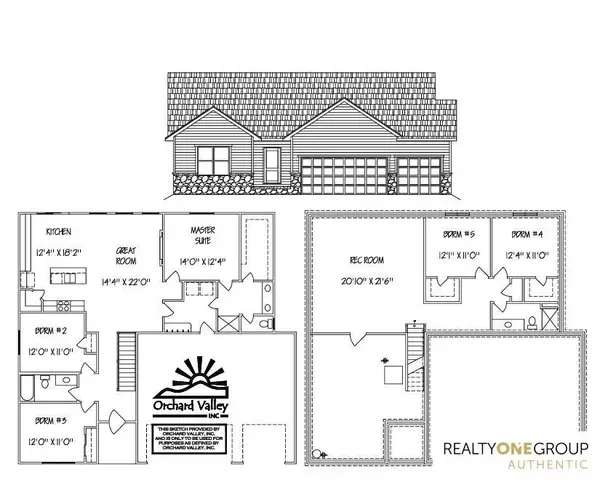 $517,100Active5 beds 3 baths2,583 sq. ft.
10908 N 171st Avenue, Bennington, NE 68007
MLS# 22631288Listed by: REALTY ONE GROUP AUTHENTIC - New
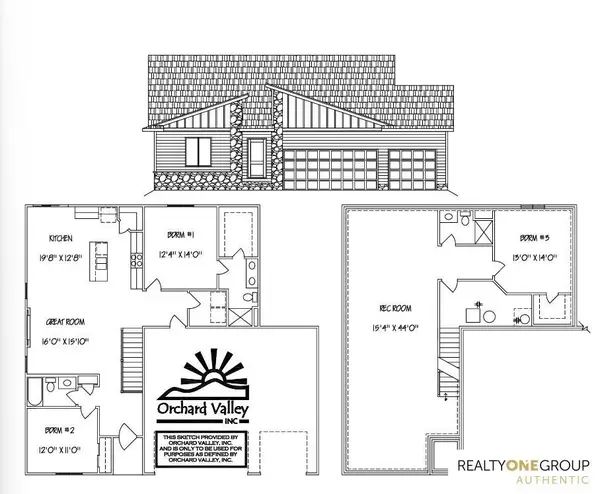 $426,700Active3 beds 3 baths2,378 sq. ft.
11301 N 173rd Street, Bennington, NE 68007
MLS# 22631289Listed by: REALTY ONE GROUP AUTHENTIC - New
 $615,000Active4 beds 4 baths3,958 sq. ft.
9036 N 172nd Street, Bennington, NE 68007
MLS# 22631239Listed by: BETTER HOMES AND GARDENS R.E.


Protect your home and budget from life's surprises with an Assurant Home Warranty, backed by a partner that supports you through every step of homeownership. Explore Plans.
©2026 Century 21 Real Estate LLC. All rights reserved. CENTURY 21®, the CENTURY 21 Logo and C21® are service marks owned by Century 21 Real Estate LLC. Century 21 Real Estate LLC fully supports the principles of the Fair Housing Act and the Equal Opportunity Act. Each office is independently owned and operated. Listing information is deemed reliable but not guaranteed accurate.