
14819 Grebe Street, Bennington, NE 68007
Local realty services provided by:CENTURY 21 Century Real Estate
14819 Grebe Street,Bennington, NE 68007
$405,000
- 4 Beds
- 3 Baths
- 2,788 sq. ft.
- Single family
- Active
Listed by: raquel horton
Office: nebraska realty
MLS#:22618266
Source:NE_OABR
Price summary
- Price:$405,000
- Price per sq. ft.:$145.27
- Monthly HOA dues:$8.25
About this home
Spacious 4bed/3bath 2 story corner lot in popular Shadowbrook is ready for you to move right in! Great flow throughout the main level with 9ft ceilings, large living/dining plus bonus office for work at home or school. The 2nd level hosts all 4 bedrooms with walk-in closets in 3 of the 4 bedrooms. The Primary bedroom has a grand double door entrance into a spacious and tranquil owner's suite - complete with tiered ceiling, sitting area, an oversized walk-in closet, linen closet, large tub, shower and double vanities. Laundry room with sink and cabinets on the 2nd floor will make doing laundry a breeze. The unfinished basement with egress window is ready for your touch and if finished could add up to 1200 more square feet of living. Roof '23, Dishwasher '25, Patio sliding door, Sump Pump, Can lighting '26. Come tour today! AMA
Contact an agent
Home facts
- Year built:2008
- Listing ID #:22618266
- Added:11 day(s) ago
- Updated:July 10, 2026 at 03:19 PM
Rooms and interior
- Bedrooms:4
- Total bathrooms:3
- Full bathrooms:2
- Half bathrooms:1
- Flooring:Carpet, Laminate, Wood
- Bedroom Description:bdr_feat_Walk-In Closet(s), bdr_feat_Wall/Wall Carpeting
- Basement Description:Daylight, Egress, Unfinished
- Living area:2,788 sq. ft.
Heating and cooling
- Cooling:Central Air
- Heating:Forced Air
- Central air:Yes
Structure and exterior
- Roof:Composition
- Year built:2008
- Building area:2,788 sq. ft.
- Lot Features:Level, Public Sidewalk, Subdivided, Up to 1/4 Acre
- Architectural Style:Traditional
- Construction Materials:Vinyl Siding
- Exterior Features:Deck, Porch
- Foundation Description:Concrete Perimeter
- Levels:2 Story
Schools
- High school:Bennington
- Middle school:Bennington
- Elementary school:Pine Creek
Utilities
- Water:Public
- Sewer:Public Sewer
Finances and disclosures
- Price:$405,000
- Price per sq. ft.:$145.27
- Tax amount:$7,298 (2026)
Features and amenities
- Laundry features:Dryer, Washer
Parking
- Total parking spaces:2
- Parking description:Attached
- Garage:Yes
- Garage spaces:2
New listings near 14819 Grebe Street
- New
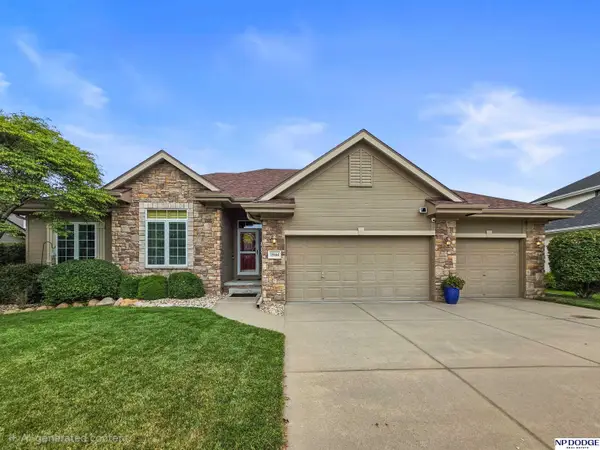 $539,000Active4 beds 3 baths3,118 sq. ft.
15664 King Street, Bennington, NE 68007
MLS# 22619390Listed by: NP DODGE RE SALES INC 148DODGE - New
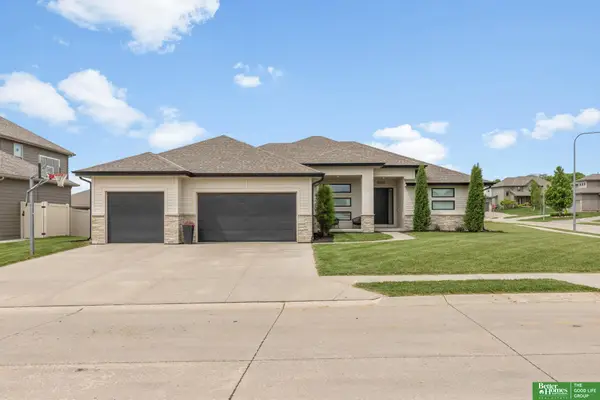 $650,000Active4 beds 4 baths3,958 sq. ft.
9036 N 172nd Street, Bennington, NE 68007
MLS# 22619348Listed by: BETTER HOMES AND GARDENS R.E. - New
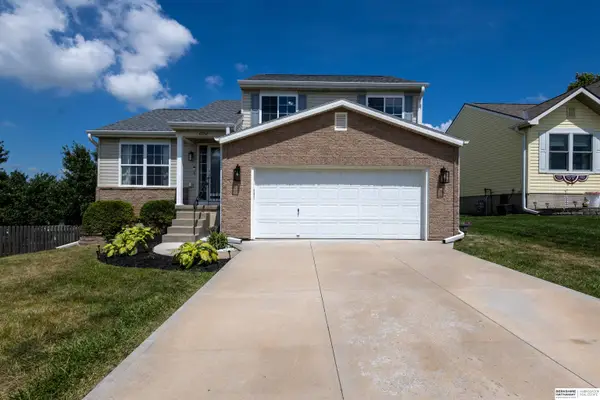 $300,000Active3 beds 2 baths1,722 sq. ft.
15260 Bondesson Street, Bennington, NE 68007
MLS# 22619369Listed by: BHHS AMBASSADOR REAL ESTATE - New
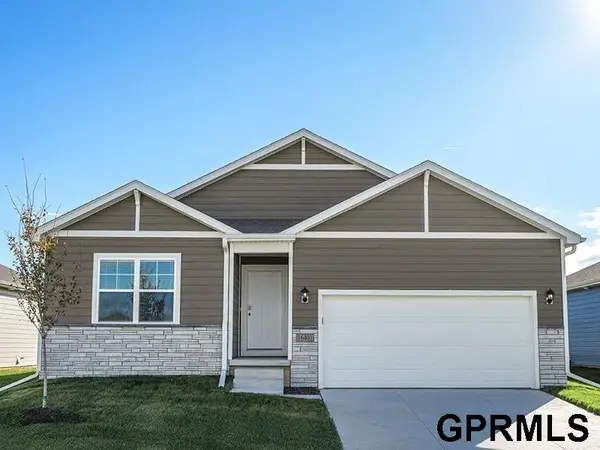 $400,990Active4 beds 3 baths2,511 sq. ft.
16501 Clay Street, Bennington, NE 68007
MLS# 22619381Listed by: DRH REALTY NEBRASKA LLC - New
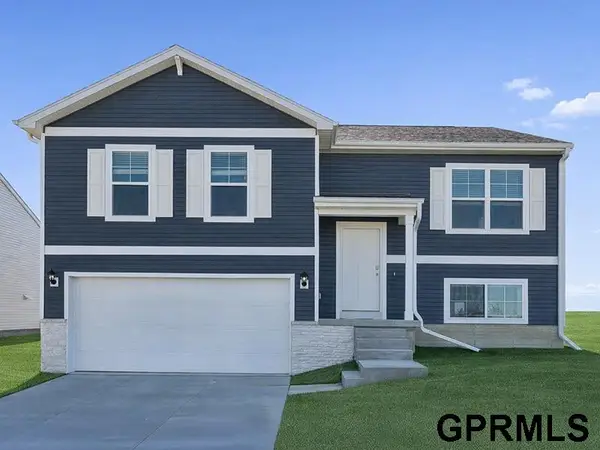 $353,990Active4 beds 3 baths1,994 sq. ft.
16505 Clay Street, Bennington, NE 68007
MLS# 22619382Listed by: DRH REALTY NEBRASKA LLC - New
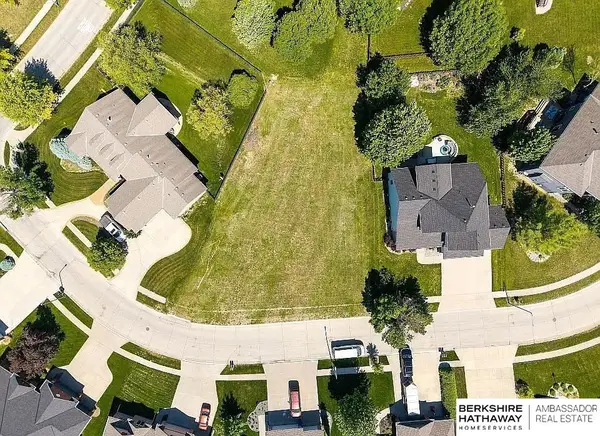 $79,000Active0 Acres
15114 Gilder Avenue, Bennington, NE 68007
MLS# 22619150Listed by: BHHS AMBASSADOR REAL ESTATE - New
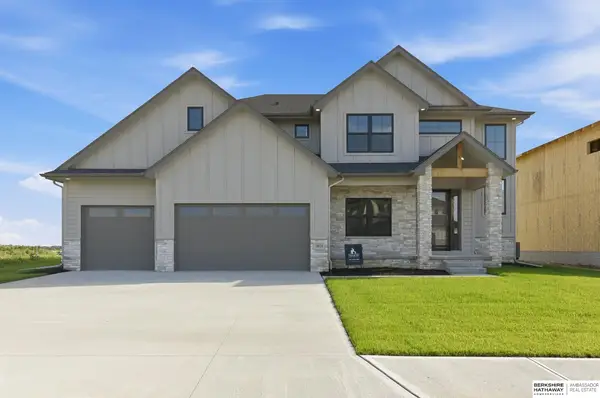 $609,931Active4 beds 4 baths2,703 sq. ft.
16624 Abigail Street, Bennington, NE 68007
MLS# 22619126Listed by: BHHS AMBASSADOR REAL ESTATE - Open Sun, 3 to 4:30pmNew
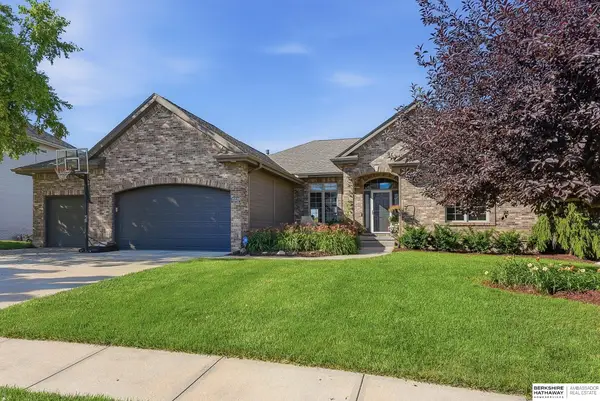 $795,000Active5 beds 3 baths3,454 sq. ft.
15339 Gilder Avenue, Bennington, NE 68007
MLS# 22619088Listed by: BHHS AMBASSADOR REAL ESTATE - New
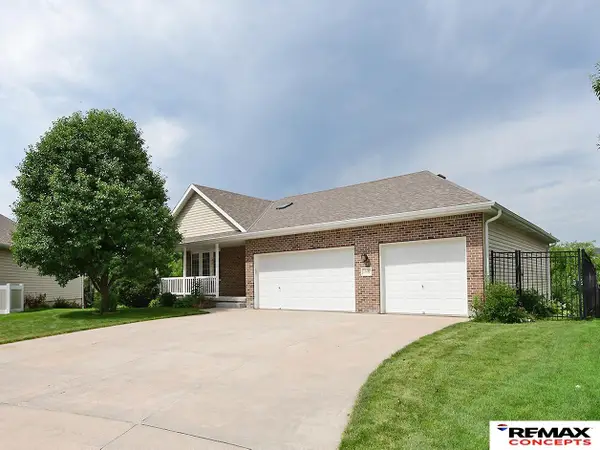 $439,900Active4 beds 3 baths2,790 sq. ft.
10402 N 150th Street, Bennington, NE 68007
MLS# 22619025Listed by: REMAX CONCEPTS - New
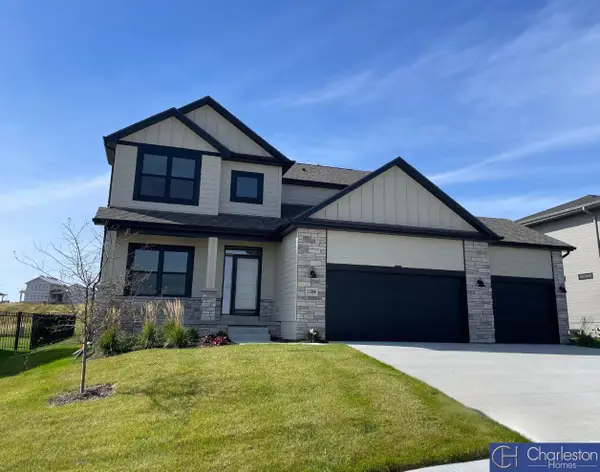 $519,505Active4 beds 3 baths2,512 sq. ft.
17001 Daniel Street, Bennington, NE 68007
MLS# 22618896Listed by: CHARLESTON HOMES REALTY LLC


Protect your home and budget from life's surprises with an Assurant Home Warranty, backed by a partner that supports you through every step of homeownership. Explore Plans.
©2026 Century 21 Real Estate LLC. All rights reserved. CENTURY 21®, the CENTURY 21 Logo and C21® are service marks owned by Century 21 Real Estate LLC. Century 21 Real Estate LLC fully supports the principles of the Fair Housing Act and the Equal Opportunity Act. Each office is independently owned and operated. Listing information is deemed reliable but not guaranteed accurate.