
8902 N 158th Street, Bennington, NE 68007
Local realty services provided by:CENTURY 21 Century Real Estate
Listed by: joe keenan
Office: nebraska realty
MLS#:22626485
Source:NE_OABR
Price summary
- Price:$379,900
- Price per sq. ft.:$161.94
- Monthly HOA dues:$12.5
About this home
Well-maintained 1 owner 3-bedroom, 3-bath ranch home located in highly desired Bennington neighborhood. This home's main floor open concept has freshly painted warm neutral colors, lovely fireplace in the living room, updated granite counters, sink & tile backslash in the eat in kitchen with access to a large entertaining deck. The primary suite boast a walk-in closet, tub/Shower and dual sinks. 2 bedrooms, full bath & laundry completes the main floor. The finished walk-out basement has access to a large entertaining paver patio, a large family room, 3/4 bath, large storage area plus 2 flex rooms perfect for an office, guest space, hobby room, or more. Exterior features maintenance free siding, new concrete driveway, sprinkler system, 2 year old roof, fully fenced vinyl backyard for your enjoyment. Come see for yourself!
Contact an agent
Home facts
- Year built:2009
- Subdivision & Development:Hanover Falls
- Listing ID #:22626485
- Added:1 day(s) ago
- Updated:September 14, 2026 at 10:38 PM
Rooms and interior
- Bedrooms:3
- Total bathrooms:3
- Full bathrooms:1
- Flooring:Carpet, Ceramic Tile, Concrete, Vinyl
- Bedroom Description:bdr_feat_Walk-In Closet(s), bdr_feat_Wall/Wall Carpeting, bdr_feat_Window Covering
- Basement Description:Full, Partially Finished, Walk-Out Access
- Living area:2,346 sq. ft.
Heating and cooling
- Cooling:Central Air
- Heating:Forced Air
- Central air:Yes
Structure and exterior
- Roof:Composition
- Year built:2009
- Building area:2,346 sq. ft.
- Lot Features:City Lot, Common Area, Curb Cut, Curb and Gutter, Irregular Lot, Level, Public Sidewalk, Sloped, Subdivided, Up to 1/4 Acre
- Architectural Style:Ranch
- Construction Materials:Vinyl Siding
- Exterior Features:Covered Patio, Deck, Enclosed Porch, Patio, Porch
- Foundation Description:Concrete Perimeter
Schools
- High school:Bennington
- Middle school:Bennington
- Elementary school:Stratford
Utilities
- Water:Public
- Sewer:Public Sewer
Finances and disclosures
- Price:$379,900
- Price per sq. ft.:$161.94
- Tax amount:$5,607 (2025)
Parking
- Total parking spaces:2
- Garage:Yes
- Garage spaces:2
New listings near 8902 N 158th Street
- New
 $495,000Active6 beds 5 baths3,684 sq. ft.
10213 N 152nd Avenue, Bennington, NE 68007
MLS# 22626523Listed by: NEBRASKA REALTY - New
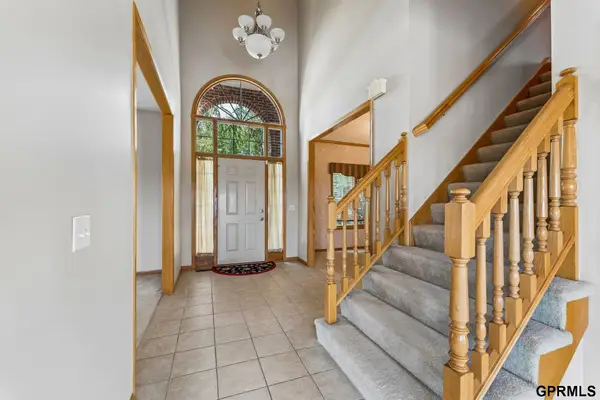 $509,800Active5 beds 4 baths4,062 sq. ft.
7823 N 156th Avenue, Bennington, NE 68007
MLS# 22626476Listed by: RB14 REALTY, LLC - New
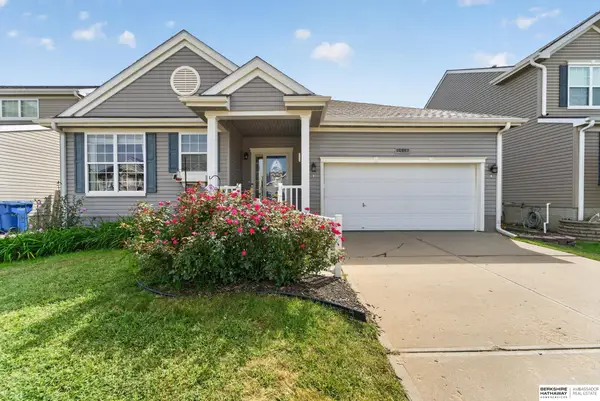 $347,700Active3 beds 3 baths2,494 sq. ft.
14887 Eagle Street, Bennington, NE 68007
MLS# 22626435Listed by: BHHS AMBASSADOR REAL ESTATE - New
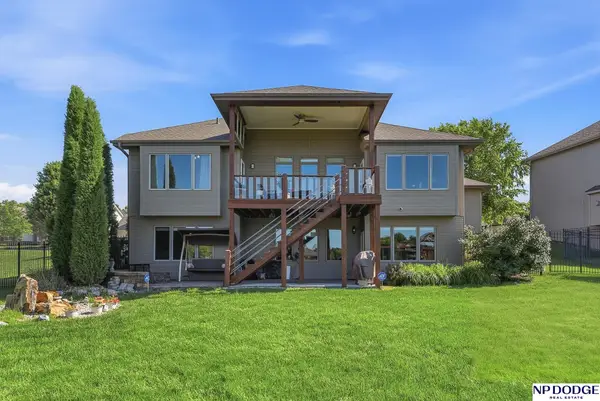 $775,000Active4 beds 3 baths3,454 sq. ft.
15339 Gilder Avenue, Bennington, NE 68007
MLS# 22626425Listed by: NP DODGE RE SALES INC 148DODGE - New
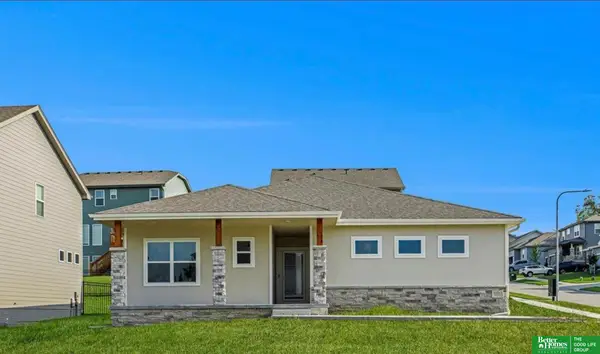 $457,755Active4 beds 3 baths2,543 sq. ft.
17635 Clay Street, Bennington, NE 68007
MLS# 22626346Listed by: BETTER HOMES AND GARDENS R.E. - New
 $463,000Active5 beds 4 baths3,480 sq. ft.
16452 Whitmore Street, Bennington, NE 68007
MLS# 22626269Listed by: PJ MORGAN REAL ESTATE - Open Sun, 1 to 3pmNew
 $450,000Active4 beds 3 baths2,435 sq. ft.
8014 N 167th Avenue, Bennington, NE 68007
MLS# 22626241Listed by: NEBRASKA REALTY - New
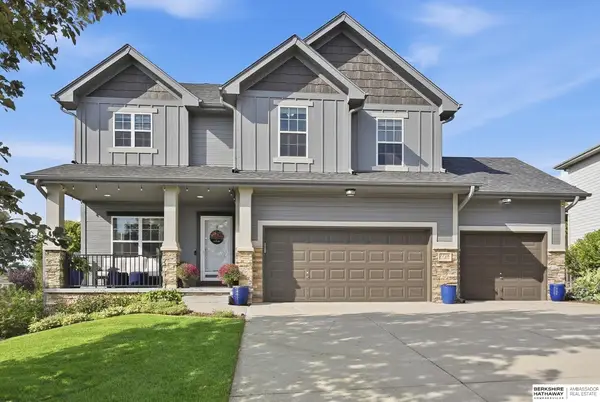 $529,900Active5 beds 4 baths3,376 sq. ft.
7728 N 159th Street, Bennington, NE 68007
MLS# 22626224Listed by: BHHS AMBASSADOR REAL ESTATE - New
 $300,000Active3 beds 2 baths1,660 sq. ft.
15321 Davidson Street, Bennington, NE 68007
MLS# 22626185Listed by: BHHS AMBASSADOR REAL ESTATE


Protect your home and budget from life's surprises with an Assurant Home Warranty, backed by a partner that supports you through every step of homeownership. Explore Plans.
©2026 Century 21 Real Estate LLC. All rights reserved. CENTURY 21®, the CENTURY 21 Logo and C21® are service marks owned by Century 21 Real Estate LLC. Century 21 Real Estate LLC fully supports the principles of the Fair Housing Act and the Equal Opportunity Act. Each office is independently owned and operated. Listing information is deemed reliable but not guaranteed accurate.