
9036 N 172nd Street, Bennington, NE 68007
Local realty services provided by:CENTURY 21 Century Real Estate
9036 N 172nd Street,Bennington, NE 68007
$650,000
- 4 Beds
- 4 Baths
- 3,958 sq. ft.
- Single family
- Active
Listed by: tricia wiese
Office: better homes and gardens r.e.
MLS#:22614422
Source:NE_OABR
Price summary
- Price:$650,000
- Price per sq. ft.:$164.22
- Monthly HOA dues:$41.67
About this home
Designed with comfort and connection in mind, this custom ranch in sought-after Stratford Park blends open living with refined detail and access to the neighborhood pool. The kitchen's quartz countertops, island seating, and walk-in pantry flow into a bright dining area and an inviting family room with a striking fireplace wall. The main floor includes a serene primary suite, a second bedroom, a dedicated office, and a well-designed mudroom with a drop zone, individual lockers, and a large closet. New carpeting throughout adds a fresh, welcoming feel. The walkout lower level is ideal for entertaining, with a spacious bar, a recreation area, and two bedrooms connected by a Jack-and-Jill bath. Movie nights shine in the theatre room with tiered flooring, while the walk-out patio and covered deck extend living space outdoors. A 4+ car garage offers exceptional room for vehicles, hobbies, and storage, completing a home designed for everyday ease and memorable moments. Don't miss this home!
Contact an agent
Home facts
- Year built:2019
- Listing ID #:22614422
- Added:42 day(s) ago
- Updated:July 09, 2026 at 02:41 PM
Rooms and interior
- Bedrooms:4
- Total bathrooms:4
- Full bathrooms:2
- Half bathrooms:1
- Flooring:Carpet, Engineered Wood
- Bathrooms Description:Jack and Jill Bath
- Bedroom Description:bdr_feat_Walk-In Closet(s), bdr_feat_Wall/Wall Carpeting, bdr_feat_Window Covering
- Basement Description:Daylight, Egress, Partially Finished, Walk-Out Access
- Living area:3,958 sq. ft.
Heating and cooling
- Cooling:Central Air
- Heating:Forced Air
- Central air:Yes
Structure and exterior
- Roof:Composition
- Year built:2019
- Building area:3,958 sq. ft.
- Lot Features:Over 1/4 up to 1/2 Acre
- Architectural Style:Ranch
- Construction Materials:Stone
- Exterior Features:Covered Deck, Deck, Patio, Porch
- Foundation Description:Concrete Perimeter
Schools
- High school:Bennington
- Middle school:Bennington South
- Elementary school:Stratford
Utilities
- Water:Public
- Sewer:Public Sewer
Finances and disclosures
- Price:$650,000
- Price per sq. ft.:$164.22
- Tax amount:$11,312 (2025)
Parking
- Total parking spaces:4
- Parking description:Attached, Garage Door Opener, Tandem
- Garage:Yes
- Garage spaces:4
New listings near 9036 N 172nd Street
- New
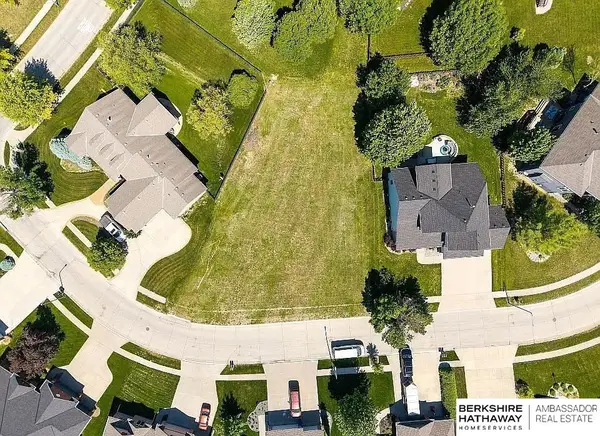 $79,000Active0 Acres
15114 Gilder Avenue, Bennington, NE 68007
MLS# 22619150Listed by: BHHS AMBASSADOR REAL ESTATE - New
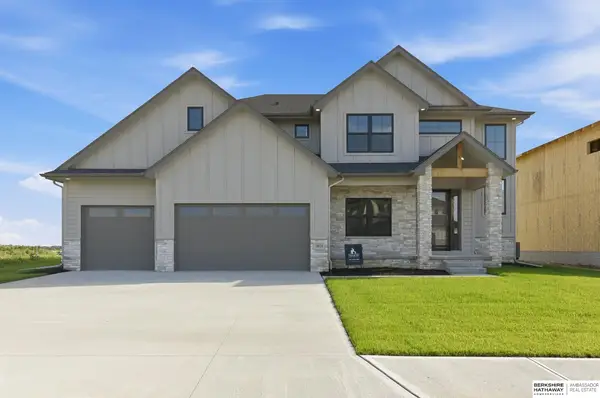 $609,931Active4 beds 4 baths2,703 sq. ft.
16624 Abigail Street, Bennington, NE 68007
MLS# 22619126Listed by: BHHS AMBASSADOR REAL ESTATE - Open Sun, 3 to 4:30pmNew
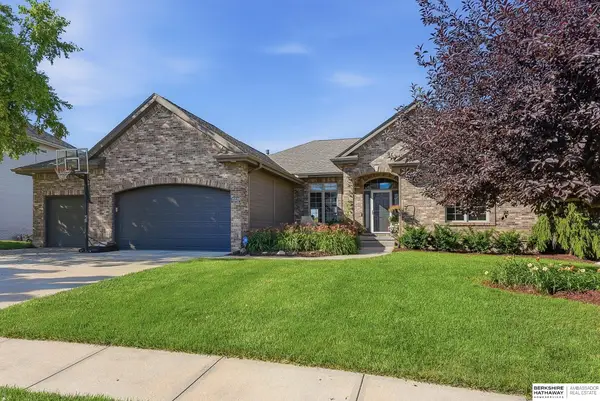 $795,000Active5 beds 3 baths3,454 sq. ft.
15339 Gilder Avenue, Bennington, NE 68007
MLS# 22619088Listed by: BHHS AMBASSADOR REAL ESTATE - New
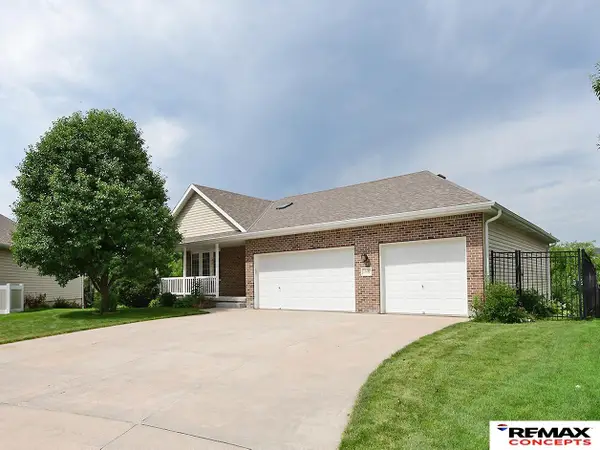 $439,900Active4 beds 3 baths2,790 sq. ft.
10402 N 150th Street, Bennington, NE 68007
MLS# 22619025Listed by: REMAX CONCEPTS - New
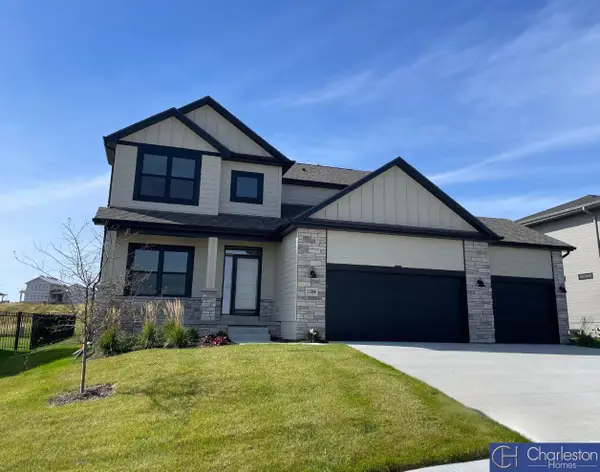 $519,505Active4 beds 3 baths2,512 sq. ft.
17001 Daniel Street, Bennington, NE 68007
MLS# 22618896Listed by: CHARLESTON HOMES REALTY LLC - New
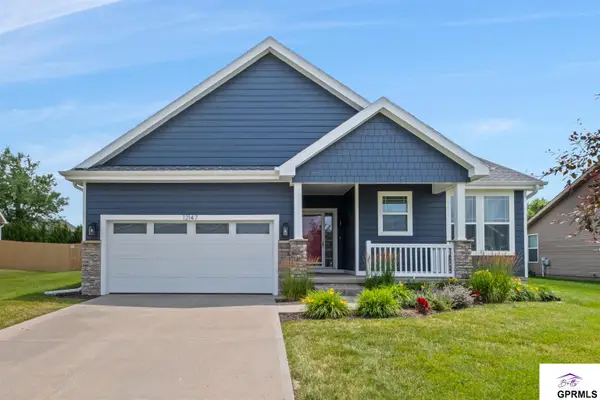 $415,000Active3 beds 3 baths1,503 sq. ft.
12147 Elmwood Drive, Bennington, NE 68007
MLS# 22618801Listed by: BETTS REAL ESTATE - New
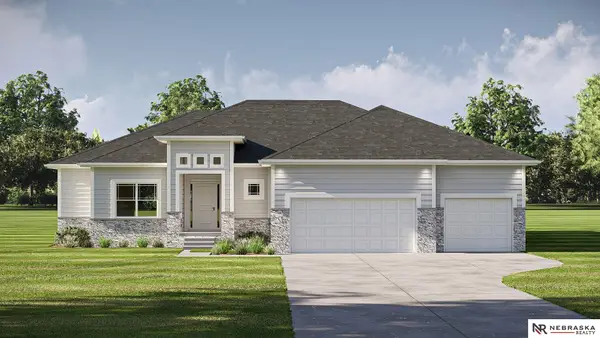 $585,000Active5 beds 3 baths3,627 sq. ft.
17114 Cora Street, Bennington, NE 68007
MLS# 22618804Listed by: NEBRASKA REALTY - New
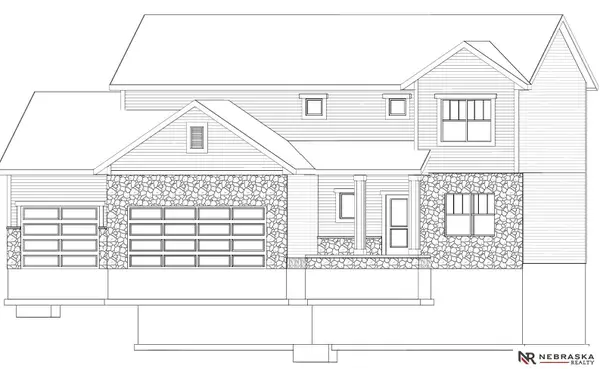 $554,000Active5 beds 4 baths3,396 sq. ft.
17151 Abigail Street, Bennington, NE 68007
MLS# 22618798Listed by: NEBRASKA REALTY - New
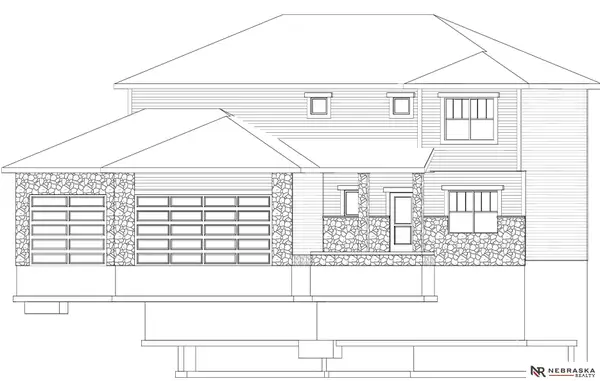 $575,000Active4 beds 3 baths2,507 sq. ft.
11306 N 173 Street, Bennington, NE 68007
MLS# 22618793Listed by: NEBRASKA REALTY - New
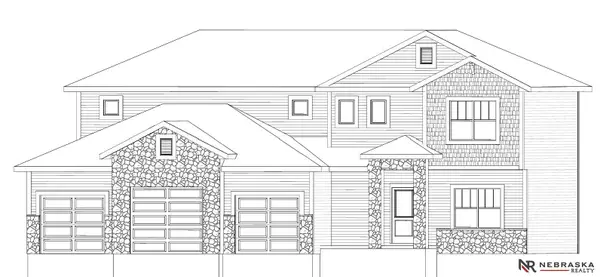 $595,000Active5 beds 3 baths2,750 sq. ft.
11110 N 172 Street, Bennington, NE 68007
MLS# 22618739Listed by: NEBRASKA REALTY


Protect your home and budget from life's surprises with an Assurant Home Warranty, backed by a partner that supports you through every step of homeownership. Explore Plans.
©2026 Century 21 Real Estate LLC. All rights reserved. CENTURY 21®, the CENTURY 21 Logo and C21® are service marks owned by Century 21 Real Estate LLC. Century 21 Real Estate LLC fully supports the principles of the Fair Housing Act and the Equal Opportunity Act. Each office is independently owned and operated. Listing information is deemed reliable but not guaranteed accurate.