
4309 S 214 Street, Chicago, NE 68022
Local realty services provided by:CENTURY 21 Century Real Estate
4309 S 214 Street,Omaha, NE 68022
$479,900
- 4 Beds
- 3 Baths
- 2,449 sq. ft.
- Single family
- Active
Upcoming open houses
- Sun, Sep 2001:00 pm - 03:00 pm
Listed by: diane hughes
Office: bhhs ambassador real estate
MLS#:22626911
Source:NE_OABR
Price summary
- Price:$479,900
- Price per sq. ft.:$195.96
- Monthly HOA dues:$10.42
About this home
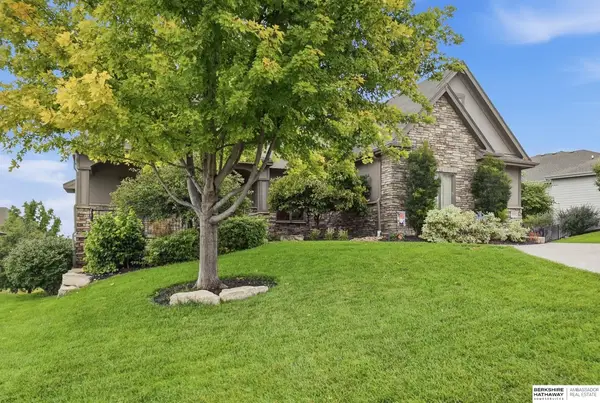
This spotless home is truly better than new and priced less than cost to build on a fenced flat lot. Located in desirable Westbury Creek in the award winning Elkhorn School district, this 4 bed, 3 bath, 3 car home is move in ready. Pride of ownership shows throughout: fresh paint, designer lighting and new carpet in living room and lower level. Large open kitchen w walk-in pantry, stainless appliances, quartz counters and ample prep area. The open floorplan allows for easy living while the layout still provides privacy from the front entrance. Front room is flexible - office, formal dining, library, lounge....the choice is yours. This floorplan boasts an extended primary bedroom w double door entry: enjoy a private sitting area (or nursery, second walk-in closet) as well as a large en suite bath w dual sinks, walk-in shower and large walk-in closet. Oversized landing on the second level flows into large bedrooms and convenient laundry room. Pre-inspected for peace of mind. Open Sun 1-3
Contact an agent
Home facts
- Year built:2019
- Subdivision & Development:Westbury Creek
- Listing ID #:22626911
- Added:1 day(s) ago
- Updated:September 18, 2026 at 04:10 PM
Rooms and interior
- Bedrooms:4
- Total bathrooms:3
- Full bathrooms:1
- Half bathrooms:1
- Flooring:Carpet
- Bedroom Description:bdr_feat_Walk-In Closet(s), bdr_feat_Wall/Wall Carpeting
- Basement Description:Unfinished
- Living area:2,449 sq. ft.
Heating and cooling
- Cooling:Central Air
- Heating:Forced Air
- Central air:Yes
Structure and exterior
- Roof:Composition
- Year built:2019
- Building area:2,449 sq. ft.
- Lot Features:Public Sidewalk, Subdivided, Up to 1/4 Acre
- Construction Materials:Stone
- Exterior Features:Patio, Porch
- Foundation Description:Concrete Perimeter
- Levels:2 Story
Schools
- High school:Elkhorn South
- Middle school:Elkhorn Ridge
- Elementary school:Blue Sage
Utilities
- Water:Public
- Sewer:Public Sewer
Finances and disclosures
- Price:$479,900
- Price per sq. ft.:$195.96
- Tax amount:$7,622 (2025)
Parking
- Total parking spaces:3
- Garage:Yes
- Garage spaces:3
New listings near 4309 S 214 Street
- Coming Soon
 $810,000Coming Soon5 beds 3 baths3,645 sq. ft.
3337 S 212 Avenue, Elkhorn, NE 68022
MLS# 22626991Listed by: NP DODGE RE SALES INC 148DODGE - New
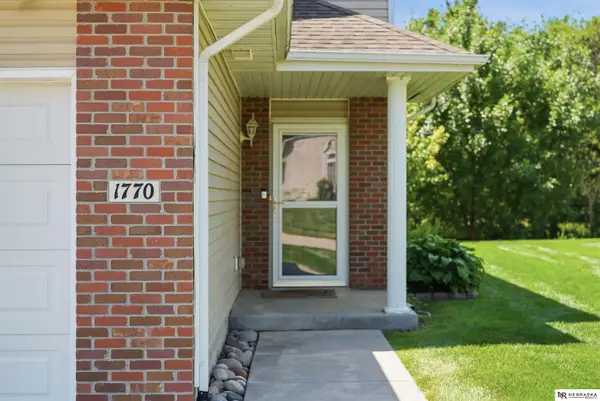 $275,000Active3 beds 3 baths1,720 sq. ft.
1770 N 177th Plaza, Omaha, NE 68118
MLS# 22627016Listed by: NEBRASKA REALTY - New
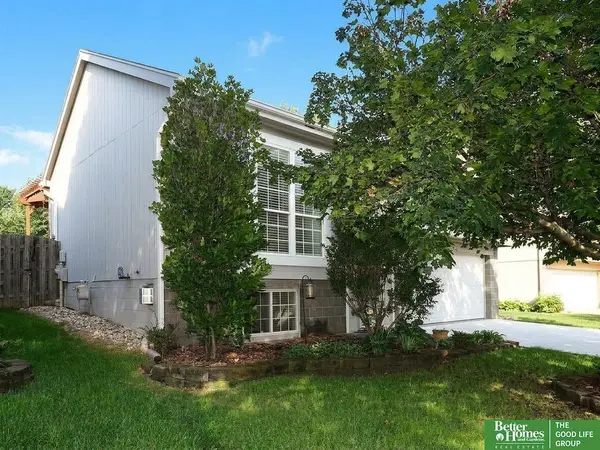 $320,000Active3 beds 2 baths1,380 sq. ft.
5408 S 190 Terrace, Omaha, NE 68135
MLS# 22626963Listed by: BETTER HOMES AND GARDENS R.E. - Open Sun, 1 to 3pmNew
 $875,000Active5 beds 4 baths5,234 sq. ft.
21506 Pinehurst Avenue, Elkhorn, NE 68022
MLS# 22626897Listed by: BHHS AMBASSADOR REAL ESTATE - New
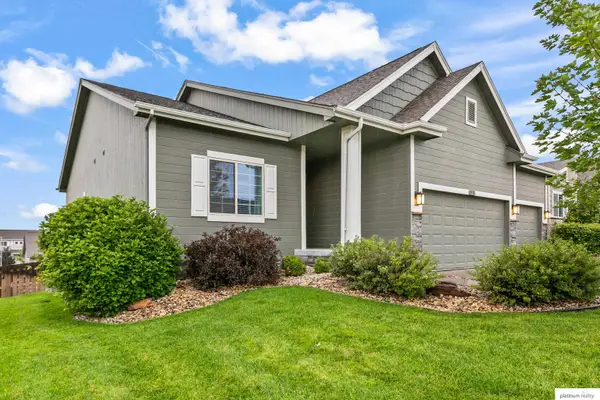 $425,000Active4 beds 3 baths2,106 sq. ft.
4918 N 180 Avenue, Omaha, NE 68022
MLS# 22626915Listed by: PLATINUM REALTY LLC - Open Sun, 12 to 2pmNew
 $410,000Active4 beds 3 baths2,850 sq. ft.
21214 Polk Street, Elkhorn, NE 68022
MLS# 22626860Listed by: BHHS AMBASSADOR REAL ESTATE - New
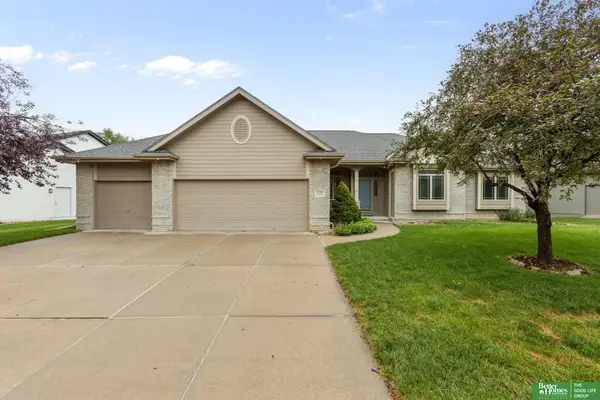 $450,000Active2 beds 3 baths2,053 sq. ft.
18302 Honeysuckle Drive, Omaha, NE 68022
MLS# 22626862Listed by: BETTER HOMES AND GARDENS R.E. - New
 $550,000Active5 beds 4 baths3,530 sq. ft.
6013 S 193 Avenue, Omaha, NE 68135
MLS# 22626892Listed by: BHHS AMBASSADOR REAL ESTATE - New
 $890,000Active6 beds 5 baths5,527 sq. ft.
18664 Oregon Circle, Elkhorn, NE 68022
MLS# 22626823Listed by: BHHS AMBASSADOR REAL ESTATE


Protect your home and budget from life's surprises with an Assurant Home Warranty, backed by a partner that supports you through every step of homeownership. Explore Plans.
©2026 Century 21 Real Estate LLC. All rights reserved. CENTURY 21®, the CENTURY 21 Logo and C21® are service marks owned by Century 21 Real Estate LLC. Century 21 Real Estate LLC fully supports the principles of the Fair Housing Act and the Equal Opportunity Act. Each office is independently owned and operated. Listing information is deemed reliable but not guaranteed accurate.