
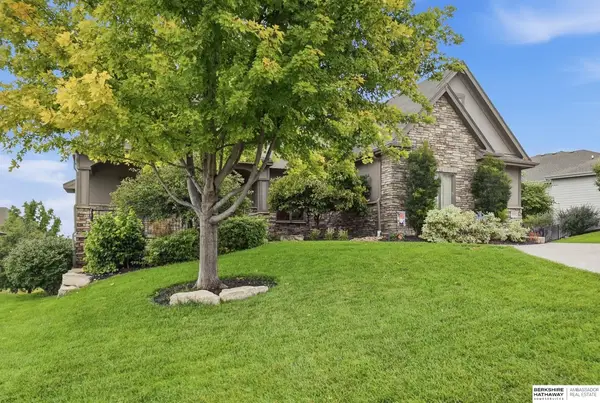
4918 N 180 Avenue, Chicago, NE 68022
Local realty services provided by:CENTURY 21 Century Real Estate
Listed by: justin evers
Office: platinum realty llc.
MLS#:22626915
Source:NE_OABR
Price summary
- Price:$425,000
- Price per sq. ft.:$201.8
About this home
Inviting walkout ranch blends comfort, updates, and a highly convenient location. Upon entering, you’re welcomed by vaulted ceilings, large windows, and an open concept layout perfect for everyday living. The kitchen features a GE Profile refrigerator ('23), quiet GE Profile dishwasher ('26), and a spacious island. The living room offers a cozy spot to unwind with the electric fireplace with stone surround. Spacious primary suite with tray ceiling, double-sink en-suite, and large walk-in closet. Main floor also has an additional bedroom and laundry with washer and dryer included ('23). The basement has two bedrooms, an enormous living room ready for all your gatherings, and a convenient storage area. Outside, enjoy a fully private yard with a deck, patio, wood fence, and dual side gates. The 3-car garage has an EV charger. Minutes from Costco and about 10 minutes to Village Pointe. Neighborhood amenities include lake access, walking trails, and a community park coming later this year.
Contact an agent
Home facts
- Year built:2020
- Subdivision & Development:SAGEWOOD VALLEY
- Listing ID #:22626915
- Added:1 day(s) ago
- Updated:September 18, 2026 at 04:10 PM
Rooms and interior
- Bedrooms:4
- Total bathrooms:3
- Full bathrooms:2
- Basement Description:Walk-Out Access
- Living area:2,106 sq. ft.
Heating and cooling
- Cooling:Central Air
- Heating:Forced Air
- Central air:Yes
Structure and exterior
- Roof:Composition
- Year built:2020
- Building area:2,106 sq. ft.
- Lot Features:Up to 1/4 Acre
- Architectural Style:Ranch
- Exterior Features:Deck, Patio
- Foundation Description:Concrete Perimeter
Schools
- High school:Elkhorn North
- Middle school:Elkhorn North Ridge
- Elementary school:Woodbrook
Utilities
- Water:Public
- Sewer:Public Sewer
Finances and disclosures
- Price:$425,000
- Price per sq. ft.:$201.8
- Tax amount:$7,049 (2025)
Features and amenities
- Laundry features:Dryer, Washer
Parking
- Total parking spaces:3
- Garage:Yes
- Garage spaces:3
New listings near 4918 N 180 Avenue
- Coming Soon
 $810,000Coming Soon5 beds 3 baths3,645 sq. ft.
3337 S 212 Avenue, Elkhorn, NE 68022
MLS# 22626991Listed by: NP DODGE RE SALES INC 148DODGE - New
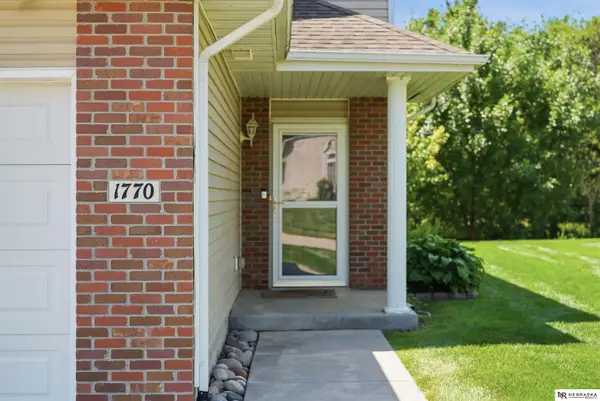 $275,000Active3 beds 3 baths1,720 sq. ft.
1770 N 177th Plaza, Omaha, NE 68118
MLS# 22627016Listed by: NEBRASKA REALTY - New
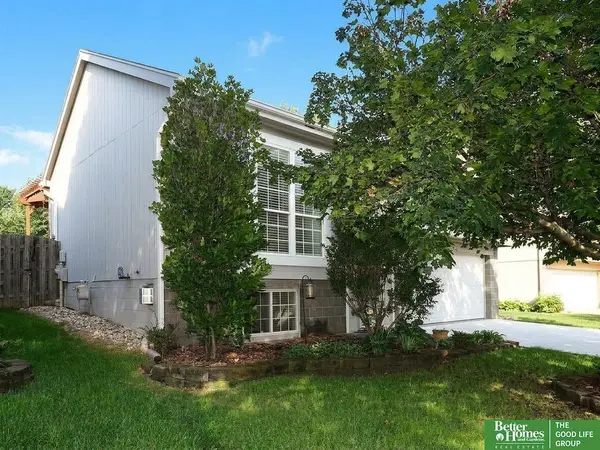 $320,000Active3 beds 2 baths1,380 sq. ft.
5408 S 190 Terrace, Omaha, NE 68135
MLS# 22626963Listed by: BETTER HOMES AND GARDENS R.E. - Open Sun, 1 to 3pmNew
 $875,000Active5 beds 4 baths5,234 sq. ft.
21506 Pinehurst Avenue, Elkhorn, NE 68022
MLS# 22626897Listed by: BHHS AMBASSADOR REAL ESTATE - Open Sun, 1 to 3pmNew
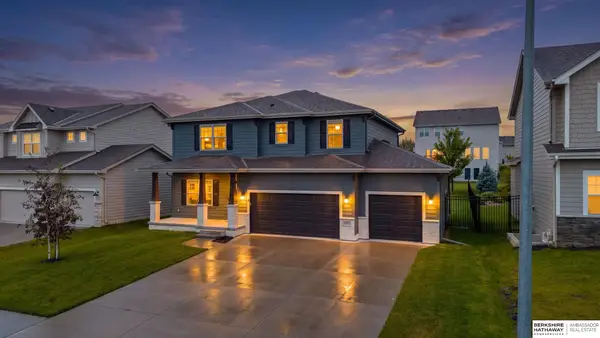 $479,900Active4 beds 3 baths2,449 sq. ft.
4309 S 214 Street, Omaha, NE 68022
MLS# 22626911Listed by: BHHS AMBASSADOR REAL ESTATE - Open Sun, 12 to 2pmNew
 $410,000Active4 beds 3 baths2,850 sq. ft.
21214 Polk Street, Elkhorn, NE 68022
MLS# 22626860Listed by: BHHS AMBASSADOR REAL ESTATE - New
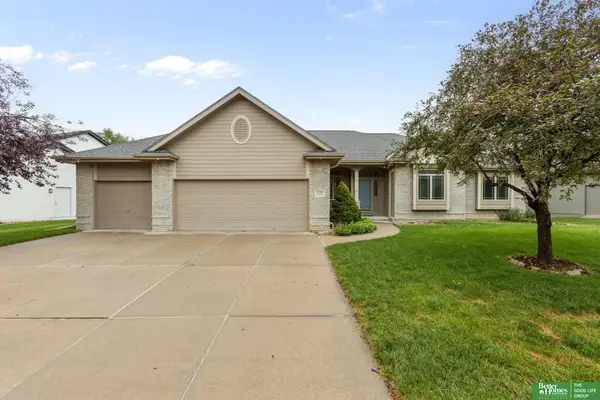 $450,000Active2 beds 3 baths2,053 sq. ft.
18302 Honeysuckle Drive, Omaha, NE 68022
MLS# 22626862Listed by: BETTER HOMES AND GARDENS R.E. - New
 $550,000Active5 beds 4 baths3,530 sq. ft.
6013 S 193 Avenue, Omaha, NE 68135
MLS# 22626892Listed by: BHHS AMBASSADOR REAL ESTATE - New
 $890,000Active6 beds 5 baths5,527 sq. ft.
18664 Oregon Circle, Elkhorn, NE 68022
MLS# 22626823Listed by: BHHS AMBASSADOR REAL ESTATE


Protect your home and budget from life's surprises with an Assurant Home Warranty, backed by a partner that supports you through every step of homeownership. Explore Plans.
©2026 Century 21 Real Estate LLC. All rights reserved. CENTURY 21®, the CENTURY 21 Logo and C21® are service marks owned by Century 21 Real Estate LLC. Century 21 Real Estate LLC fully supports the principles of the Fair Housing Act and the Equal Opportunity Act. Each office is independently owned and operated. Listing information is deemed reliable but not guaranteed accurate.