
4809 S 236th Circle, Chicago, NE 68022
Local realty services provided by:CENTURY 21 Century Real Estate
4809 S 236th Circle,Omaha, NE 68022
$1,690,000
- 5 Beds
- 6 Baths
- - sq. ft.
- Single family
- Sold
Listed by: maggie bickford, jason l. bickford
Office: real broker ne, llc.
MLS#:22615561
Source:NE_OABR
Sorry, we are unable to map this address
Price summary
- Price:$1,690,000
- Monthly HOA dues:$125
About this home
Open House Cancelled-Under Contract Experience an entertainer’s dream that feels like a private retreat, offering beautiful river views on 1.5 acres. Located on a quiet cul-de-sac and adjacent to a walking trail, this estate delivers over 6,000 sq ft of luxury living. Featuring 5 beds, 6 baths a chef’s kitchen that includes a butler’s pantry and opens seamlessly into multiple living spaces anchored by a dual-sided fireplace. The main-level primary suite offers a soaking tub, walk-in shower, two walk-in closets, and a private balcony overlooking the expansive backyard. Upstairs, all four bedrooms feature direct bathroom access through private en suites or Jack-and-Jill layouts. The finished lower level provides mother-in-law suite potential, additional living space, a newly added kitchen, and a 3/4 bath. Outdoor amenities include an in-ground pool, hot tub, outdoor kitchen, fireplace, basketball court, and in-ground trampolines. Complete with a 4-car garage and mature trees. AMA
Contact an agent
Home facts
- Year built:2008
- Subdivision & Development:HAMPTONS REPLAT 12
- Listing ID #:22615561
- Added:58 day(s) ago
- Updated:August 01, 2026 at 06:43 AM
Rooms and interior
- Bedrooms:5
- Total bathrooms:6
- Full bathrooms:2
- Half bathrooms:1
- Basement Description:Walk-Out Access
Heating and cooling
- Cooling:Central Air
- Heating:Forced Air, Heat Pump
- Central air:Yes
Structure and exterior
- Year built:2008
- Lot Features:Over 1 up to 5 Acres
- Exterior Features:Deck, Porch
- Foundation Description:Concrete Perimeter
- Levels:1 1/2 Story
Schools
- High school:Gretna
- Middle school:Gretna
- Elementary school:Falling Waters
Utilities
- Water:Public
- Sewer:Public Sewer
Finances and disclosures
- Price:$1,690,000
- Tax amount:$26,647 (2025)
Parking
- Total parking spaces:4
- Parking description:Attached, Built-In
- Garage:Yes
- Garage spaces:4
New listings near 4809 S 236th Circle
- New
 $529,900Active3 beds 3 baths3,323 sq. ft.
3626 S 193 Street, Omaha, NE 68130
MLS# 22621210Listed by: RE/MAX RESULTS - New
 $849,000Active4 beds 3 baths3,397 sq. ft.
3930 S 213 Avenue, Elkhorn, NE 68022
MLS# 22621769Listed by: BHHS AMBASSADOR REAL ESTATE - New
 $531,555Active3 beds 3 baths2,702 sq. ft.
6307 S 208 Avenue, Elkhorn, NE 68022
MLS# 22621943Listed by: NEXTHOME SIGNATURE REAL ESTATE - New
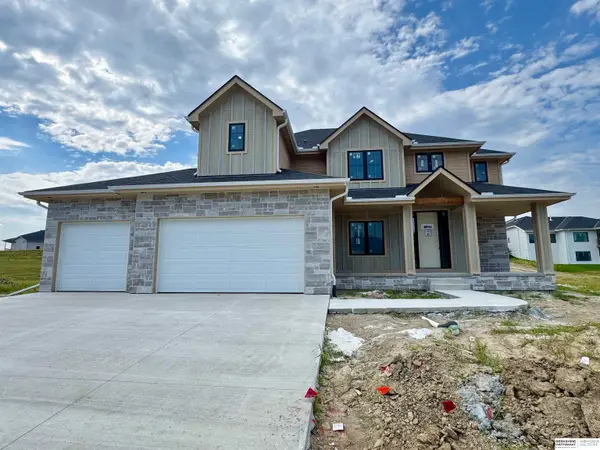 $619,000Active4 beds 3 baths2,552 sq. ft.
20032 V Street, Omaha, NE 68135
MLS# 22621941Listed by: BHHS AMBASSADOR REAL ESTATE - New
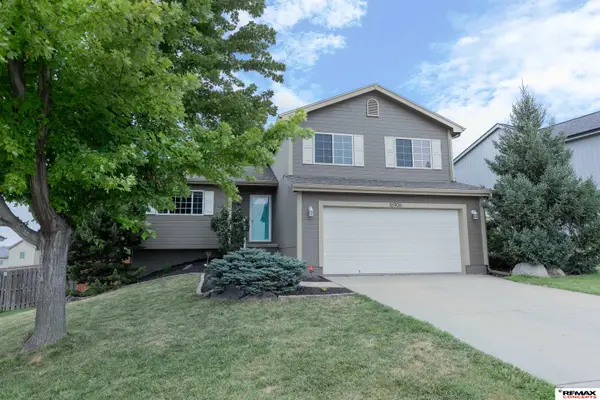 $330,000Active3 beds 2 baths1,693 sq. ft.
16906 Browne Street, Omaha, NE 68116
MLS# 22621866Listed by: REMAX CONCEPTS - Open Sat, 1 to 2:30pmNew
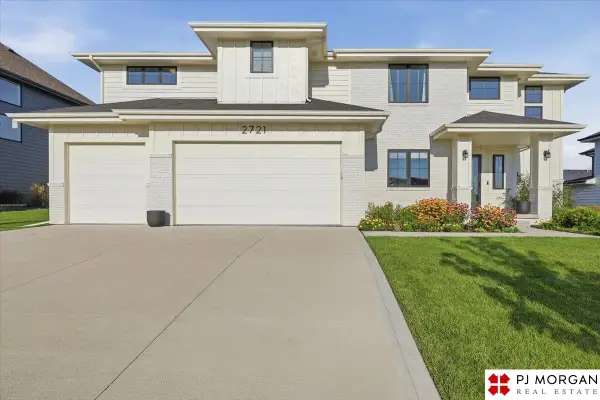 $680,000Active5 beds 5 baths3,663 sq. ft.
2721 N 182nd Avenue, Elkhorn, NE 68022
MLS# 22621886Listed by: PJ MORGAN REAL ESTATE - Open Sat, 12 to 2pmNew
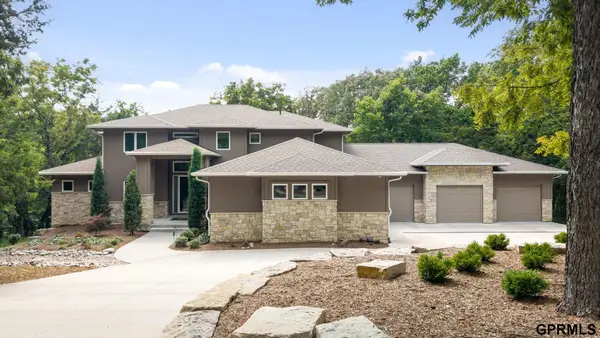 $1,450,000Active5 beds 5 baths5,442 sq. ft.
5252 S 238 Street, Elkhorn, NE 68022
MLS# 22621903Listed by: NEXTHOME SIGNATURE REAL ESTATE - New
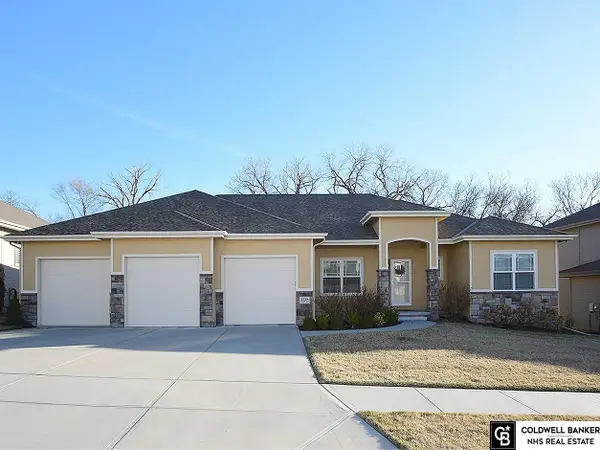 $625,000Active4 beds 3 baths3,288 sq. ft.
2549 N 187th Avenue, Elkhorn, NE 68022
MLS# 22621854Listed by: COLDWELL BANKER NHS RE - New
 $669,000Active4 beds 3 baths3,087 sq. ft.
18707 Spaulding Street, Omaha, NE 68022
MLS# 22621855Listed by: NP DODGE RE SALES INC 148DODGE - New
 $354,990Active4 beds 3 baths1,262 sq. ft.
6524 N 187th Street, Elkhorn, NE 68007
MLS# 22621856Listed by: DRH REALTY NEBRASKA LLC


Protect your home and budget from life's surprises with an Assurant Home Warranty, backed by a partner that supports you through every step of homeownership. Explore Plans.
©2026 Century 21 Real Estate LLC. All rights reserved. CENTURY 21®, the CENTURY 21 Logo and C21® are service marks owned by Century 21 Real Estate LLC. Century 21 Real Estate LLC fully supports the principles of the Fair Housing Act and the Equal Opportunity Act. Each office is independently owned and operated. Listing information is deemed reliable but not guaranteed accurate.