18 Timberline Trail, Crofton, NE 68730
Local realty services provided by:CENTURY 21 Professional Real Estate
18 Timberline Trail,Crofton, NE 68730
$585,000
- 5 Beds
- 3 Baths
- 3,364 sq. ft.
- Single family
- Active
Listed by: carla schlingman
Office: century 21 professional real estate
MLS#:117585
Source:SD_LCAR
Price summary
- Price:$585,000
- Price per sq. ft.:$173.9
About this home
Enjoy breathtaking views of Lewis & Clark Lake from this beautifully designed walkout ranch, perfectly situated on a private wooded lot. This home offers hardwood floors, a open floor plan and stunning water views. The main level features a welcoming living room with a built-in entertainment center, flowing seamlessly into the open kitchen, dining area, and family room, where expansive lake views, a cozy gas fireplace, and an inviting sunroom create the perfect space for relaxing or entertaining. The primary suite offers a generous walk-in closet. Two additional main-level bedrooms. The walkout lower level includes a second family room with direct access to the lower patio, providing even more room for gatherings and outdoor enjoyment. Car enthusiasts and lake lovers will appreciate the convenience of both main-level and lower-level two-stall garages, along with a 26' x 18' detached garage that's perfect for storing boats, watercraft, and all your lake toys. Whether you're looking for a year-round residence or the ideal lake getaway, this home combines incredible views, thoughtful design, and exceptional storage in one remarkable property....
Contact an agent
Home facts
- Year built:1999
- Listing ID #:117585
- Added:56 day(s) ago
- Updated:October 08, 2026 at 03:27 PM
Rooms and interior
- Bedrooms:5
- Total bathrooms:3
- Full bathrooms:1
- Flooring:Hardwood Floors
- Basement Description:Full, Walkout
- Living area:3,364 sq. ft.
Heating and cooling
- Heating:Forced Air, Heat Pump
Structure and exterior
- Roof:Asphalt Shingles
- Year built:1999
- Building area:3,364 sq. ft.
- Lot area:1.91 Acres
- Lot Features:Wooded Lot
- Architectural Style:1 Story or Ranch
- Construction Materials:Brick Accent, Vinyl
- Exterior Features:Deck, Patio
- Levels:1 Story
Utilities
- Water:Rural
- Sewer:Septic
Finances and disclosures
- Price:$585,000
- Price per sq. ft.:$173.9
- Tax amount:$3,890 (2025)
Features and amenities
- Laundry features:Main Floor Laundry
- Amenities:Master BR W/I Closet, Sump Pit, Sump Pump, Wet Bar
Parking
- Parking description:Attached, Detached, Over 4 Car
New listings near 18 Timberline Trail
 $450,000Active4 beds 3 baths3,614 sq. ft.
703 W Iowa Street, Crofton, NE 68730
MLS# 22621514Listed by: BHHS AMBASSADOR REAL ESTATE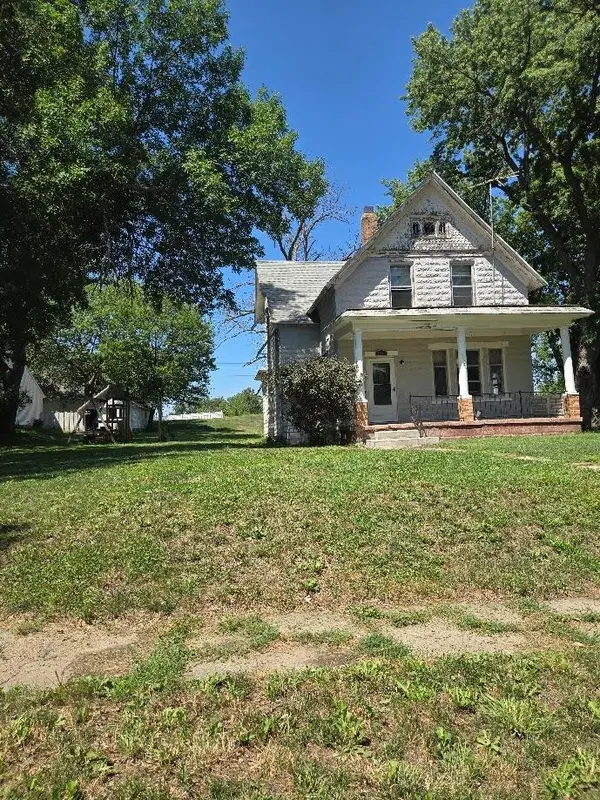 $84,000Active3 beds 2 baths1,309 sq. ft.
1106 W 4th, Crofton, NE 68730
MLS# 117554Listed by: AMERICAS BEST REALTY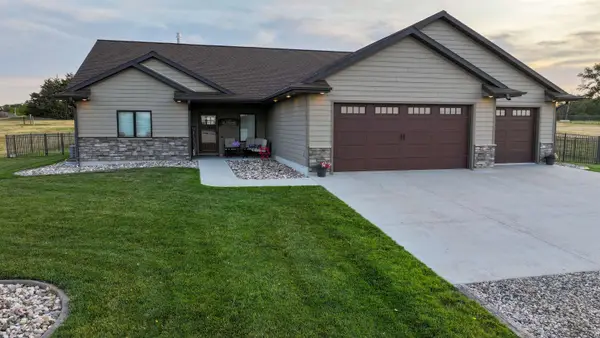 $739,900Active5 beds 3 baths3,135 sq. ft.
55091 Winchester Dr, Crofton, NE 68730
MLS# 117498Listed by: THE MOVE GROUP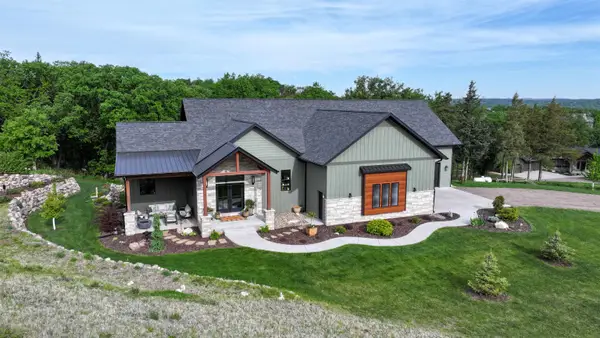 $1,250,000Pending3 beds 3 baths4,364 sq. ft.
103 Timber Dr, Crofton, NE 68730
MLS# 117413Listed by: THE MOVE GROUP $369,900Active2 beds 1 baths1,290 sq. ft.
669 Oak Hills Dr, Crofton, NE 68730
MLS# 117373Listed by: THE MOVE GROUP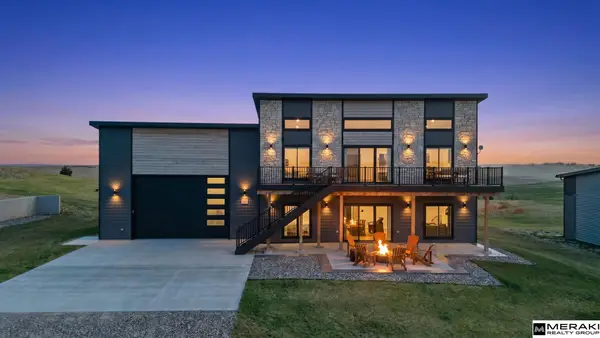 $647,000Pending4 beds 3 baths2,372 sq. ft.
73 Oak Ridge Road, Crofton, NE 68730
MLS# 22610698Listed by: MERAKI REALTY GROUP $205,000Active6 Acres
TBD 545th Ave, Crofton, NE 68730
MLS# 117331Listed by: THE MOVE GROUP $1,400,000Active30.14 Acres
TBD 897 Rd., Crofton, NE 68730
MLS# 116832Listed by: SHORE TO SHORE REALTY LLC
 $17,000Active0.32 Acres
Lots 1662-1663 Country Club, Crofton, NE 68730
MLS# 116154Listed by: CENTURY 21 PROFESSIONAL REAL ESTATE


Protect your home and budget from life's surprises with an Assurant Home Warranty, backed by a partner that supports you through every step of homeownership. Explore Plans.
©2026 Century 21 Real Estate LLC. All rights reserved. CENTURY 21®, the CENTURY 21 Logo and C21® are service marks owned by Century 21 Real Estate LLC. Century 21 Real Estate LLC fully supports the principles of the Fair Housing Act and the Equal Opportunity Act. Each office is independently owned and operated. Listing information is deemed reliable but not guaranteed accurate.