55091 Winchester Dr, Crofton, NE 68730
Local realty services provided by:CENTURY 21 Professional Real Estate
55091 Winchester Dr,Crofton, NE 68730
$739,900
- 5 Beds
- 3 Baths
- 3,135 sq. ft.
- Single family
- Active
Listed by: mason schramm
Office: the move group
MLS#:117498
Source:SD_LCAR
Price summary
- Price:$739,900
- Price per sq. ft.:$236.01
About this home
Welcome to a home where every detail was thoughtfully planned and every finish was chosen with purpose. Built custom in 2019, this exceptional five-bedroom, three-bathroom home combines quality craftsmanship, high-end finishes, and everyday functionality in a way that's hard to duplicate. From the start, efficiency and longevity were priorities. Andersen 400 Series windows and full spray foam insulation help deliver outstanding comfort and energy savings year-round. The heated garage is just as impressive as the home itself, featuring propane heat with thermostat control, hot and cold water, a utility sink, floor drains, commercial-grade painted floors, and finished walls and ceiling. The heart of the home is a kitchen designed for those who love to cook and entertain. Custom Showplace cabinetry, Cambria quartz countertops, a walk-in pantry, and a professional-grade 48-inch Thor double oven range with six burners, griddle, and custom wood hood create a space that's both beautiful and functional. Just beyond, the oversized dining area provides plenty of room to gather for holidays, celebrations, or everyday meals. The living room is warm and inviting with a floor-to-ceiling stone fireplace, while built-in Sonos surround sound wiring allows music to flow throughout the home's main living spaces. The primary suite offers a true retreat, highlighted by a coffered ceiling, custom ceiling detail, chandelier, and sliding barn door leading into an impressive ensuite bath. You'll find a custom 13-foot double vanity with dedicated makeup seating, a jetted soaking tub, an oversized rock and tile walk-in shower with body sprays, a spacious walk-in closet, and an additional linen closet. The finished lower level expands the home's entertaining possibilities with a custom bar featuring Showplace cabinetry, Cambria quartz countertops, sink, and dishwasher. A theater screen, projector, and surround sound create the ultimate setup for movie nights, game days, or hosting friends and family. A large unfinished storage area provides exceptional space for seasonal items and hobbies. Outside, the covered patio is ready for every season with built-in lighting, ceiling fan, television wiring, and electrical outlets. Permanent soffit outlets make holiday lighting simple, while concrete landscape curbing adds a polished finish to the exterior. The fully fenced backyard also includes a separate pet run and convenient dog door. Located within the Hideaway Acres HOA, owners enjoy access to a private boat launch, adding an easy connection to the water and making it simple to take advantage of everything the area has to offer. With custom closet systems in every bedroom, premium finishes throughout, and thoughtful features at every turn, this is a home that offers luxury without sacrificing practicality. Every space reflects careful planning, quality construction, and the kind of attention to detail that stands the test of time....
Contact an agent
Home facts
- Year built:2019
- Listing ID #:117498
- Added:103 day(s) ago
- Updated:October 08, 2026 at 03:27 PM
Rooms and interior
- Bedrooms:5
- Total bathrooms:3
- Full bathrooms:3
- Bathrooms Description:Updated Bath(s)
- Kitchen Description:Kitchen Center Island, Pantry, Updated Kitchen
- Basement Description:Finished, Full
- Living area:3,135 sq. ft.
Heating and cooling
- Heating:Forced Air
Structure and exterior
- Roof:Asphalt Shingles
- Year built:2019
- Building area:3,135 sq. ft.
- Lot area:0.59 Acres
- Architectural Style:1 Story or Ranch
- Construction Materials:Cement HrdBrd
- Exterior Features:Fenced Yard, Patio, Sprinkler System
- Levels:1 Story
Utilities
- Water:Rural
- Sewer:Septic
Finances and disclosures
- Price:$739,900
- Price per sq. ft.:$236.01
- Tax amount:$4,322 (2025)
Features and amenities
- Laundry features:Main Floor Laundry
- Amenities:Ceiling Fan, Egress Window(s), Homeowner's Association, Master BR W/I Closet, Newer Shingles, Newer Siding, Newer Windows
Parking
- Parking description:3 Car, Attached, Garage w/ Opener, Garage-Heated
New listings near 55091 Winchester Dr
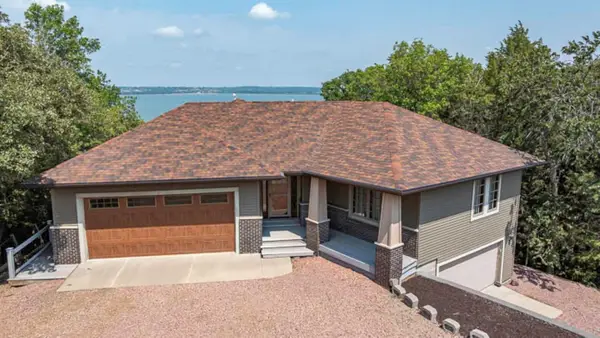
 $585,000Active5 beds 3 baths3,364 sq. ft.
18 Timberline Trail, Crofton, NE 68730
MLS# 117585Listed by: CENTURY 21 PROFESSIONAL REAL ESTATE $450,000Active4 beds 3 baths3,614 sq. ft.
703 W Iowa Street, Crofton, NE 68730
MLS# 22621514Listed by: BHHS AMBASSADOR REAL ESTATE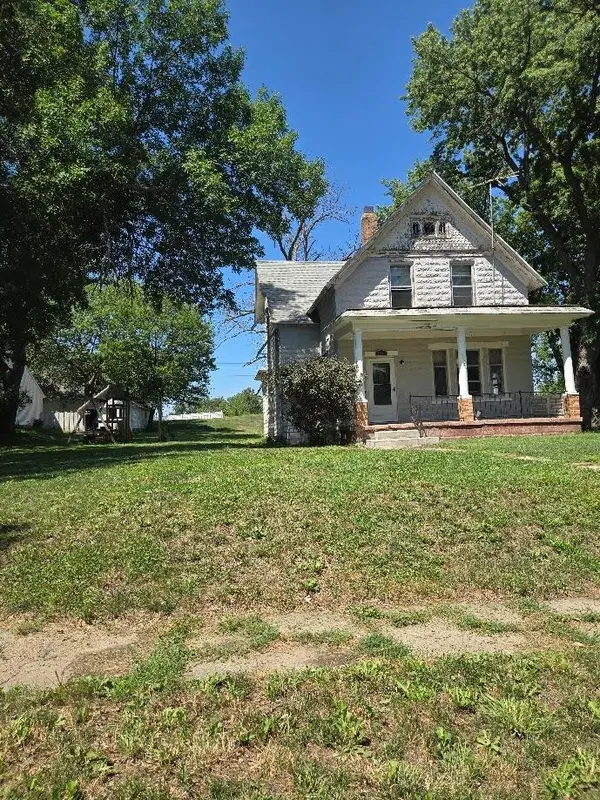 $84,000Active3 beds 2 baths1,309 sq. ft.
1106 W 4th, Crofton, NE 68730
MLS# 117554Listed by: AMERICAS BEST REALTY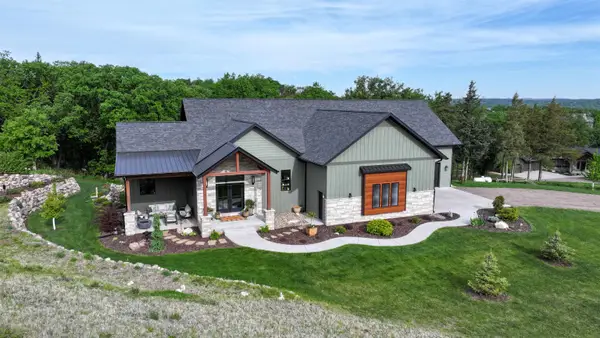 $1,250,000Pending3 beds 3 baths4,364 sq. ft.
103 Timber Dr, Crofton, NE 68730
MLS# 117413Listed by: THE MOVE GROUP $369,900Active2 beds 1 baths1,290 sq. ft.
669 Oak Hills Dr, Crofton, NE 68730
MLS# 117373Listed by: THE MOVE GROUP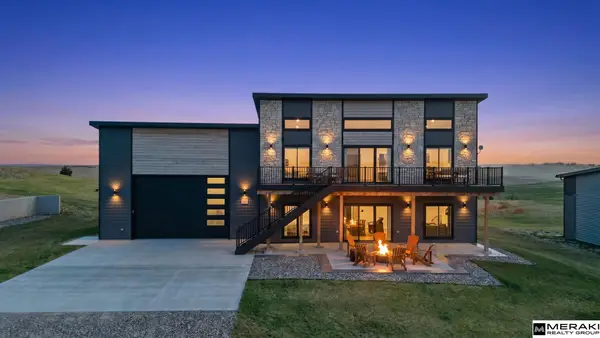 $647,000Pending4 beds 3 baths2,372 sq. ft.
73 Oak Ridge Road, Crofton, NE 68730
MLS# 22610698Listed by: MERAKI REALTY GROUP $205,000Active6 Acres
TBD 545th Ave, Crofton, NE 68730
MLS# 117331Listed by: THE MOVE GROUP $1,400,000Active30.14 Acres
TBD 897 Rd., Crofton, NE 68730
MLS# 116832Listed by: SHORE TO SHORE REALTY LLC $17,000Active0.32 Acres
Lots 1662-1663 Country Club, Crofton, NE 68730
MLS# 116154Listed by: CENTURY 21 PROFESSIONAL REAL ESTATE


Protect your home and budget from life's surprises with an Assurant Home Warranty, backed by a partner that supports you through every step of homeownership. Explore Plans.
©2026 Century 21 Real Estate LLC. All rights reserved. CENTURY 21®, the CENTURY 21 Logo and C21® are service marks owned by Century 21 Real Estate LLC. Century 21 Real Estate LLC fully supports the principles of the Fair Housing Act and the Equal Opportunity Act. Each office is independently owned and operated. Listing information is deemed reliable but not guaranteed accurate.