703 W Iowa Street, Crofton, NE 68730
Local realty services provided by:CENTURY 21 Century Real Estate
703 W Iowa Street,Crofton, NE 68730
$480,000
- 4 Beds
- 3 Baths
- 3,614 sq. ft.
- Single family
- Active
Listed by: staci mueller
Office: bhhs ambassador real estate
MLS#:22621514
Source:NE_OABR
Price summary
- Price:$480,000
- Price per sq. ft.:$132.82
About this home
ACREAGE LIVING NEAR LEWIS & CLARK LAKE! Nestled on .76 acres, this charming, farmhouse-inspired 4 bed, 4 car garage, 1.5 story home was taken to the studs and fully renovated top to bottom! Step inside to enjoy 10 ft. ceilings, gorgeous engineered hardwood floors, gas fireplace, and detailed trim/molding throughout. Entertain in your chef's kitchen complete with quartz countertops, custom fixtures, and awesome walk-in pantry. Don't miss the second floor primary suite set up as private quarters with bedroom, huge walk-in closet, full spa bath, and built-in library/office space. Three additional bedrooms on the main floor and 3/4 bath. Plus, basement is fully finished with rec room, huge laundry room, folding station, full bath, and storage. AND, you can't miss the oversized 4-car garage addition with 12 ft door and bonus BOAT/CAMPER STORAGE SPACE. Enjoy evenings on your deck overlooking a peaceful pasture setting. Just MINUTES from LAKE RECREATION, GOLF, HIKING TRAILS and more!
Contact an agent
Home facts
- Year built:1900
- Subdivision & Development:Crofton
- Listing ID #:22621514
- Added:49 day(s) ago
- Updated:September 16, 2026 at 02:39 PM
Rooms and interior
- Bedrooms:4
- Total bathrooms:3
- Full bathrooms:2
- Flooring:Carpet, Ceramic Tile, Engineered Wood
- Bedroom Description:bdr_feat_Walk-In Closet(s), bdr_feat_Wall/Wall Carpeting, bdr_feat_Window Covering
- Basement Description:FInished, Walk-Out Access
- Living area:3,614 sq. ft.
Heating and cooling
- Cooling:Central Air
- Heating:Forced Air
- Central air:Yes
Structure and exterior
- Roof:Composition
- Year built:1900
- Building area:3,614 sq. ft.
- Lot Features:City Lot, Over 1/2 up to 1 Acre
- Architectural Style:Traditional
- Construction Materials:Steel Siding
- Exterior Features:Deck, Patio, Porch
- Foundation Description:Block
- Levels:1 1/2 Story
Schools
- High school:CROFTON
- Middle school:CROFTON
- Elementary school:CROFTON
Utilities
- Water:Public
- Sewer:Public Sewer
Finances and disclosures
- Price:$480,000
- Price per sq. ft.:$132.82
- Tax amount:$2,902 (2025)
Features and amenities
- Laundry features:Dryer, Washer
Parking
- Total parking spaces:4
- Garage:Yes
- Garage spaces:4
New listings near 703 W Iowa Street
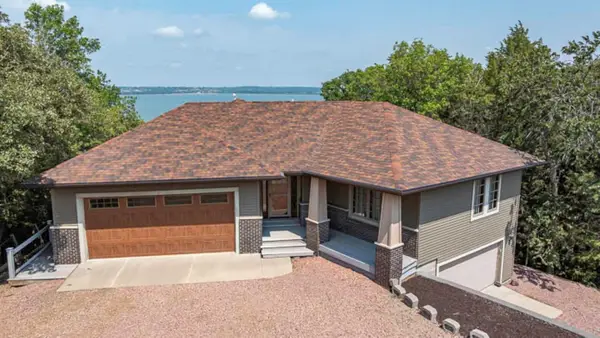
 $595,000Active5 beds 3 baths3,364 sq. ft.
18 Timberline Trail, Crofton, NE 68730
MLS# 117585Listed by: CENTURY 21 PROFESSIONAL REAL ESTATE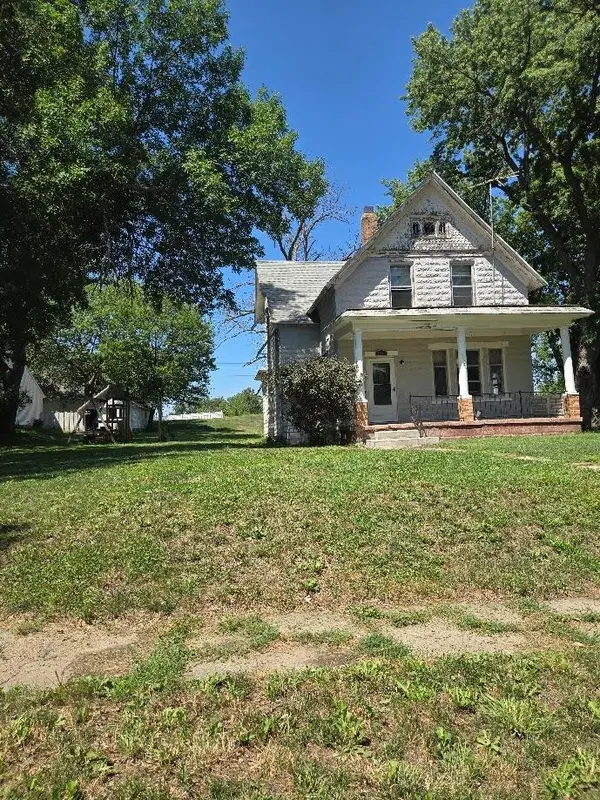 $84,000Active3 beds 2 baths1,309 sq. ft.
1106 W 4th, Crofton, NE 68730
MLS# 117554Listed by: AMERICAS BEST REALTY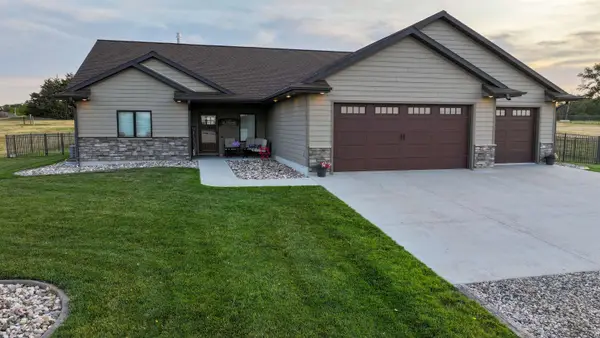 $739,900Active5 beds 3 baths3,135 sq. ft.
55091 Winchester Dr, Crofton, NE 68730
MLS# 117498Listed by: THE MOVE GROUP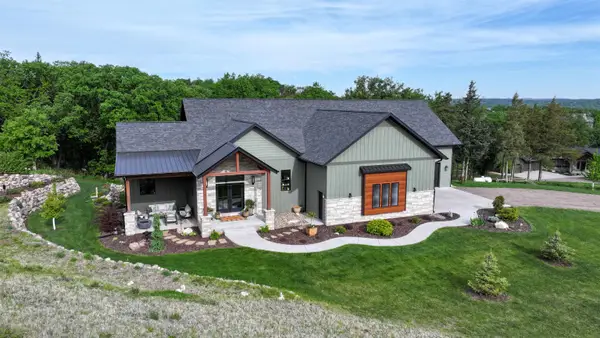 $1,250,000Active3 beds 3 baths4,364 sq. ft.
103 Timber Dr, Crofton, NE 68730
MLS# 117413Listed by: THE MOVE GROUP $369,900Active2 beds 1 baths1,290 sq. ft.
669 Oak Hills Dr, Crofton, NE 68730
MLS# 117373Listed by: THE MOVE GROUP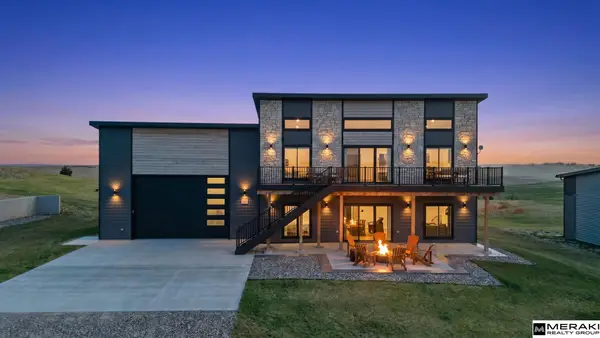 $647,000Pending4 beds 3 baths2,372 sq. ft.
73 Oak Ridge Road, Crofton, NE 68730
MLS# 22610698Listed by: MERAKI REALTY GROUP $205,000Active6 Acres
TBD 545th Ave, Crofton, NE 68730
MLS# 117331Listed by: THE MOVE GROUP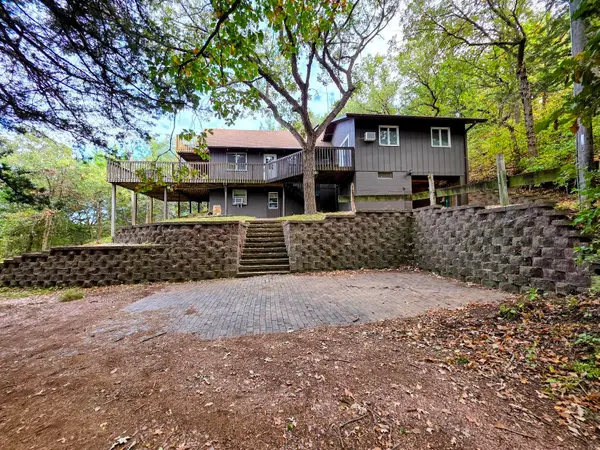 $395,000Active4 beds 2 baths1,868 sq. ft.
25 Mary St, Crofton, NE 68730
MLS# 117323Listed by: THE MOVE GROUP $1,400,000Active30.14 Acres
TBD 897 Rd., Crofton, NE 68730
MLS# 116832Listed by: SHORE TO SHORE REALTY LLC


Protect your home and budget from life's surprises with an Assurant Home Warranty, backed by a partner that supports you through every step of homeownership. Explore Plans.
©2026 Century 21 Real Estate LLC. All rights reserved. CENTURY 21®, the CENTURY 21 Logo and C21® are service marks owned by Century 21 Real Estate LLC. Century 21 Real Estate LLC fully supports the principles of the Fair Housing Act and the Equal Opportunity Act. Each office is independently owned and operated. Listing information is deemed reliable but not guaranteed accurate.