
2838 Reed Lane, Fremont, NE 68025
Local realty services provided by:CENTURY 21 Century Real Estate
2838 Reed Lane,Fremont, NE 68025
$400,000
- 3 Beds
- 3 Baths
- 2,482 sq. ft.
- Single family
- Active
Listed by: scott momsen
Office: np dodge re sales inc 86dodge
MLS#:22625290
Source:NE_OABR
Price summary
- Price:$400,000
- Price per sq. ft.:$161.16
- Monthly HOA dues:$50
About this home
Situated in a semiprivate neighborhood with mature trees and a few homes. The ranch style home offers an open floorplan on the main with comfortable sized BR's and dual closets in the primary. The lower level offers a large rec room and a second fireplace.
Contact an agent
Home facts
- Year built:1980
- Subdivision & Development:Hillcrest Estates
- Listing ID #:22625290
- Added:51 day(s) ago
- Updated:October 24, 2026 at 02:36 PM
Rooms and interior
- Bedrooms:3
- Total bathrooms:3
- Flooring:Carpet
- Basement Description:Full, Partially Finished
- Living area:2,482 sq. ft.
Heating and cooling
- Cooling:Central Air
- Heating:Forced Air, Propane
- Central air:Yes
Structure and exterior
- Roof:Composition
- Year built:1980
- Building area:2,482 sq. ft.
- Lot Features:Level, Over 1/2 up to 1 Acre, Private Roadway, Secluded, Subdivided, Wooded
- Architectural Style:Ranch
- Construction Materials:Brick/Other
- Exterior Features:Deck, Porch
- Foundation Description:Concrete Perimeter
Schools
- High school:Cedar Bluffs
- Middle school:Cedar Bluffs
- Elementary school:Cedar Bluffs
Utilities
- Water:Well
- Sewer:Septic Tank
Finances and disclosures
- Price:$400,000
- Price per sq. ft.:$161.16
- Tax amount:$2,265 (2025)
Parking
- Total parking spaces:2
- Garage:Yes
- Garage spaces:2
New listings near 2838 Reed Lane
- Open Sun, 1 to 2pmNew
 $350,000Active4 beds 2 baths1,852 sq. ft.
1135 N Pebble Street, Fremont, NE 68025
MLS# 22630544Listed by: BHHS AMBASSADOR REAL ESTATE - New
 $265,000Active4 beds 2 baths1,639 sq. ft.
404 S William Avenue, Fremont, NE 68025
MLS# 22630498Listed by: WC REAL ESTATE - Open Sun, 2 to 4pmNew
 $687,500Active5 beds 3 baths2,382 sq. ft.
3330 Big Island Road #29, Fremont, NE 68025
MLS# 22630392Listed by: NEBRASKA REALTY - Open Sun, 1 to 2:30pmNew
 $574,900Active3 beds 3 baths2,098 sq. ft.
2740 Lauren Lane, Fremont, NE 68025
MLS# 22630348Listed by: NP DODGE RE SALES INC 86DODGE - New
 $599,000Active4 beds 4 baths2,850 sq. ft.
3319 Robyn Ridge Road, Fremont, NE 68025
MLS# 22630355Listed by: BETTER HOMES AND GARDENS R.E. - New
 $320,000Active4 beds 3 baths2,154 sq. ft.
407 E 11th Street, Fremont, NE 68025
MLS# 22630357Listed by: BHHS AMBASSADOR REAL ESTATE - New
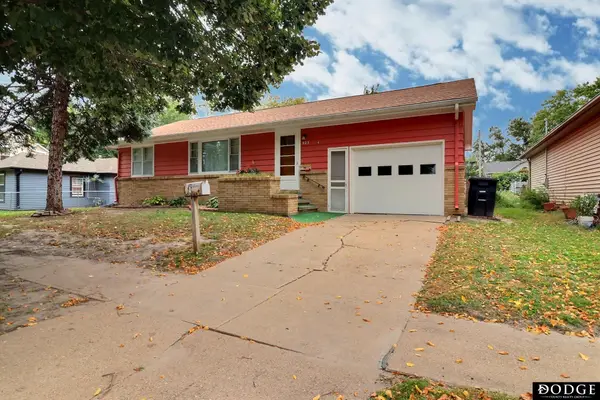 $255,000Active2 beds 3 baths1,508 sq. ft.
325 E 11th Street, Fremont, NE 68025
MLS# 22630299Listed by: DODGE COUNTY REALTY GROUP - Open Sun, 1 to 2pmNew
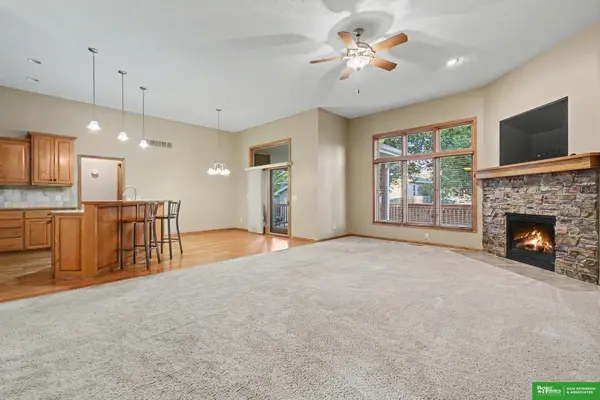 $575,000Active4 beds 3 baths2,892 sq. ft.
2514 Heritage Lane, Fremont, NE 68025
MLS# 22630159Listed by: BHGRE DON PETERSON & ASSOCIATE - New
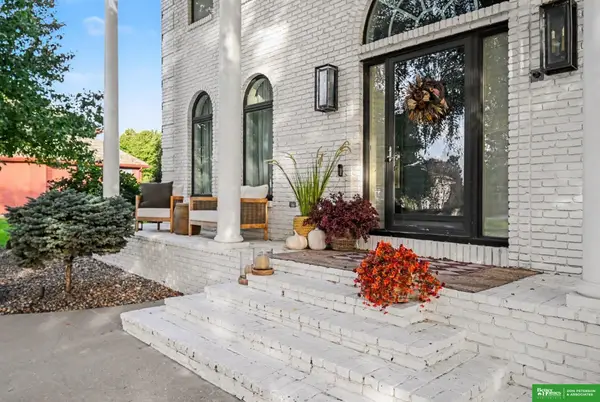 $1,490,000Active4 beds 5 baths4,536 sq. ft.
2826 Bristolwood Drive, Fremont, NE 68025
MLS# 22630157Listed by: BHGRE DON PETERSON & ASSOCIATE - Open Sat, 10 to 11amNew
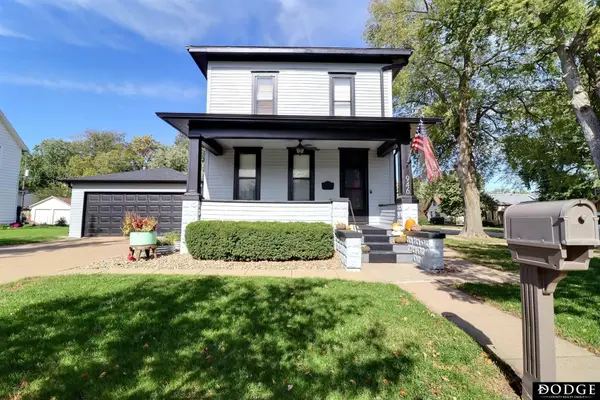 $279,900Active3 beds 2 baths2,208 sq. ft.
946 E 6th Street, Fremont, NE 68025
MLS# 22630122Listed by: DODGE COUNTY REALTY GROUP


Protect your home and budget from life's surprises with an Assurant Home Warranty, backed by a partner that supports you through every step of homeownership. Explore Plans.
©2026 Century 21 Real Estate LLC. All rights reserved. CENTURY 21®, the CENTURY 21 Logo and C21® are service marks owned by Century 21 Real Estate LLC. Century 21 Real Estate LLC fully supports the principles of the Fair Housing Act and the Equal Opportunity Act. Each office is independently owned and operated. Listing information is deemed reliable but not guaranteed accurate.