
3177 County Road T Avenue, Fremont, NE 68025
Local realty services provided by:CENTURY 21 Century Real Estate
3177 County Road T Avenue,Fremont, NE 68025
$400,000
- 3 Beds
- 3 Baths
- 1,848 sq. ft.
- Single family
- Active
Listed by: connie hladik
Office: bhgre don peterson & associate
MLS#:22627009
Source:NE_OABR
Price summary
- Price:$400,000
- Price per sq. ft.:$216.45
About this home
Country Living at its best. Traditional 3 bedroom ranch home sitting on almost a full acre. Main floor laundry, extra heated building on the property, can park at least one additional car there and a nice workspace. Better than living in the city. Entire yard has underground sprinklers. 2025 New Shingles, Furnace, and A/C installed. Nice retractable awning on the south side of the home, over the deck. This property sits on two lots. Professional photos coming by Monday 9/21.
Contact an agent
Home facts
- Year built:1960
- Listing ID #:22627009
- Added:3 day(s) ago
- Updated:September 22, 2026 at 10:38 AM
Rooms and interior
- Bedrooms:3
- Total bathrooms:3
- Full bathrooms:1
- Half bathrooms:1
- Flooring:Carpet, Laminate
- Bedroom Description:bdr_feat_Wall/Wall Carpeting
- Basement Description:Daylight, Full, Partially Finished
- Living area:1,848 sq. ft.
Heating and cooling
- Cooling:Central Air
- Heating:Forced Air, Propane
- Central air:Yes
Structure and exterior
- Roof:Composition
- Year built:1960
- Building area:1,848 sq. ft.
- Lot Features:Level, Over 1/2 up to 1 Acre, Subdivided, Wooded
- Architectural Style:Ranch, Traditional
- Construction Materials:Brick/Other
- Exterior Features:Patio, Porch
- Foundation Description:Block
Schools
- High school:Fremont
- Middle school:Fremont
- Elementary school:Milliken Park
Utilities
- Water:Well
- Sewer:Septic Tank
Finances and disclosures
- Price:$400,000
- Price per sq. ft.:$216.45
- Tax amount:$2,530 (2025)
Parking
- Total parking spaces:3
- Garage:Yes
- Garage spaces:3
New listings near 3177 County Road T Avenue
- Coming Soon
 $275,000Coming Soon3 beds 2 baths1,392 sq. ft.
345 Deborah Avenue, Fremont, NE 68025
MLS# 22626769Listed by: NEBRASKA REALTY - Coming Soon
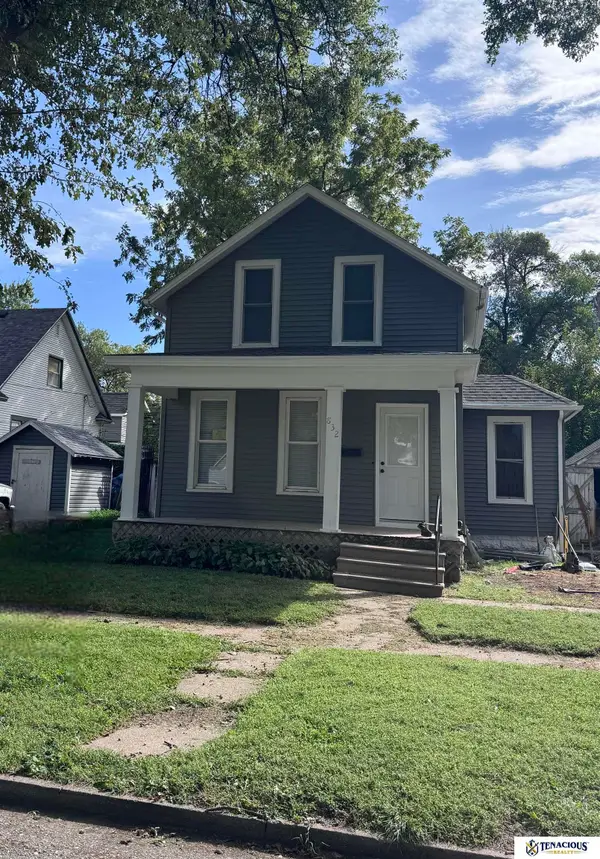 $235,000Coming Soon3 beds 3 baths1,484 sq. ft.
832 N L Street, Fremont, NE 68025
MLS# 22626527Listed by: TENACIOUS REALTY - New
 $570,000Active3 beds 2 baths1,770 sq. ft.
1728 County Road 20, Fremont, NE 68025
MLS# 22627077Listed by: NP DODGE RE SALES INC FREMONT - New
 $429,000Active4 beds 4 baths2,766 sq. ft.
1149 N I Street, Fremont, NE 68025
MLS# 22627062Listed by: BHGRE DON PETERSON & ASSOCIATE - New
 $325,000Active3 beds 3 baths2,230 sq. ft.
742 E 4th Street, Fremont, NE 68025
MLS# 22626922Listed by: NEXTHOME SIGNATURE REAL ESTATE - New
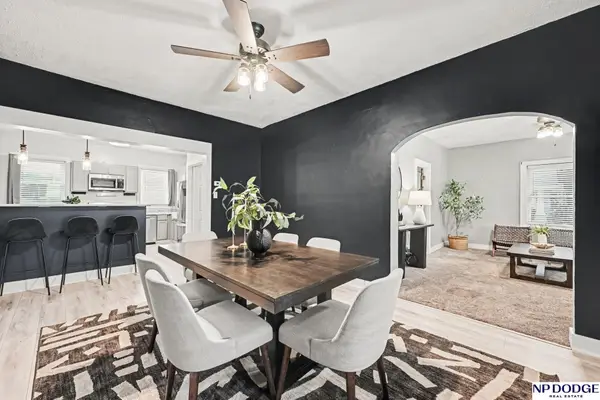 $260,000Active4 beds 2 baths1,524 sq. ft.
1917 N D Street, Fremont, NE 68025
MLS# 22626853Listed by: NP DODGE RE SALES INC 148DODGE - New
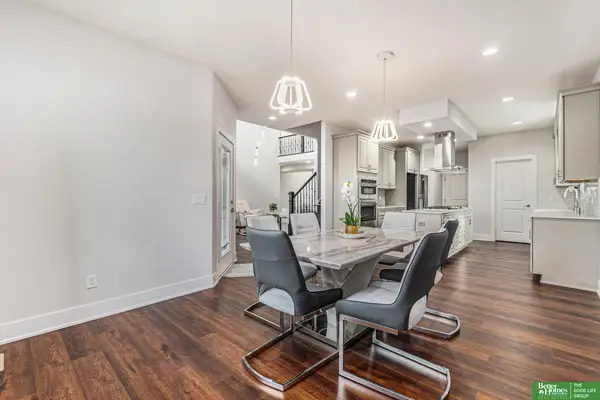 $599,000Active4 beds 4 baths2,850 sq. ft.
3319 Robyn Ridge Road, Fremont, NE 68025
MLS# 22626830Listed by: BETTER HOMES AND GARDENS R.E. - New
 $425,000Active3 beds 2 baths1,715 sq. ft.
2425 E 16 Street, Fremont, NE 68025
MLS# 22626766Listed by: DODGE COUNTY REALTY GROUP - New
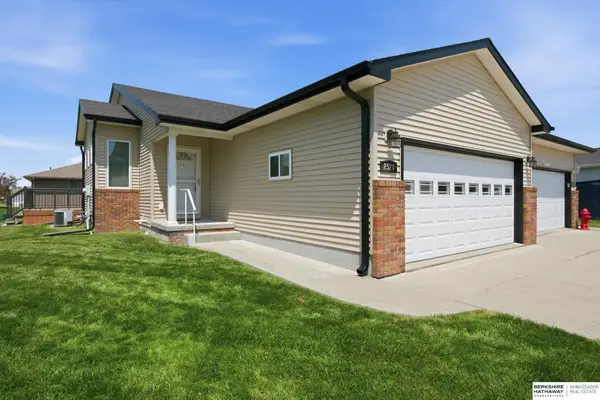 $255,000Active3 beds 3 baths1,691 sq. ft.
2520 Winston Circle, Fremont, NE 68025
MLS# 22626738Listed by: BHHS AMBASSADOR REAL ESTATE


Protect your home and budget from life's surprises with an Assurant Home Warranty, backed by a partner that supports you through every step of homeownership. Explore Plans.
©2026 Century 21 Real Estate LLC. All rights reserved. CENTURY 21®, the CENTURY 21 Logo and C21® are service marks owned by Century 21 Real Estate LLC. Century 21 Real Estate LLC fully supports the principles of the Fair Housing Act and the Equal Opportunity Act. Each office is independently owned and operated. Listing information is deemed reliable but not guaranteed accurate.