
750 E 4th, Fremont, NE 68025
Local realty services provided by:CENTURY 21 Century Real Estate
750 E 4th,Fremont, NE 68025
$325,000
- 4 Beds
- 3 Baths
- 2,085 sq. ft.
- Single family
- Active
Listed by: mark ruwe
Office: bhhs ambassador real estate
MLS#:22625319
Source:NE_OABR
Price summary
- Price:$325,000
- Price per sq. ft.:$155.88
About this home
Welcome home to this well-maintained 4-bedroom, 3-bath home situated on a spacious corner lot. Truly move-in ready, this home offers comfortable living spaces and an abundance of storage throughout, including a built-in window bench with storage in the dining room and additional built-ins upstairs. The basement provides even more usable space with a rec room and bathroom, perfect for entertaining, hobbies, a game room, or relaxing with family. Outside, enjoy mornings on the covered front porch and plenty of room to enjoy the spacious yard, complete with a lawn sprinkler system. A detached 2-car garage provides convenient parking and additional storage. With four bedrooms, three bathrooms, flexible living spaces, a large yard, and storage around every corner, this home offers plenty of room to spread out and make it your own. Pride of ownership is evident throughout, making this a home you can move into and enjoy from day one!
Contact an agent
Home facts
- Year built:1930
- Listing ID #:22625319
- Added:52 day(s) ago
- Updated:October 25, 2026 at 02:50 PM
Rooms and interior
- Bedrooms:4
- Total bathrooms:3
- Full bathrooms:1
- Flooring:Carpet, Ceramic Tile
- Bathrooms Description:Whirlpool
- Bedroom Description:bdr_feat_Wall/Wall Carpeting, bdr_feat_Window Covering
- Basement Description:Partial, Partially Finished
- Living area:2,085 sq. ft.
Heating and cooling
- Cooling:Central Air
- Heating:Forced Air
- Central air:Yes
Structure and exterior
- Roof:Composition
- Year built:1930
- Building area:2,085 sq. ft.
- Lot Features:Alley, City Lot, Corner Lot, Curb Cut, Curb and Gutter, Level, Public Sidewalk, Subdivided, Up to 1/4 Acre
- Architectural Style:Traditional
- Construction Materials:Vinyl Siding
- Exterior Features:Deck, Porch
- Foundation Description:Block
- Levels:1 1/2 Story
Schools
- High school:Fremont
- Middle school:Fremont
- Elementary school:Grant
Utilities
- Water:Public
- Sewer:Public Sewer
Finances and disclosures
- Price:$325,000
- Price per sq. ft.:$155.88
- Tax amount:$36 (2025)
Features and amenities
- Laundry features:Dryer
Parking
- Total parking spaces:2
- Garage:Yes
- Garage spaces:2
New listings near 750 E 4th
- Open Sun, 1 to 2pmNew
 $350,000Active4 beds 2 baths1,852 sq. ft.
1135 N Pebble Street, Fremont, NE 68025
MLS# 22630544Listed by: BHHS AMBASSADOR REAL ESTATE - New
 $265,000Active4 beds 2 baths1,639 sq. ft.
404 S William Avenue, Fremont, NE 68025
MLS# 22630498Listed by: WC REAL ESTATE - Open Sun, 2 to 4pmNew
 $687,500Active5 beds 3 baths2,382 sq. ft.
3330 Big Island Road #29, Fremont, NE 68025
MLS# 22630392Listed by: NEBRASKA REALTY - Open Sun, 1 to 2:30pmNew
 $574,900Active3 beds 3 baths2,098 sq. ft.
2740 Lauren Lane, Fremont, NE 68025
MLS# 22630348Listed by: NP DODGE RE SALES INC 86DODGE - New
 $599,000Active4 beds 4 baths2,850 sq. ft.
3319 Robyn Ridge Road, Fremont, NE 68025
MLS# 22630355Listed by: BETTER HOMES AND GARDENS R.E. - New
 $320,000Active4 beds 3 baths2,154 sq. ft.
407 E 11th Street, Fremont, NE 68025
MLS# 22630357Listed by: BHHS AMBASSADOR REAL ESTATE - New
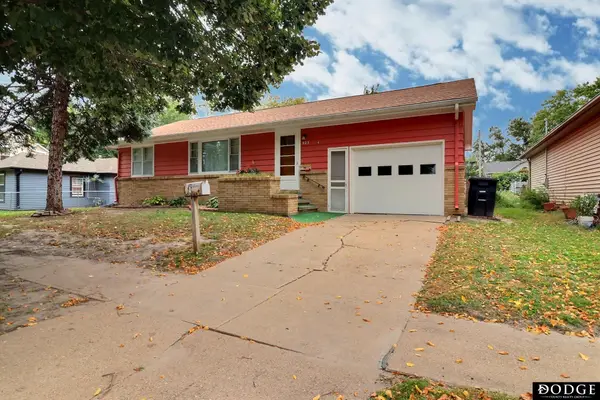 $255,000Active2 beds 3 baths1,508 sq. ft.
325 E 11th Street, Fremont, NE 68025
MLS# 22630299Listed by: DODGE COUNTY REALTY GROUP - Open Sun, 1 to 2pmNew
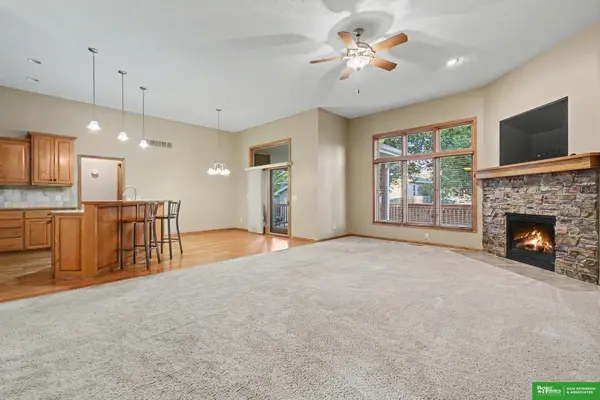 $575,000Active4 beds 3 baths2,892 sq. ft.
2514 Heritage Lane, Fremont, NE 68025
MLS# 22630159Listed by: BHGRE DON PETERSON & ASSOCIATE - New
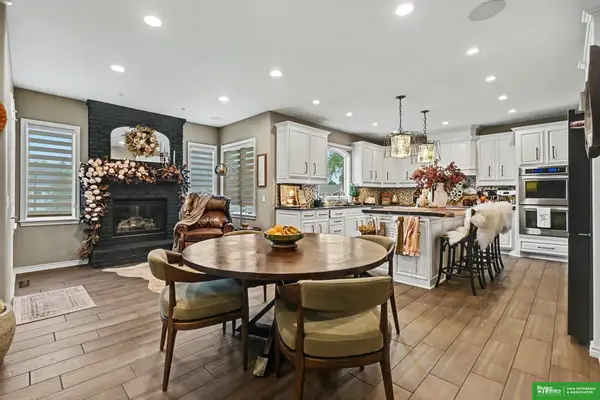 $1,490,000Active4 beds 5 baths4,536 sq. ft.
2826 Bristolwood Drive, Fremont, NE 68025
MLS# 22630157Listed by: BHGRE DON PETERSON & ASSOCIATE - New
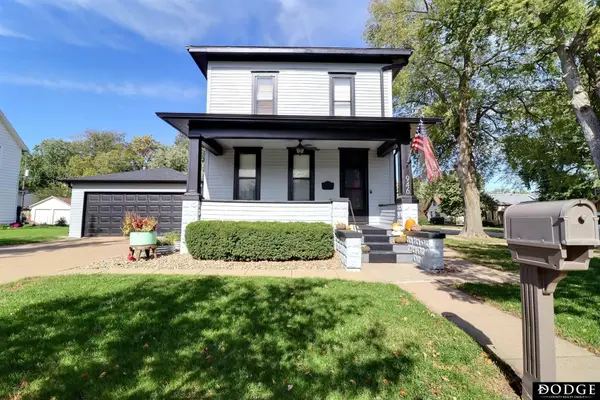 $279,900Active3 beds 2 baths2,208 sq. ft.
946 E 6th Street, Fremont, NE 68025
MLS# 22630122Listed by: DODGE COUNTY REALTY GROUP


Protect your home and budget from life's surprises with an Assurant Home Warranty, backed by a partner that supports you through every step of homeownership. Explore Plans.
©2026 Century 21 Real Estate LLC. All rights reserved. CENTURY 21®, the CENTURY 21 Logo and C21® are service marks owned by Century 21 Real Estate LLC. Century 21 Real Estate LLC fully supports the principles of the Fair Housing Act and the Equal Opportunity Act. Each office is independently owned and operated. Listing information is deemed reliable but not guaranteed accurate.