
1017 K Street, Geneva, NE 68361
Local realty services provided by:CENTURY 21 Century Real Estate
1017 K Street,Geneva, NE 68361
$175,000
- 2 Beds
- 2 Baths
- 1,486 sq. ft.
- Single family
- Active
Listed by: misti smith
Office: fortify group, inc
MLS#:22607711
Source:NE_OABR
Price summary
- Price:$175,000
- Price per sq. ft.:$117.77
About this home
Two bedrooms, two bathrooms, and more than 1,400 square feet of single-level living on a quiet Geneva street. The layout gives you options: a spacious living room, an informal dining area, and a separate family room addition with a gas fireplace, so there is room to spread out without going up or down stairs. The second bathroom has a walk-in shower. Updates completed in 2024 include new windows, furnace, central air, attic insulation, and electrical outlets. Roof replaced in 2017, sewer line replaced within the last 5-6 years. Outside, enjoy a screened-in porch, composite deck, partially fenced backyard, attached garage, and storage shed. Everything on one level, no basement, and no stairs to navigate. All measurements approximate; buyers to verify.
Contact an agent
Home facts
- Year built:1950
- Subdivision & Development:Original Town
- Listing ID #:22607711
- Added:171 day(s) ago
- Updated:September 12, 2026 at 04:37 PM
Rooms and interior
- Bedrooms:2
- Total bathrooms:2
- Full bathrooms:1
- Flooring:Carpet, Vinyl, Wood
- Bedroom Description:bdr_feat_Wall/Wall Carpeting
- Basement Description:Crawl Space
- Living area:1,486 sq. ft.
Heating and cooling
- Cooling:Central Air
- Heating:Electric, Forced Air
- Central air:Yes
Structure and exterior
- Roof:Composition
- Year built:1950
- Building area:1,486 sq. ft.
- Lot Features:City Lot, Curb and Gutter, Level, Up to 1/4 Acre
- Architectural Style:Ranch
- Construction Materials:Vinyl Siding
- Exterior Features:Patio, Porch
- Foundation Description:Brick/Mortar
Schools
- High school:Fillmore Central
- Middle school:Fillmore Central
- Elementary school:Fillmore Central
Utilities
- Water:Public
- Sewer:Public Sewer
Finances and disclosures
- Price:$175,000
- Price per sq. ft.:$117.77
- Tax amount:$1,742 (2025)
Features and amenities
- Laundry features:Dryer, Washer
Parking
- Total parking spaces:1
- Parking description:Attached, Extra Parking Slab, Garage Door Opener
- Garage:Yes
- Garage spaces:1
New listings near 1017 K Street
- Open Sun, 1 to 2pmNew
 $150,000Active3 beds 1 baths1,010 sq. ft.
1212 K Street, Geneva, NE 68361
MLS# 22625899Listed by: REMAX CONCEPTS 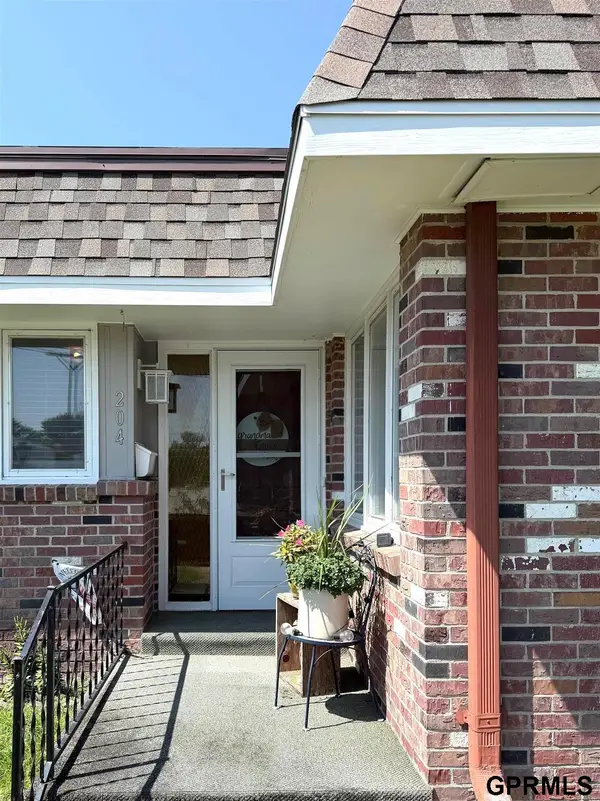 $99,000Active2 beds 2 baths996 sq. ft.
204 N 8th Street, Geneva, NE 68361
MLS# 22624451Listed by: 2KS REALTY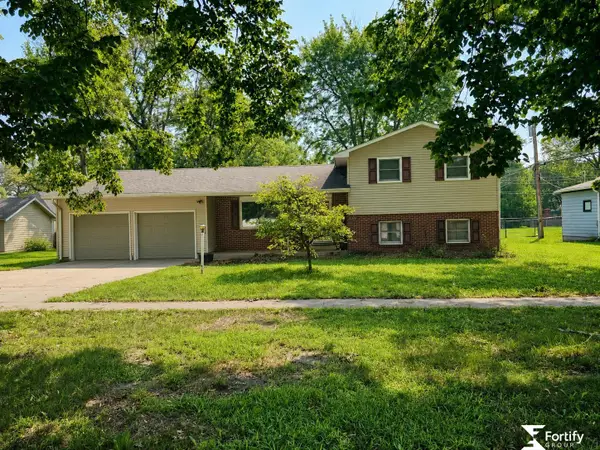 $215,000Active2 beds 2 baths2,012 sq. ft.
129 N 11th Street, Geneva, NE 68361
MLS# 22622930Listed by: FORTIFY GROUP, INC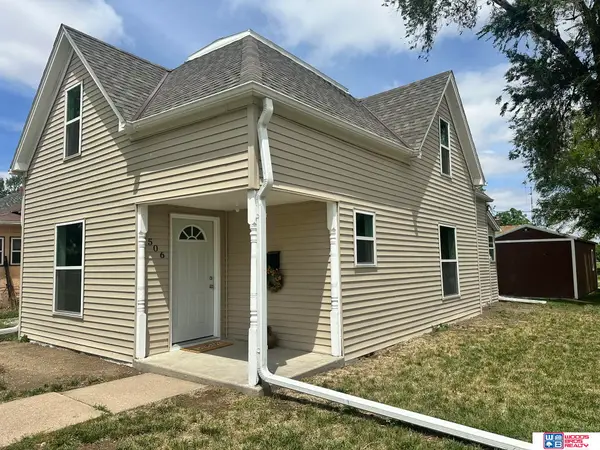 $179,900Active3 beds 1 baths1,435 sq. ft.
506 N 10th Street, Geneva, NE 68361
MLS# 22622639Listed by: WOODS BROS REALTY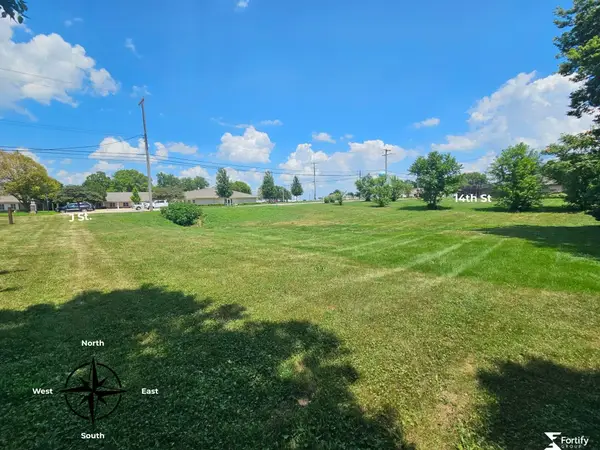 $22,000Active0 Acres
0000 14th And J Street, Geneva, NE 68361-0000
MLS# 22621201Listed by: FORTIFY GROUP, INC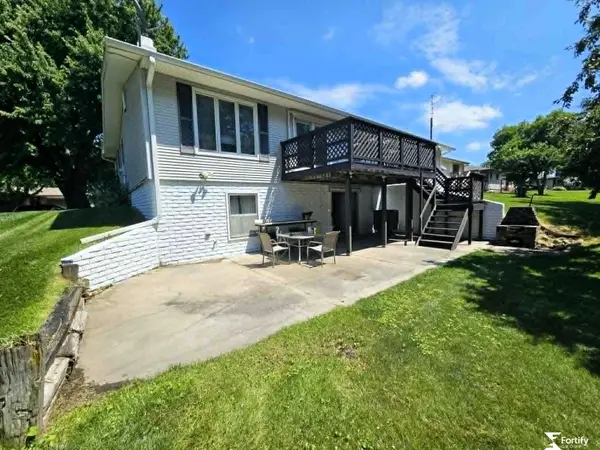 $265,000Pending3 beds 3 baths2,484 sq. ft.
646 N 8th Street, Geneva, NE 68361
MLS# 22618754Listed by: FORTIFY GROUP, INC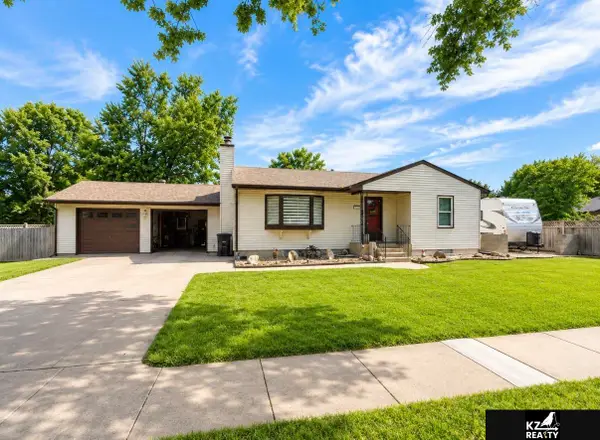 $350,000Active4 beds 2 baths2,064 sq. ft.
1517 H Street, Geneva, NE 68361
MLS# 22618623Listed by: KZ REALTY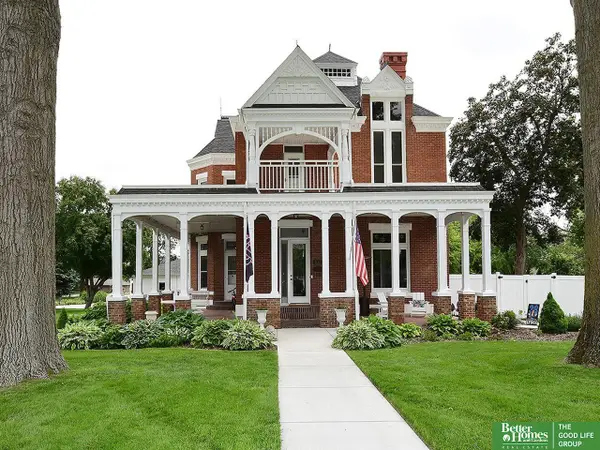 $499,999Pending4 beds 2 baths3,594 sq. ft.
331 N 11th Street, Geneva, NE 68361
MLS# 22614234Listed by: BETTER HOMES AND GARDENS R.E.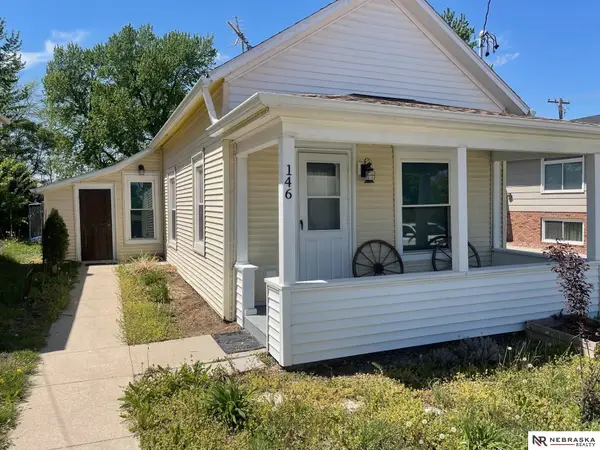 $84,900Active1 beds 1 baths704 sq. ft.
146 N 8th Street, Geneva, NE 68361
MLS# 22612361Listed by: NEBRASKA REALTY $365,000Pending3 beds 3 baths2,696 sq. ft.
367 N 19th Street, Geneva, NE 68361
MLS# 22611358Listed by: 2KS REALTY


Protect your home and budget from life's surprises with an Assurant Home Warranty, backed by a partner that supports you through every step of homeownership. Explore Plans.
©2026 Century 21 Real Estate LLC. All rights reserved. CENTURY 21®, the CENTURY 21 Logo and C21® are service marks owned by Century 21 Real Estate LLC. Century 21 Real Estate LLC fully supports the principles of the Fair Housing Act and the Equal Opportunity Act. Each office is independently owned and operated. Listing information is deemed reliable but not guaranteed accurate.