
1017 K Street, Geneva, NE 68361
Local realty services provided by:CENTURY 21 Century Real Estate
1017 K Street,Geneva, NE 68361
$175,000
- 2 Beds
- 2 Baths
- 1,486 sq. ft.
- Single family
- Active
Listed by: katie vanderley
Office: kw heartland real estate
MLS#:22631725
Source:NE_OABR
Price summary
- Price:$175,000
- Price per sq. ft.:$117.77
About this home
This inviting 2-bedroom, 2-bath home offers 1,486 square feet of comfortable, single-level living with spaces designed for both everyday enjoyment and entertaining. Step inside and appreciate the functional layout, highlighted by a spacious family room addition featuring a cozy gas fireplace, perfect for a relaxing evenings or gathering with family and friends. The screened-in porch provides a place to enjoy the outdoors while staying protected from the elements, and the composite deck offers additional space for grilling, entertaining, or simply unwinding. Several improvements have already been made, including updated roof, windows, furnace, central air conditioning, and insulation, adding to the home's comfort and efficiency. This property offers a great combination of practical features and inviting living spaces. Come see the possibilities waiting for you at 1017 K Street! Call your REALTOR today for an appointment!
Contact an agent
Home facts
- Year built:1950
- Subdivision & Development:-
- Listing ID #:22631725
- Added:1 day(s) ago
- Updated:November 06, 2026 at 04:20 PM
Rooms and interior
- Bedrooms:2
- Total bathrooms:2
- Full bathrooms:1
- Living area:1,486 sq. ft.
Heating and cooling
- Cooling:Central Air
- Heating:Electric, Forced Air
- Central air:Yes
Structure and exterior
- Year built:1950
- Building area:1,486 sq. ft.
- Lot Features:Up to 1/4 Acre
- Architectural Style:Ranch
- Exterior Features:Patio, Porch
Schools
- High school:Fillmore Central
- Middle school:Fillmore Central
- Elementary school:Fillmore Central
Utilities
- Water:Public
- Sewer:Public Sewer
Finances and disclosures
- Price:$175,000
- Price per sq. ft.:$117.77
- Tax amount:$1,742 (2025)
Parking
- Total parking spaces:1
- Garage:Yes
- Garage spaces:1
New listings near 1017 K Street
- New
 $185,000Active2 beds 2 baths1,144 sq. ft.
1343 I Street, Geneva, NE 68361
MLS# 22630730Listed by: KELLER WILLIAMS GREATER OMAHA  $150,000Active3 beds 1 baths1,010 sq. ft.
1212 K Street, Geneva, NE 68361
MLS# 22629453Listed by: REMAX CONCEPTS $179,000Active3 beds 2 baths1,830 sq. ft.
1218 I Street, Geneva, NE 68361
MLS# 22629281Listed by: 2KS REALTY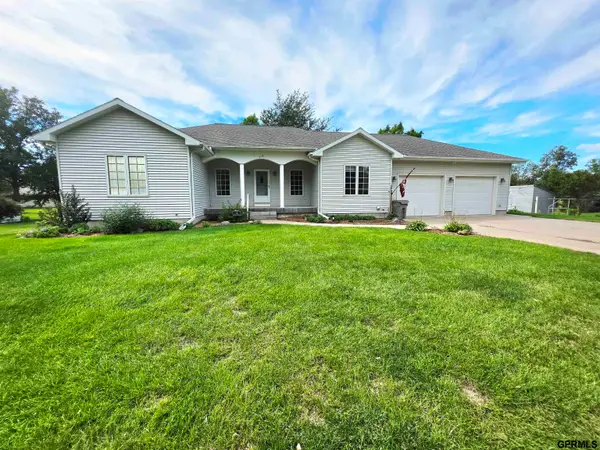 $489,000Active4 beds 3 baths3,562 sq. ft.
116 N 3rd Street, Geneva, NE 68361
MLS# 22628018Listed by: KW HEARTLAND REAL ESTATE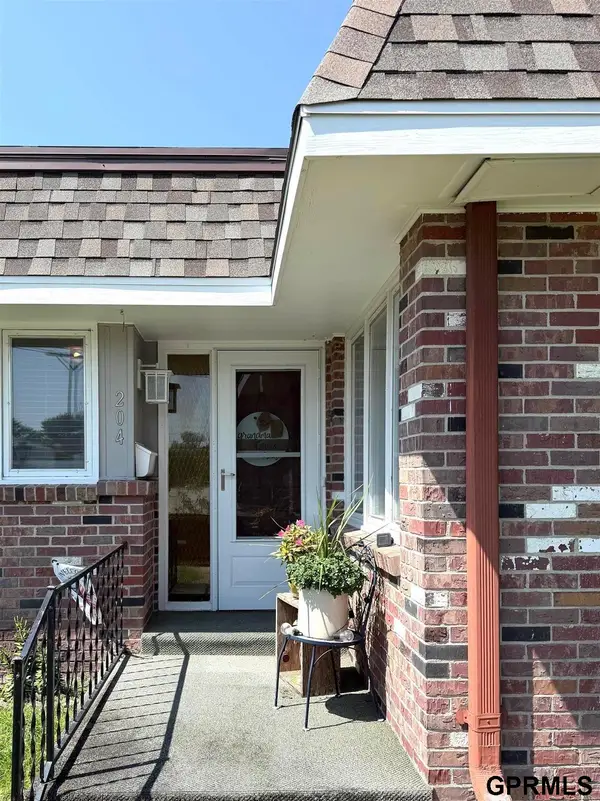 $113,000Active2 beds 2 baths996 sq. ft.
204 N 8th Street, Geneva, NE 68361
MLS# 22624451Listed by: 2KS REALTY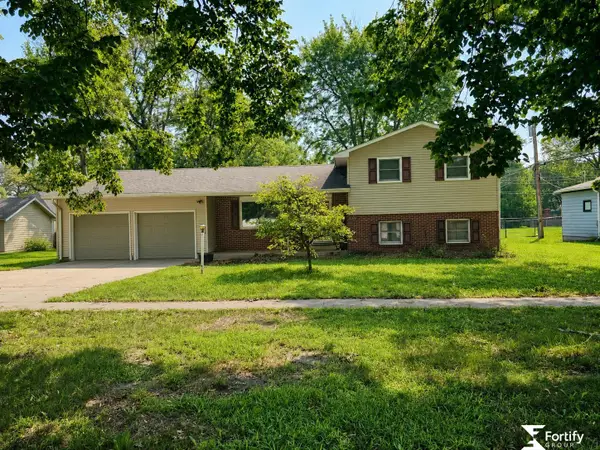 $215,000Pending2 beds 2 baths2,012 sq. ft.
129 N 11th Street, Geneva, NE 68361
MLS# 22622930Listed by: FORTIFY GROUP, INC- Open Sat, 2 to 3pm
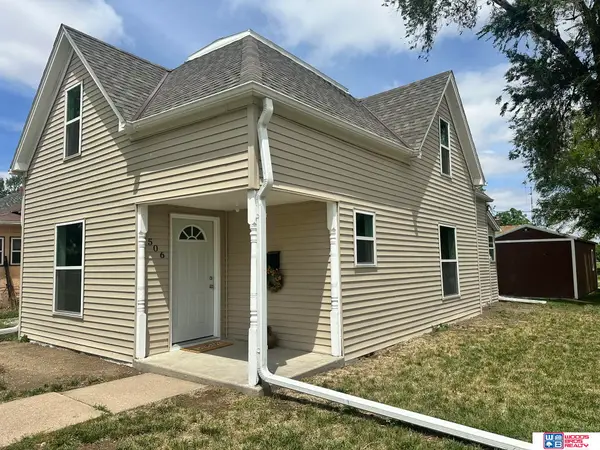 $169,000Active3 beds 1 baths1,435 sq. ft.
506 N 10th Street, Geneva, NE 68361
MLS# 22622639Listed by: WOODS BROS REALTY 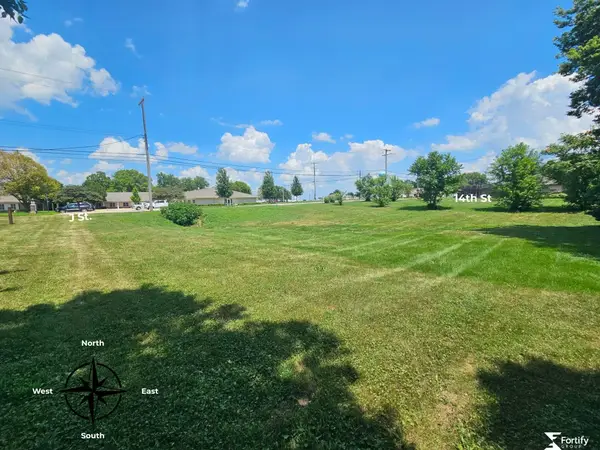 $22,000Active0 Acres
0000 14th And J Street, Geneva, NE 68361-0000
MLS# 22621201Listed by: FORTIFY GROUP, INC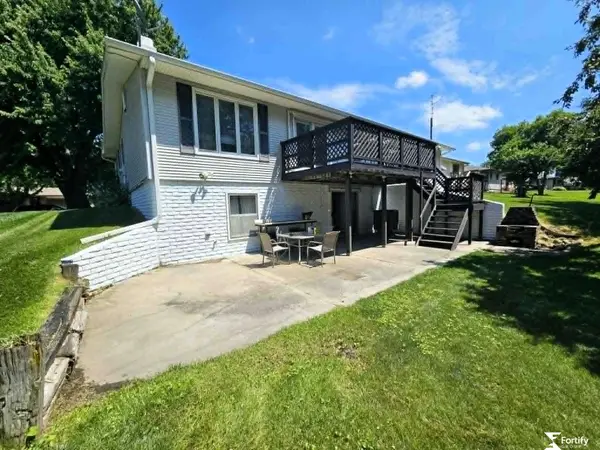 $255,000Active3 beds 3 baths2,484 sq. ft.
646 N 8th Street, Geneva, NE 68361
MLS# 22618754Listed by: FORTIFY GROUP, INC


Protect your home and budget from life's surprises with an Assurant Home Warranty, backed by a partner that supports you through every step of homeownership. Explore Plans.
©2026 Century 21 Real Estate LLC. All rights reserved. CENTURY 21®, the CENTURY 21 Logo and C21® are service marks owned by Century 21 Real Estate LLC. Century 21 Real Estate LLC fully supports the principles of the Fair Housing Act and the Equal Opportunity Act. Each office is independently owned and operated. Listing information is deemed reliable but not guaranteed accurate.