
1212 K Street, Geneva, NE 68361
Local realty services provided by:CENTURY 21 Century Real Estate
1212 K Street,Geneva, NE 68361
$150,000
- 3 Beds
- 1 Baths
- 1,010 sq. ft.
- Single family
- Active
Upcoming open houses
- Sun, Sep 1301:00 pm - 02:00 pm
Listed by: renae guthard
Office: remax concepts
MLS#:22625899
Source:NE_OABR
Price summary
- Price:$150,000
- Price per sq. ft.:$148.51
About this home
Welcome home to this inviting 3 bed, 1 bath home nestled on a generous .26 acre corner lot in the quaint community of Geneva. This home offers the perfect blend of comfort, convenience & small-town charm and is the perfect opportunity for anyone looking for a little more space and a relaxed pace of life, yet just 30 minutes to York and just over an hour to Lincoln. Inside you will find a comfortable layout with a huge living room and huge closets throughout along with newer appliances that add everyday convenience. A newer roof on the house & garage add extra piece of mind. The large corner lot provides plenty of room to garden, play, entertain or simply enjoy the outdoors. The fenced yard offers privacy and space for pets or gatherings on the large patio area. An impressive 2 stall garage and shed offer room for parking or all your hobbies & projects. Small town charm, affordable, spacious lot, great garage and so much more! Don't wait on this one!
Contact an agent
Home facts
- Year built:1905
- Subdivision & Development:Geneva
- Listing ID #:22625899
- Added:3 day(s) ago
- Updated:September 12, 2026 at 03:08 PM
Rooms and interior
- Bedrooms:3
- Total bathrooms:1
- Full bathrooms:1
- Basement Description:Crawl Space
- Living area:1,010 sq. ft.
Heating and cooling
- Cooling:Central Air
- Heating:Forced Air
- Central air:Yes
Structure and exterior
- Roof:Composition
- Year built:1905
- Building area:1,010 sq. ft.
- Lot Features:Over 1/4 up to 1/2 Acre
- Architectural Style:Ranch
- Exterior Features:Patio, Porch
- Foundation Description:Brick/Mortar
Schools
- High school:Fillmore Central
- Middle school:Fillmore Central
- Elementary school:Fillmore Central
Utilities
- Water:Public
- Sewer:Public Sewer
Finances and disclosures
- Price:$150,000
- Price per sq. ft.:$148.51
- Tax amount:$1,381 (2025)
Features and amenities
- Laundry features:Dryer, Washer
Parking
- Total parking spaces:2
- Garage:Yes
- Garage spaces:2
New listings near 1212 K Street
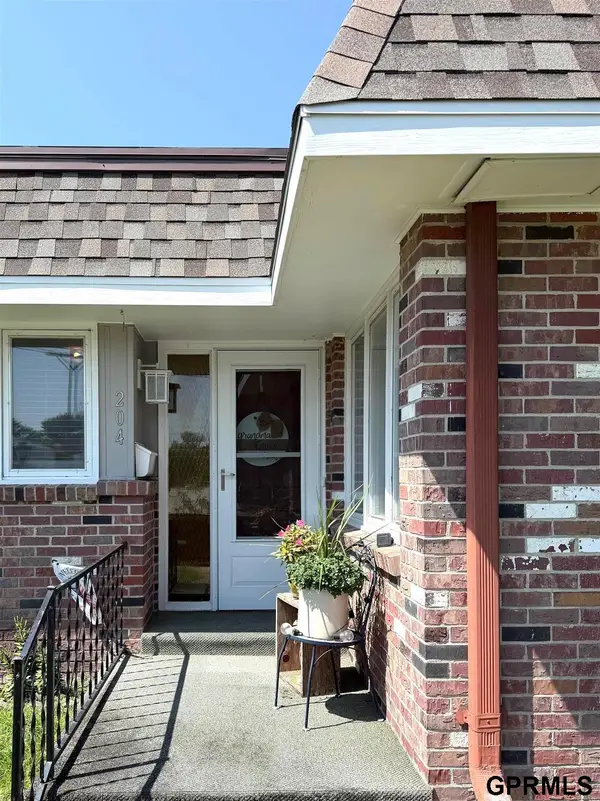 $99,000Active2 beds 2 baths996 sq. ft.
204 N 8th Street, Geneva, NE 68361
MLS# 22624451Listed by: 2KS REALTY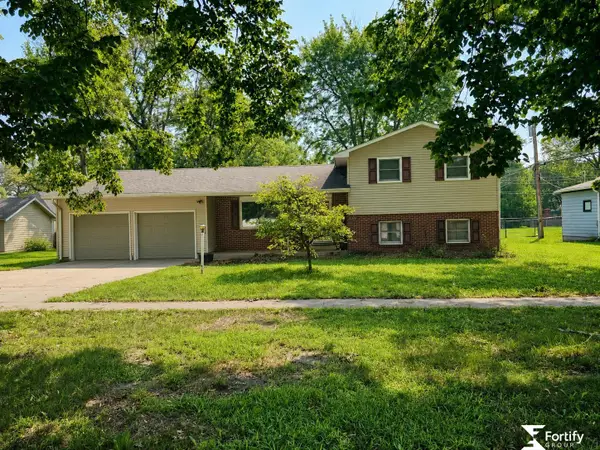 $215,000Active2 beds 2 baths2,012 sq. ft.
129 N 11th Street, Geneva, NE 68361
MLS# 22622930Listed by: FORTIFY GROUP, INC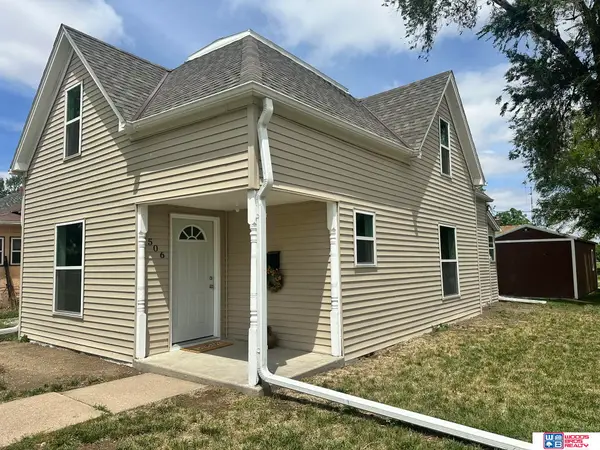 $179,900Active3 beds 1 baths1,435 sq. ft.
506 N 10th Street, Geneva, NE 68361
MLS# 22622639Listed by: WOODS BROS REALTY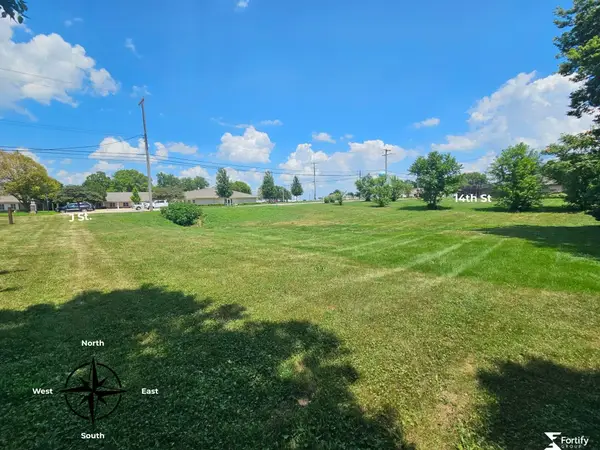 $22,000Active0 Acres
0000 14th And J Street, Geneva, NE 68361-0000
MLS# 22621201Listed by: FORTIFY GROUP, INC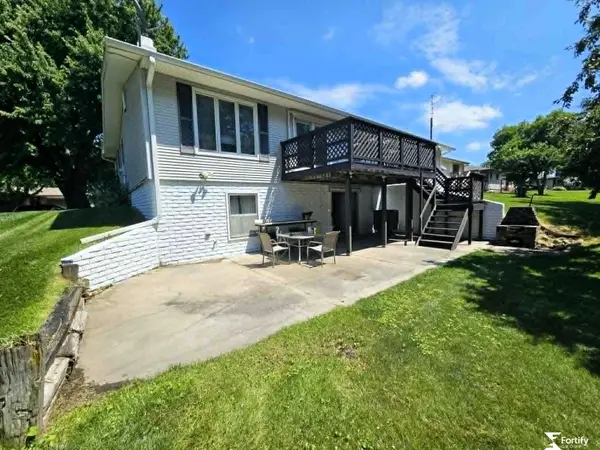 $265,000Pending3 beds 3 baths2,484 sq. ft.
646 N 8th Street, Geneva, NE 68361
MLS# 22618754Listed by: FORTIFY GROUP, INC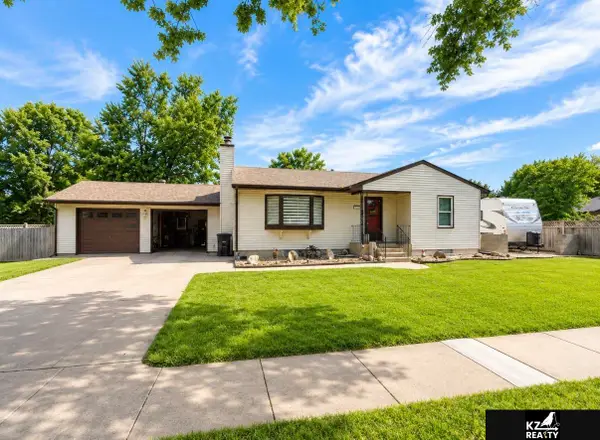 $350,000Active4 beds 2 baths2,064 sq. ft.
1517 H Street, Geneva, NE 68361
MLS# 22618623Listed by: KZ REALTY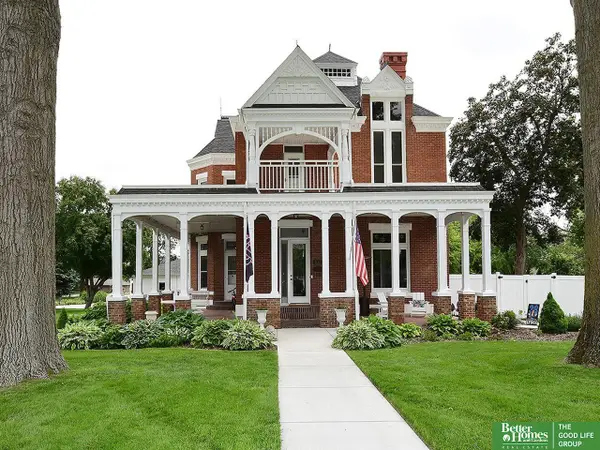 $499,999Pending4 beds 2 baths3,594 sq. ft.
331 N 11th Street, Geneva, NE 68361
MLS# 22614234Listed by: BETTER HOMES AND GARDENS R.E.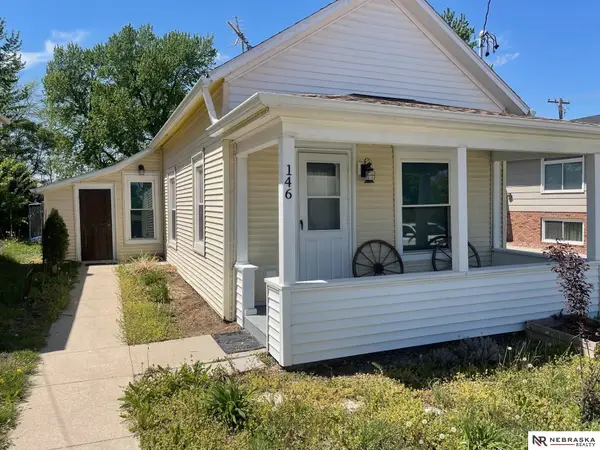 $84,900Active1 beds 1 baths704 sq. ft.
146 N 8th Street, Geneva, NE 68361
MLS# 22612361Listed by: NEBRASKA REALTY $365,000Pending3 beds 3 baths2,696 sq. ft.
367 N 19th Street, Geneva, NE 68361
MLS# 22611358Listed by: 2KS REALTY


Protect your home and budget from life's surprises with an Assurant Home Warranty, backed by a partner that supports you through every step of homeownership. Explore Plans.
©2026 Century 21 Real Estate LLC. All rights reserved. CENTURY 21®, the CENTURY 21 Logo and C21® are service marks owned by Century 21 Real Estate LLC. Century 21 Real Estate LLC fully supports the principles of the Fair Housing Act and the Equal Opportunity Act. Each office is independently owned and operated. Listing information is deemed reliable but not guaranteed accurate.