
7322 S 93rd Street, La Vista, NE 68128
Local realty services provided by:CENTURY 21 Century Real Estate
7322 S 93rd Street,La Vista, NE 68128
$559,900
- 4 Beds
- 3 Baths
- 3,693 sq. ft.
- Single family
- Active
Listed by: jonathan minerick
Office: homecoin.com
MLS#:22618302
Source:NE_OABR
Price summary
- Price:$559,900
- Price per sq. ft.:$151.61
- Monthly HOA dues:$8.33
About this home
You won't find a home that includes more beautiful sunsets and views than this one and the lot was selected by the original owners for this reason. This home is very spacious and well maintained. The stunning, walk-out ranch features over 3600 finished square feet and 4 bedrooms. The amazing kitchen offers hard surface counter tops, plenty of counter space, pantry storage, newer appliances, and a sizeable dining area leading out to the deck. The kitchen flows into the large and bright living space with high ceilings and a wood-burning fireplace with gas log lighter great for entertaining. Quality updates include multiple newer Pella windows and sliding glass doors, a composite deck, vinyl siding, gutters and downspouts, and a new 40 year impact resistant roof. The fabulous finished basement features a wet bar, an expansive rec room perfect for entertaining, and 2 bedrooms with 3/4 bath. A 3+ car garage completes this exceptional home. Make it yours and enjoy the home and views soon!
Contact an agent
Home facts
- Year built:2002
- Subdivision & Development:Southwind Two
- Listing ID #:22618302
- Added:31 day(s) ago
- Updated:July 31, 2026 at 02:56 PM
Rooms and interior
- Bedrooms:4
- Total bathrooms:3
- Full bathrooms:2
- Flooring:Carpet, Ceramic Tile, Laminate, Vinyl
- Bathrooms Description:Whirlpool
- Bedroom Description:bdr_feat_Walk-In Closet(s), bdr_feat_Wall/Wall Carpeting, bdr_feat_Window Covering
- Basement Description:Walk-Out Access
- Living area:3,693 sq. ft.
Heating and cooling
- Cooling:Central Air
- Heating:Forced Air
- Central air:Yes
Structure and exterior
- Roof:Composition
- Year built:2002
- Building area:3,693 sq. ft.
- Lot Features:City Lot, Over 1/4 up to 1/2 Acre
- Architectural Style:Ranch
- Construction Materials:Brick/Other, Vinyl Siding
- Exterior Features:Covered Deck, Covered Patio, Deck, Patio
- Foundation Description:Concrete Perimeter
Schools
- High school:Papillion-La Vista
- Middle school:Liberty
- Elementary school:Parkview Heights
Utilities
- Water:Public
- Sewer:Public Sewer
Finances and disclosures
- Price:$559,900
- Price per sq. ft.:$151.61
- Tax amount:$7,815 (2025)
Parking
- Total parking spaces:3
- Parking description:Attached, Garage Door Opener
- Garage:Yes
- Garage spaces:3
New listings near 7322 S 93rd Street
- New
 $264,000Active3 beds 1 baths1,810 sq. ft.
7611 Teal Street, La Vista, NE 68128
MLS# 22621701Listed by: NEBRASKA REALTY - New
 $340,000Active4 beds 3 baths2,884 sq. ft.
6714 Aspen Street, Omaha, NE 68128
MLS# 22621557Listed by: RE/MAX RESULTS - New
 $270,000Active4 beds 2 baths1,566 sq. ft.
14117 Virginia Street, La Vista, NE 68138
MLS# 22621445Listed by: NEBRASKA REALTY - New
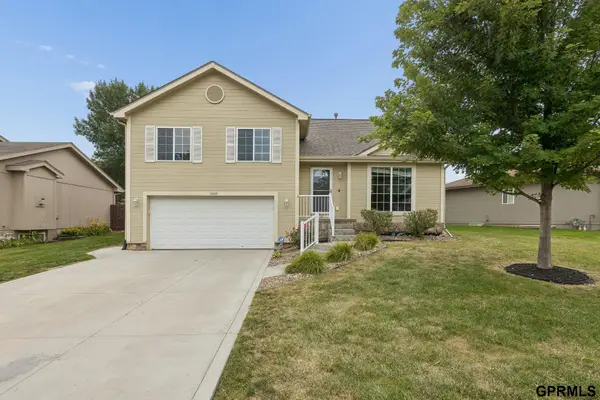 $320,000Active3 beds 2 baths1,547 sq. ft.
7409 Braun Street, La Vista, NE 68128
MLS# 22621016Listed by: NEBRASKA LIFESTYLES, LLC - New
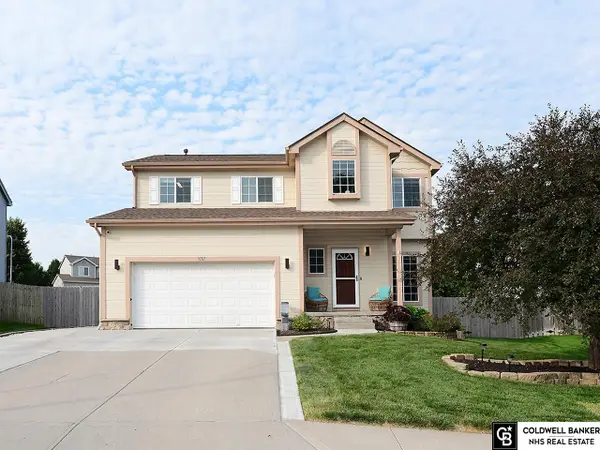 $384,000Active4 beds 4 baths2,329 sq. ft.
9707 Florence Street, La Vista, NE 68128
MLS# 22620968Listed by: COLDWELL BANKER NHS RE - New
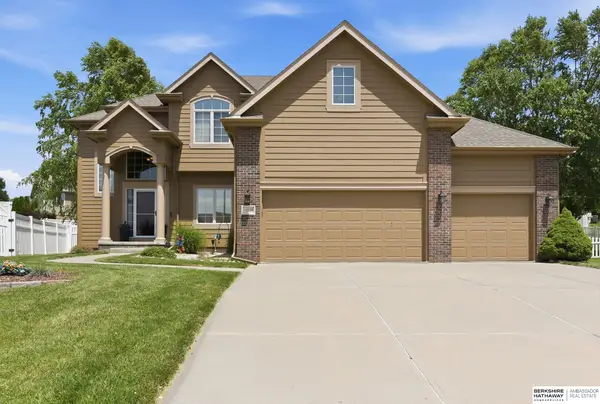 $485,000Active4 beds 3 baths2,478 sq. ft.
10058 Shannon Road, La Vista, NE 68128
MLS# 22620923Listed by: BHHS AMBASSADOR REAL ESTATE  $365,000Pending3 beds 3 baths2,341 sq. ft.
10406 Brentwood Drive, La Vista, NE 68128
MLS# 22620874Listed by: NEBRASKA REALTY- New
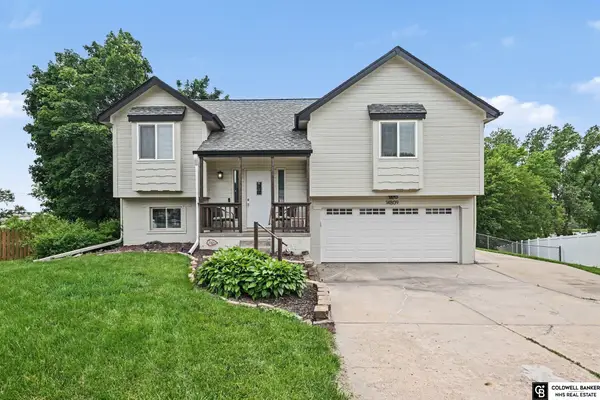 $327,500Active3 beds 2 baths1,978 sq. ft.
14809 Margo Street, La Vista, NE 68128
MLS# 22620756Listed by: COLDWELL BANKER NHS RE 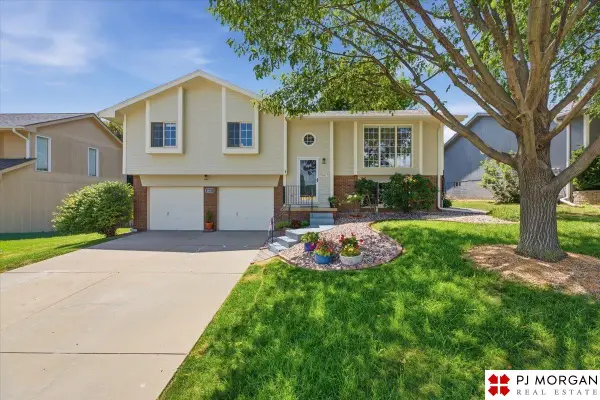 $335,000Active3 beds 3 baths1,699 sq. ft.
6611 Aspen Street, La Vista, NE 68128
MLS# 22620502Listed by: PJ MORGAN REAL ESTATE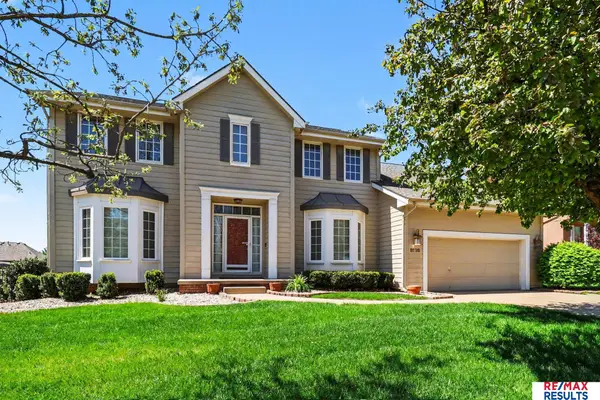 $520,000Active5 beds 5 baths4,173 sq. ft.
8126 S 93 Street, La Vista, NE 68128
MLS# 22620312Listed by: RE/MAX RESULTS


Protect your home and budget from life's surprises with an Assurant Home Warranty, backed by a partner that supports you through every step of homeownership. Explore Plans.
©2026 Century 21 Real Estate LLC. All rights reserved. CENTURY 21®, the CENTURY 21 Logo and C21® are service marks owned by Century 21 Real Estate LLC. Century 21 Real Estate LLC fully supports the principles of the Fair Housing Act and the Equal Opportunity Act. Each office is independently owned and operated. Listing information is deemed reliable but not guaranteed accurate.