
10406 Brentwood Drive, La Vista, NE 68128
Local realty services provided by:CENTURY 21 Century Real Estate
10406 Brentwood Drive,La Vista, NE 68128
$365,000
- 3 Beds
- 3 Baths
- - sq. ft.
- Single family
- Sold
Listed by: julie david
Office: nebraska realty
MLS#:22620874
Source:NE_OABR
Sorry, we are unable to map this address
Price summary
- Price:$365,000
- Monthly HOA dues:$150
About this home
AMA. Ready to simplify without sacrificing space? This meticulously maintained ranch has been lovingly cared for by its original owners! Enjoy convenient main-floor laundry with washer and dryer included, an eat-in kitchen with easy-access rollout cabinet shelves, formal dining and a cozy gas fireplace. The primary suite offers a walk-in closet, large linen closet and an updated bath with double sinks, new counters, sinks and lighting. Downstairs, discover a large family room, bedroom with egress, half bath plumbed for a shower and loads of storage. Relax in the private backyard with no rear neighbors; no fence currently, but fences are allowed. HOA covers lawn care, snow removal and garbage for an easy-living lifestyle. Big updates include exterior paint and carpet in 2023 and AC in 2025.
Contact an agent
Home facts
- Year built:2002
- Subdivision & Development:Val Vista
- Listing ID #:22620874
- Added:52 day(s) ago
- Updated:September 13, 2026 at 06:10 AM
Rooms and interior
- Bedrooms:3
- Total bathrooms:3
- Full bathrooms:1
- Half bathrooms:1
- Bedroom Description:bdr_feat_Walk-In Closet(s), bdr_feat_Wall/Wall Carpeting
- Basement Description:Egress
Heating and cooling
- Cooling:Central Air
- Heating:Forced Air
- Central air:Yes
Structure and exterior
- Roof:Composition
- Year built:2002
- Lot Features:Up to 1/4 Acre
- Architectural Style:Ranch
- Construction Materials:Brick/Other
- Exterior Features:Patio, Porch
- Foundation Description:Concrete Perimeter
Schools
- High school:Papillion-La Vista
- Middle school:La Vista
- Elementary school:Portal
Utilities
- Water:Public
- Sewer:Public Sewer
Finances and disclosures
- Price:$365,000
- Tax amount:$4,858 (2025)
Features and amenities
- Laundry features:Dryer, Washer
Parking
- Total parking spaces:2
- Garage:Yes
- Garage spaces:2
New listings near 10406 Brentwood Drive
- Coming Soon
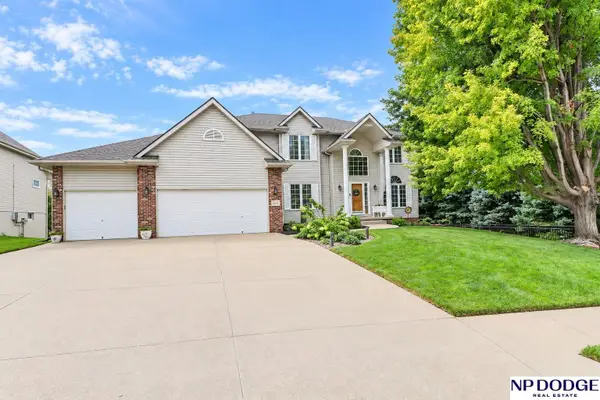 $579,711Coming Soon5 beds 5 baths4,538 sq. ft.
9235 Bayberry Road, La Vista, NE 68128
MLS# 22625859Listed by: NP DODGE RE SALES INC 86DODGE - Open Sun, 12 to 2pmNew
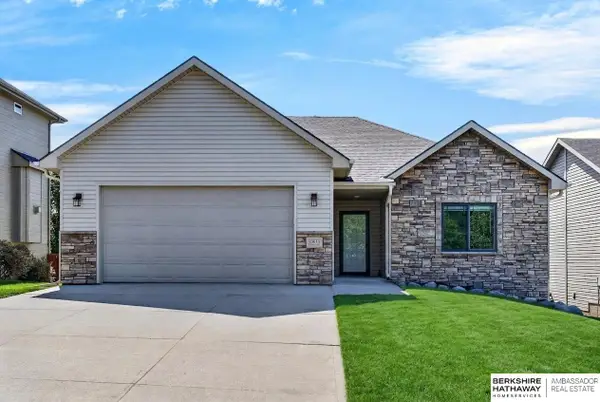 $409,000Active3 beds 3 baths2,496 sq. ft.
10611 Hillcrest Drive, La Vista, NE 68128
MLS# 22626328Listed by: BHHS AMBASSADOR REAL ESTATE - Open Sun, 12 to 1pmNew
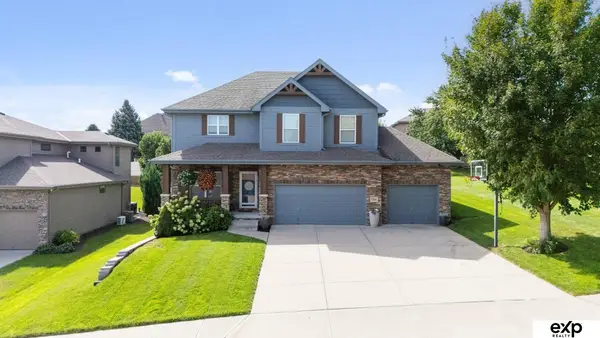 $529,500Active5 beds 4 baths3,470 sq. ft.
7331 S 103rd Avenue, La Vista, NE 68128
MLS# 22626336Listed by: EXP REALTY LLC - New
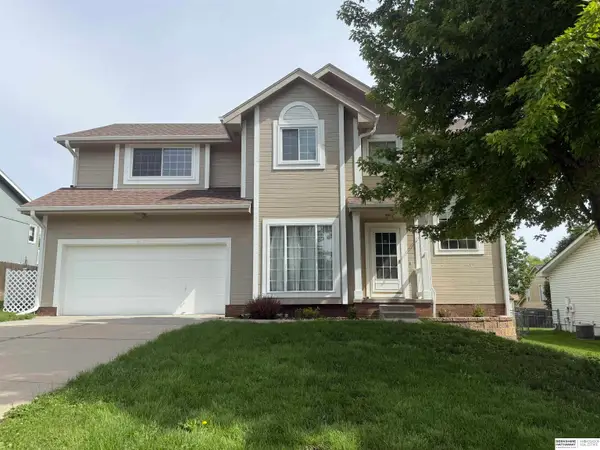 $379,000Active3 beds 4 baths2,585 sq. ft.
6708 Michelle Avenue, La Vista, NE 68128
MLS# 22626079Listed by: BHHS AMBASSADOR REAL ESTATE - New
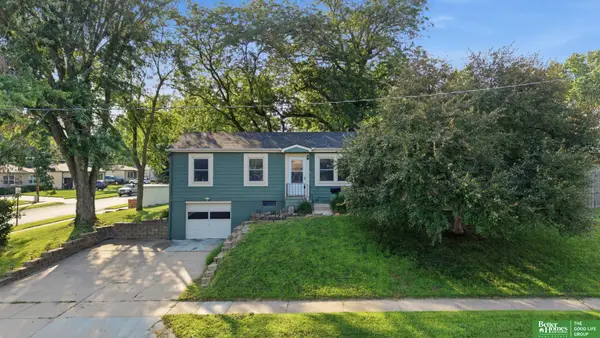 $245,000Active3 beds 2 baths1,364 sq. ft.
7416 Frederick Avenue, La Vista, NE 68128
MLS# 22625852Listed by: BETTER HOMES AND GARDENS R.E. - New
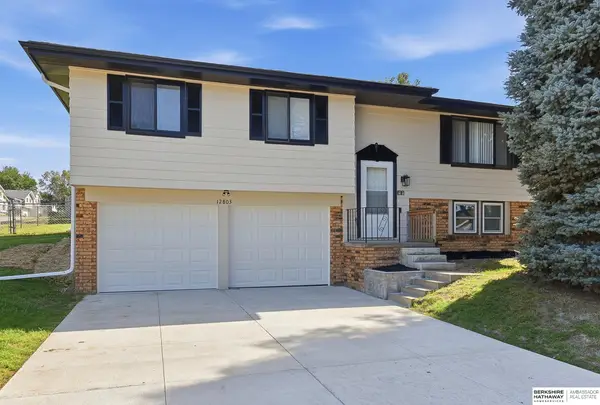 $309,000Active3 beds 3 baths1,684 sq. ft.
12803 Edna Street, La Vista, NE 68138
MLS# 22625658Listed by: BHHS AMBASSADOR REAL ESTATE - New
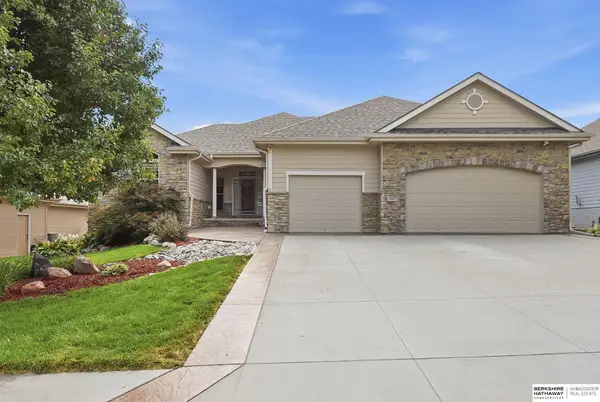 $559,900Active4 beds 3 baths3,192 sq. ft.
10239 Margo Street, La Vista, NE 68128
MLS# 22625240Listed by: BHHS AMBASSADOR REAL ESTATE 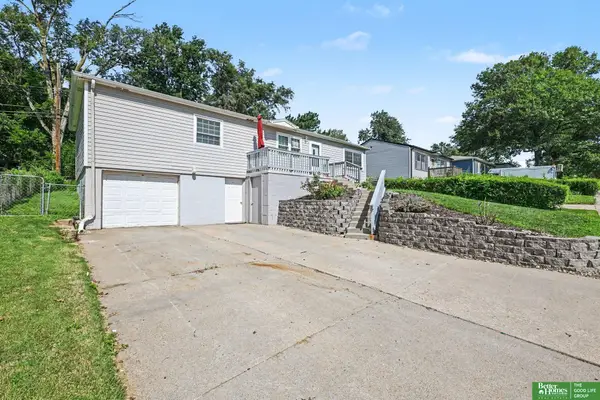 $252,000Pending3 beds 2 baths1,764 sq. ft.
7418 S 76th Avenue, La Vista, NE 68128
MLS# 22625044Listed by: BETTER HOMES AND GARDENS R.E.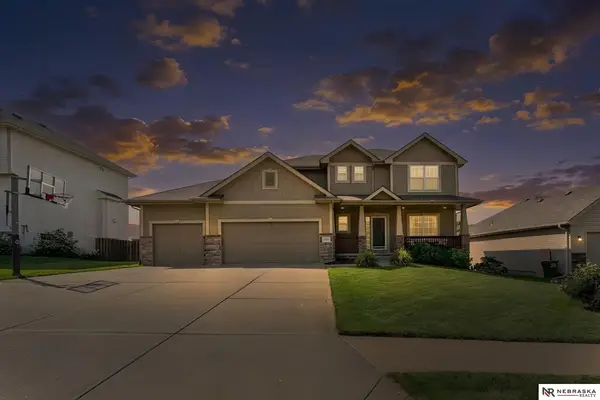 $445,000Active4 beds 4 baths2,969 sq. ft.
10605 Hillcrest Drive, La Vista, NE 68128
MLS# 22624930Listed by: NEBRASKA REALTY- Open Sun, 12 to 1:30pm
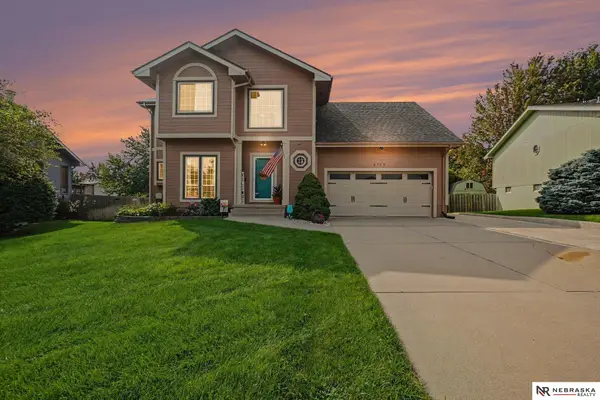 $365,000Active4 beds 3 baths1,882 sq. ft.
6709 Hillcrest Lane, La Vista, NE 68128
MLS# 22624757Listed by: NEBRASKA REALTY


Protect your home and budget from life's surprises with an Assurant Home Warranty, backed by a partner that supports you through every step of homeownership. Explore Plans.
©2026 Century 21 Real Estate LLC. All rights reserved. CENTURY 21®, the CENTURY 21 Logo and C21® are service marks owned by Century 21 Real Estate LLC. Century 21 Real Estate LLC fully supports the principles of the Fair Housing Act and the Equal Opportunity Act. Each office is independently owned and operated. Listing information is deemed reliable but not guaranteed accurate.