
5101 Rosebriar Court, Lincoln, NE 68516
Local realty services provided by:CENTURY 21 Century Real Estate
5101 Rosebriar Court,Lincoln, NE 68516
$345,000
- 3 Beds
- 2 Baths
- 1,840 sq. ft.
- Single family
- Active
Upcoming open houses
- Sat, Aug 2201:00 pm - 02:30 pm
- Sun, Aug 2301:00 pm - 02:30 pm
Listed by: rachel rentschler, emily k. pickerel
Office: the 1867 collective
MLS#:22622688
Source:NE_OABR
Price summary
- Price:$345,000
- Price per sq. ft.:$187.5
- Monthly HOA dues:$6.33
About this home
Welcome home to this charming 3 bedroom ranch in south Lincoln, tucked away on a cul-de-sac and backing to a beautiful open field. This walk-out home offers privacy and views you will not want to give up!The main level offers 1,040 sq ft with 2 bedrooms plus a full bath, updated flooring in the kitchen and dining rooms, new light fixtures, and new 6 panel doors throughout. The living room, hallway, and primary bedroom have newer carpet, and the primary suite includes an attached shared full bathroom.Downstairs, the 800 sq ft finished walk-out lower level was just carpeted this month and offers a cozy wood burning fireplace, a 3rd bedroom, a 3/4 bath, laundry room, and 2 non-conforming rooms perfect for an office, workout space, or extra storage. Showings begin on Friday 8/14
Contact an agent
Home facts
- Year built:1978
- Subdivision & Development:BRIARHURST WEST ADDITION
- Listing ID #:22622688
- Added:6 day(s) ago
- Updated:August 20, 2026 at 02:42 PM
Rooms and interior
- Bedrooms:3
- Total bathrooms:2
- Full bathrooms:1
- Bedroom Description:bdr_feat_Wall/Wall Carpeting
- Basement Description:FInished, Walk-Out Access
- Living area:1,840 sq. ft.
Heating and cooling
- Cooling:Central Air
- Heating:Forced Air
- Central air:Yes
Structure and exterior
- Roof:Composition
- Year built:1978
- Building area:1,840 sq. ft.
- Lot Features:Cul-De-Sac, Up to 1/4 Acre
- Architectural Style:Ranch, Traditional
- Construction Materials:Brick/Other
- Exterior Features:Deck, Patio, Porch
- Foundation Description:Concrete Perimeter
Schools
- High school:Lincoln Southwest
- Middle school:Irving
- Elementary school:Rousseau
Utilities
- Water:Public
- Sewer:Public Sewer
Finances and disclosures
- Price:$345,000
- Price per sq. ft.:$187.5
- Tax amount:$3,728 (2025)
Parking
- Total parking spaces:2
- Garage:Yes
- Garage spaces:2
New listings near 5101 Rosebriar Court
- New
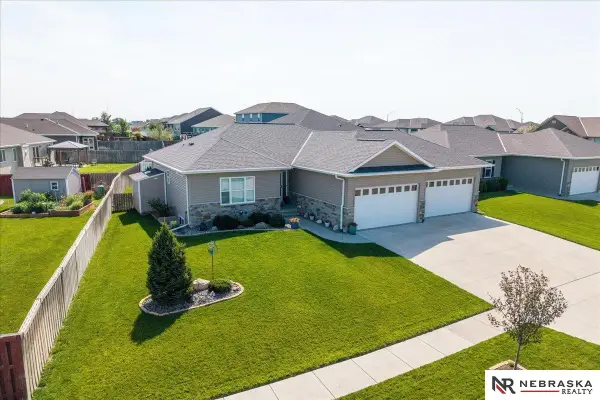 $520,000Active4 beds 3 baths2,945 sq. ft.
9920 S 73rd Street, Lincoln, NE 68516
MLS# 22623850Listed by: NEBRASKA REALTY - New
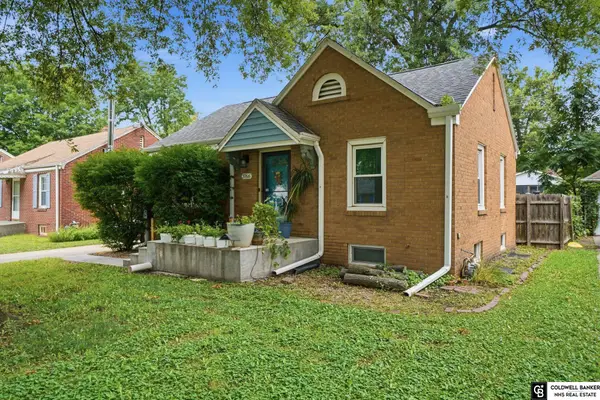 $249,000Active2 beds 2 baths1,660 sq. ft.
3766 A Street, Lincoln, NE 68510
MLS# 22623834Listed by: COLDWELL BANKER NHS R E - New
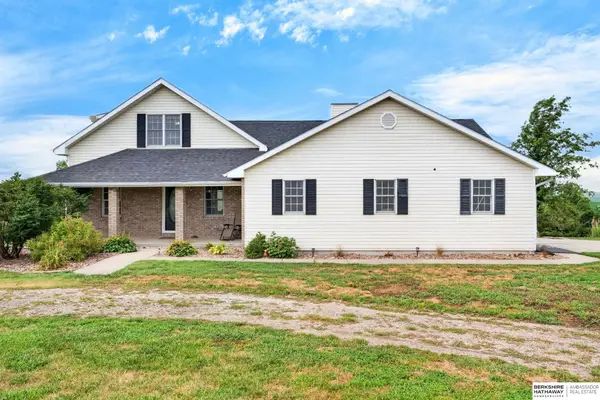 $659,900Active4 beds 4 baths3,736 sq. ft.
5601 Grace Lane, Lincoln, NE 68527
MLS# 22623845Listed by: BHHS AMBASSADOR REAL ESTATE - Open Sat, 3 to 4pmNew
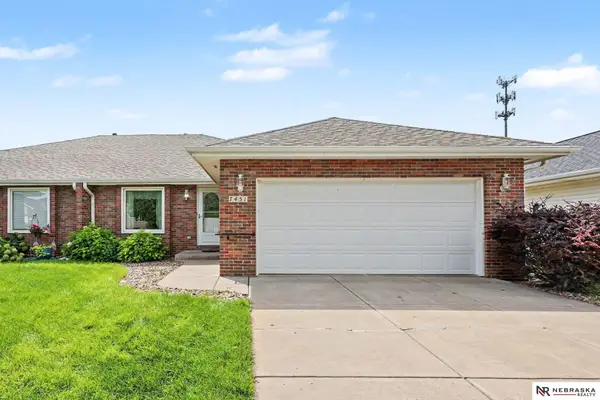 $310,000Active3 beds 3 baths2,551 sq. ft.
7451 S 28th Street, Lincoln, NE 68516
MLS# 22622565Listed by: NEBRASKA REALTY - New
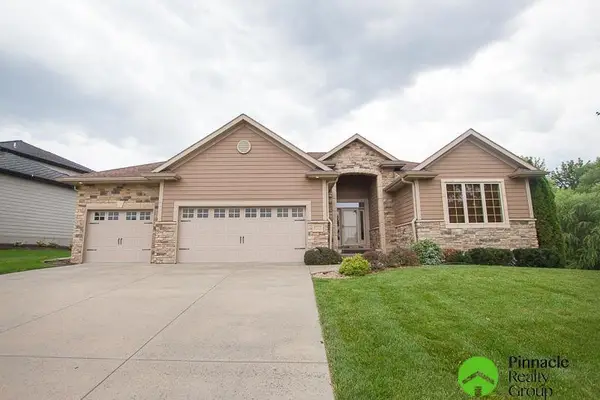 $674,900Active5 beds 3 baths3,406 sq. ft.
8523 Barkley Drive, Lincoln, NE 68526
MLS# 22622886Listed by: PINNACLE REALTY GROUP - New
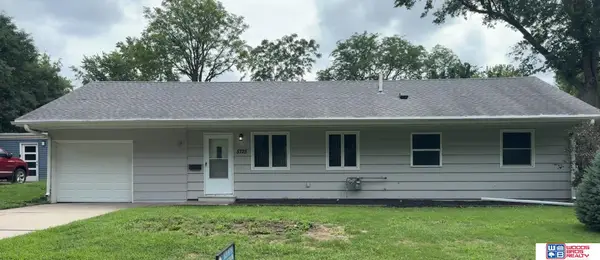 $225,000Active3 beds 1 baths1,008 sq. ft.
5725 Greenwood Street, Lincoln, NE 68507
MLS# 22623692Listed by: WOODS BROS REALTY - New
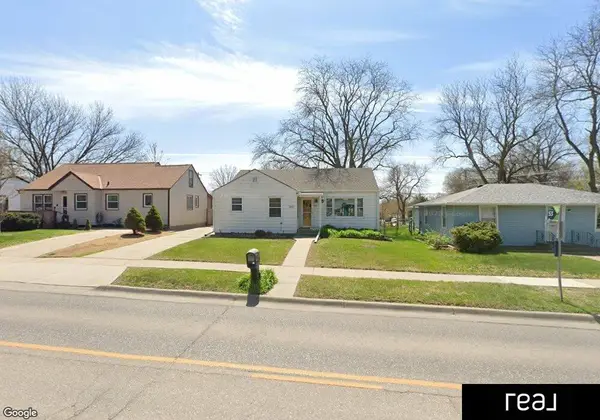 $215,000Active2 beds 2 baths1,095 sq. ft.
5211 Pioneers Boulevard, Lincoln, NE 68506
MLS# 22623817Listed by: REAL BROKER NE, LLC - Open Sat, 11am to 12pmNew
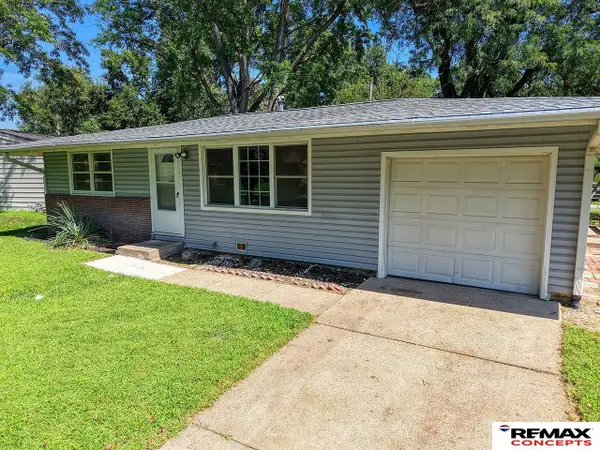 $195,000Active2 beds 1 baths768 sq. ft.
4118 Dunn Avenue, Lincoln, NE 68502
MLS# 22623802Listed by: REMAX CONCEPTS - New
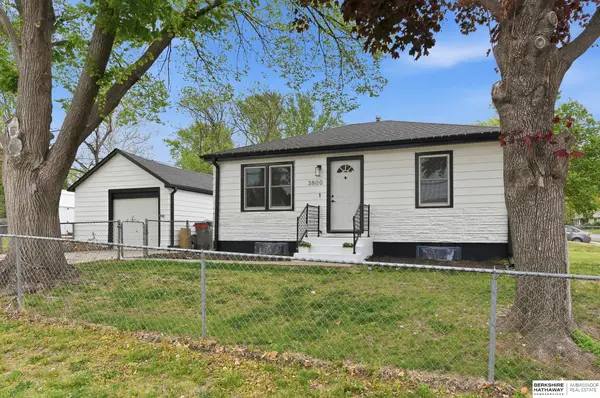 $225,000Active3 beds 1 baths1,250 sq. ft.
3800 N 11th Street, Lincoln, NE 68521
MLS# 22623805Listed by: BHHS AMBASSADOR REAL ESTATE - New
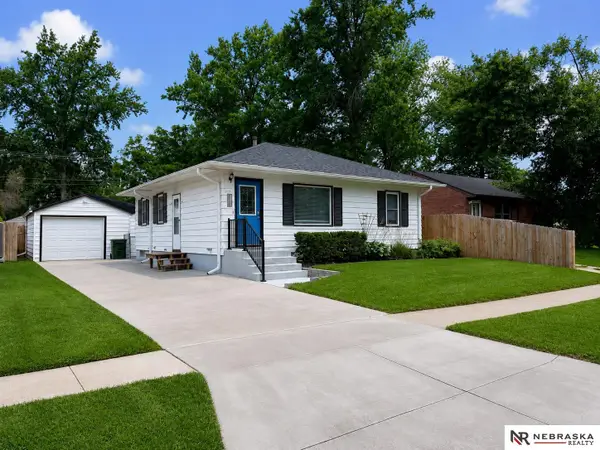 $260,000Active2 beds 2 baths1,632 sq. ft.
5411 Knox Street, Lincoln, NE 68504
MLS# 22623813Listed by: NEBRASKA REALTY


Protect your home and budget from life's surprises with an Assurant Home Warranty, backed by a partner that supports you through every step of homeownership. Explore Plans.
©2026 Century 21 Real Estate LLC. All rights reserved. CENTURY 21®, the CENTURY 21 Logo and C21® are service marks owned by Century 21 Real Estate LLC. Century 21 Real Estate LLC fully supports the principles of the Fair Housing Act and the Equal Opportunity Act. Each office is independently owned and operated. Listing information is deemed reliable but not guaranteed accurate.