
9920 S 73rd Street, Lincoln, NE 68516
Local realty services provided by:CENTURY 21 Century Real Estate
9920 S 73rd Street,Lincoln, NE 68516
$520,000
- 4 Beds
- 3 Baths
- 2,945 sq. ft.
- Single family
- Active
Upcoming open houses
- Sun, Aug 2301:00 pm - 03:00 pm
Listed by: kim hemmer, jacob l. hemmer
Office: nebraska realty
MLS#:22623850
Source:NE_OABR
Price summary
- Price:$520,000
- Price per sq. ft.:$176.57
- Monthly HOA dues:$16.67
About this home
This beautiful, energy-efficient home combines quality upgrades, thoughtful functionality, and comfortable living throughout. Real hardwood floors span the main level, complemented by abundant natural light and Hunter Douglas window coverings. The open-concept living, dining, and kitchen areas are perfect for everyday living and entertaining. The kitchen features a walk-in pantry plus an additional pantry for exceptional storage. Enjoy the covered patio overlooking a fully fenced backyard with underground sprinklers, an added irrigation zone for the raised garden bed, a lawn shed and finished storage shed. Additional highlights include a main-floor laundry room with built-in cabinetry, generous utility room storage, washer and dryer included, water softener, the appliances include two refrigerators, two microwaves, dishwasher, & a stove. The garage features are a mini-split heating and cooling system and a utility sink. Conveniently located near a pocket park and LPS schools.
Contact an agent
Home facts
- Year built:2019
- Subdivision & Development:Grandview Estates
- Listing ID #:22623850
- Added:1 day(s) ago
- Updated:August 20, 2026 at 09:02 PM
Rooms and interior
- Bedrooms:4
- Total bathrooms:3
- Full bathrooms:2
- Flooring:Carpet, Ceramic Tile, Wood
- Bedroom Description:bdr_feat_Walk-In Closet(s)
- Basement Description:Egress, Partially Finished
- Living area:2,945 sq. ft.
Heating and cooling
- Cooling:Central Air
- Heating:Electric, Forced Air, Heat Pump
- Central air:Yes
Structure and exterior
- Roof:Composition
- Year built:2019
- Building area:2,945 sq. ft.
- Lot Features:City Lot, Public Sidewalk, Subdivided, Up to 1/4 Acre
- Architectural Style:Ranch
- Construction Materials:Stone, Vinyl Siding
- Exterior Features:Covered Patio, Patio
- Foundation Description:Concrete Perimeter
Schools
- High school:Standing Bear
- Middle school:Moore
- Elementary school:Wysong
Utilities
- Water:Public
- Sewer:Public Sewer
Finances and disclosures
- Price:$520,000
- Price per sq. ft.:$176.57
- Tax amount:$5,545 (2025)
Features and amenities
- Laundry features:Dryer, Washer
Parking
- Total parking spaces:4
- Garage:Yes
- Garage spaces:4
New listings near 9920 S 73rd Street
- New
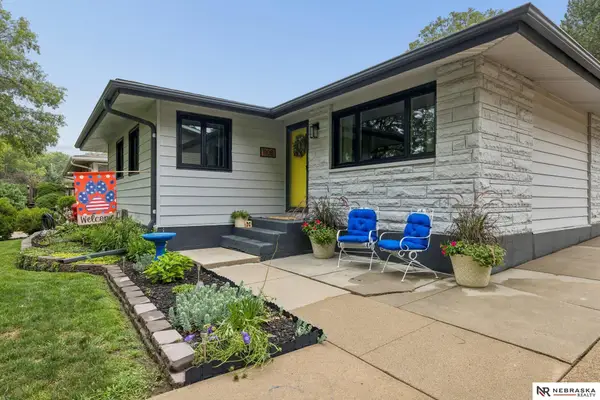 $284,900Active3 beds 2 baths1,594 sq. ft.
1108 W Avon Lane, Lincoln, NE 68505
MLS# 22623917Listed by: NEBRASKA REALTY - New
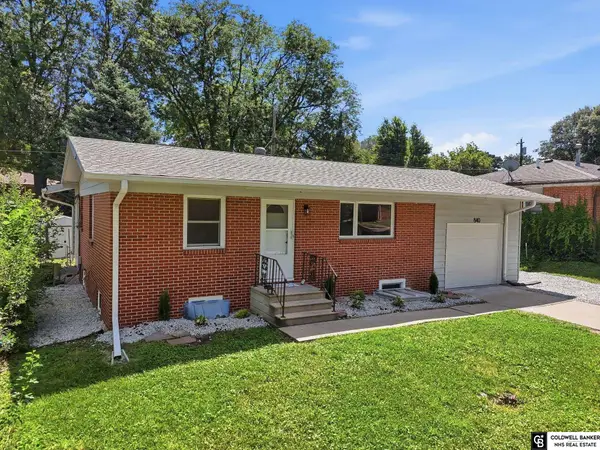 $274,999Active4 beds 2 baths1,788 sq. ft.
840 N 58th Street, Lincoln, NE 68505
MLS# 22623922Listed by: COLDWELL BANKER NHS R E - Open Sun, 2:30 to 3:30pmNew
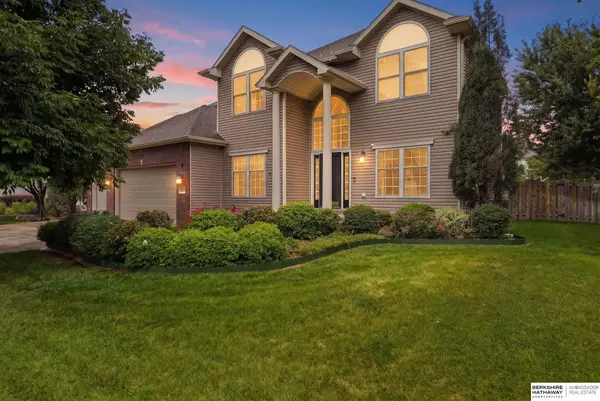 $525,000Active5 beds 3 baths3,104 sq. ft.
8333 Katrina Lane, Lincoln, NE 68512
MLS# 22623927Listed by: BHHS AMBASSADOR REAL ESTATE - Open Fri, 5 to 7pmNew
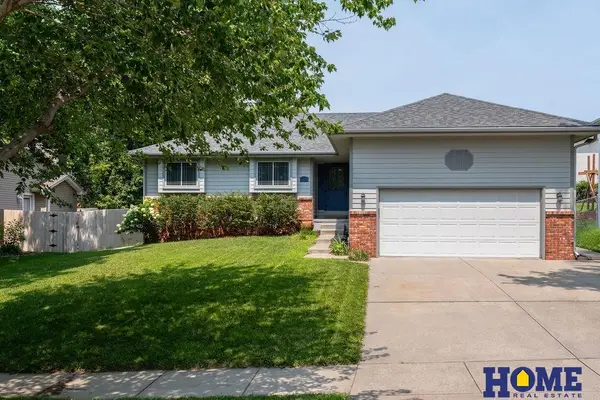 $345,000Active3 beds 3 baths2,332 sq. ft.
2240 Philadelphia Drive, Lincoln, NE 68521
MLS# 22623935Listed by: HOME REAL ESTATE - New
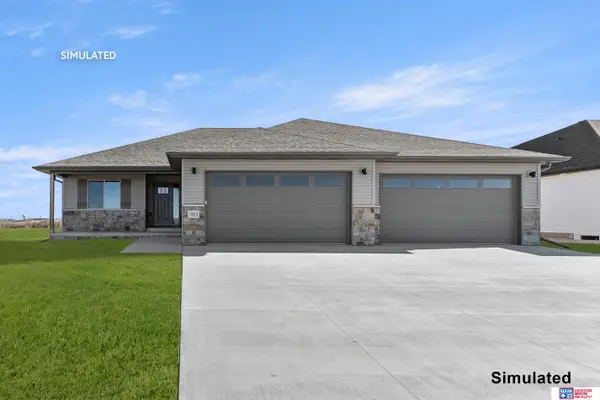 $524,857Active6 beds 3 baths3,210 sq. ft.
719 Regiment Road, Lincoln, NE 68527
MLS# 22623936Listed by: WOODS BROS REALTY - New
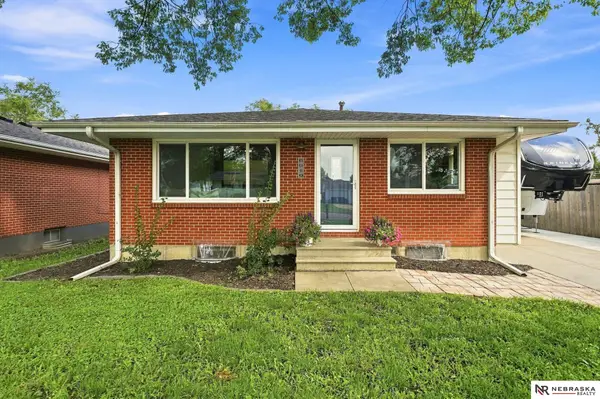 $315,000Active3 beds 2 baths1,845 sq. ft.
6910 Kearney Avenue, Lincoln, NE 68507
MLS# 22623937Listed by: NEBRASKA REALTY - New
 $314,900Active5 beds 3 baths3,013 sq. ft.
2500 S 53rd Street, Lincoln, NE 68506
MLS# 22623938Listed by: NEBRASKA REALTY - New
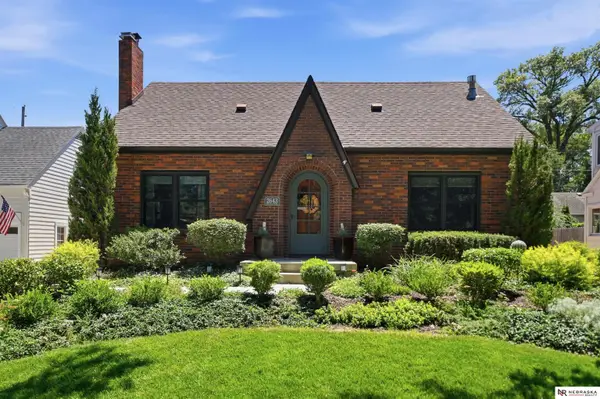 $505,000Active3 beds 2 baths2,402 sq. ft.
2643 Woodsdale Boulevard, Lincoln, NE 68502
MLS# 22623946Listed by: NEBRASKA REALTY - Open Sun, 1 to 2:30pmNew
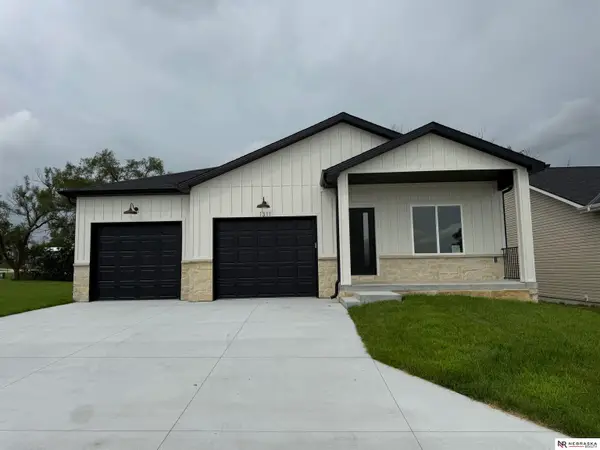 $400,000Active3 beds 2 baths1,497 sq. ft.
1311 SW 36th Street, Lincoln, NE 68522
MLS# 22623904Listed by: NEBRASKA REALTY - New
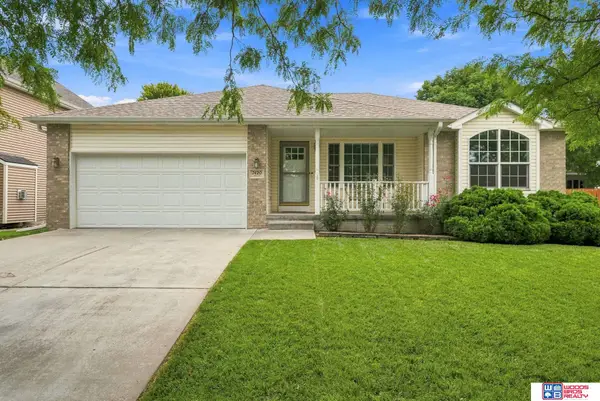 $395,000Active4 beds 3 baths2,440 sq. ft.
7420 Nolan Road, Lincoln, NE 68512
MLS# 22623916Listed by: WOODS BROS REALTY


Protect your home and budget from life's surprises with an Assurant Home Warranty, backed by a partner that supports you through every step of homeownership. Explore Plans.
©2026 Century 21 Real Estate LLC. All rights reserved. CENTURY 21®, the CENTURY 21 Logo and C21® are service marks owned by Century 21 Real Estate LLC. Century 21 Real Estate LLC fully supports the principles of the Fair Housing Act and the Equal Opportunity Act. Each office is independently owned and operated. Listing information is deemed reliable but not guaranteed accurate.