
6215 S 97th Circle, Lincoln, NE 68526
Local realty services provided by:CENTURY 21 Century Real Estate
6215 S 97th Circle,Lincoln, NE 68526
$540,000
- 4 Beds
- 3 Baths
- 2,818 sq. ft.
- Single family
- Active
Listed by: kiley peterson
Office: the 1867 collective
MLS#:22621893
Source:NE_OABR
Price summary
- Price:$540,000
- Price per sq. ft.:$191.63
- Monthly HOA dues:$18.75
About this home
Welcome to 6215 S. 97th Circle, a beautiful ranch home in the Vintage Heights neighborhood. This 4-bedroom, 3-bath home offers a thoughtfully designed open floor plan that combines comfort and functionality. Natural light fills the main living areas, while the kitchen flows seamlessly into the dining and living spaces, creating an inviting setting for everyday living and entertaining. The spacious finished basement expands the home's versatility, offering endless possibilities for a recreation room, media space, home office, fitness area, or hobby room. A three-car garage provides generous space for vehicles, storage, and equipment. Outside, the backyard offers a welcoming outdoor space to enjoy throughout the seasons, with room to relax, entertain, or personalize to your needs.
Contact an agent
Home facts
- Year built:2017
- Subdivision & Development:Vintage Heights East
- Listing ID #:22621893
- Added:33 day(s) ago
- Updated:September 03, 2026 at 02:43 PM
Rooms and interior
- Bedrooms:4
- Total bathrooms:3
- Full bathrooms:2
- Bedroom Description:bdr_feat_Wall/Wall Carpeting
- Basement Description:Egress, Partially Finished
- Living area:2,818 sq. ft.
Heating and cooling
- Cooling:Central Air
- Heating:Forced Air
- Central air:Yes
Structure and exterior
- Year built:2017
- Building area:2,818 sq. ft.
- Lot Features:City Lot, Over 1/4 up to 1/2 Acre
- Architectural Style:Ranch, Traditional
- Construction Materials:Vinyl Siding
- Exterior Features:Patio, Porch
- Foundation Description:Concrete Perimeter
Schools
- High school:Standing Bear
- Middle school:Moore
- Elementary school:Kloefkorn
Utilities
- Water:Public
Finances and disclosures
- Price:$540,000
- Price per sq. ft.:$191.63
- Tax amount:$5,511 (2025)
Features and amenities
- Laundry features:Dryer, Washer
Parking
- Total parking spaces:1
- Garage:Yes
- Garage spaces:1
New listings near 6215 S 97th Circle
- Coming Soon
 $335,000Coming Soon4 beds 3 baths3,116 sq. ft.
2140 Kessler Circle S, Lincoln, NE 68502
MLS# 22625347Listed by: BHHS AMBASSADOR REAL ESTATE - Coming SoonOpen Sun, 3 to 5pm
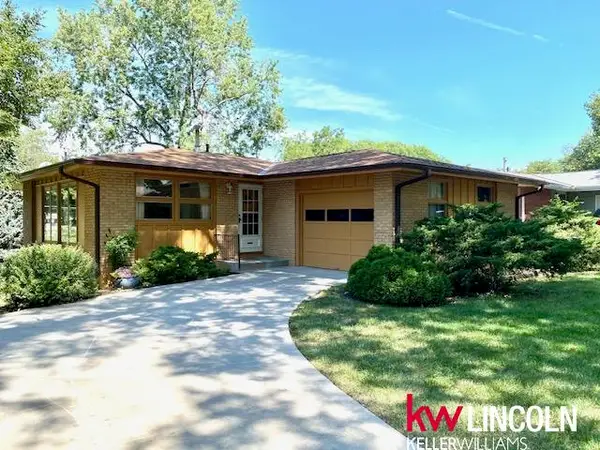 $270,000Coming Soon3 beds 2 baths1,725 sq. ft.
1321 W Avon Lane, Lincoln, NE 68505
MLS# 22625348Listed by: KELLER WILLIAMS LINCOLN - Coming Soon
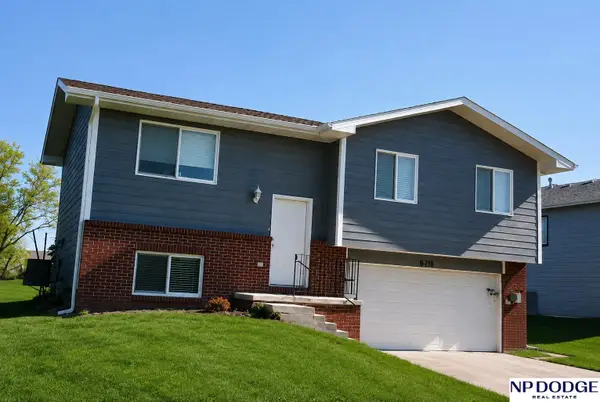 $279,999Coming Soon3 beds 2 baths990 sq. ft.
848 Barker Lane, Lincoln, NE 68521
MLS# 22625296Listed by: NP DODGE RE SALES INC LINCOLN - Coming Soon
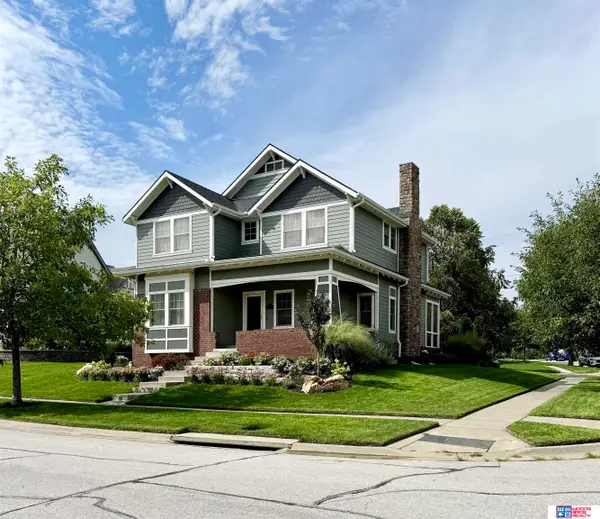 $522,000Coming Soon4 beds 3 baths2,011 sq. ft.
700 Blue Sage Boulevard, Lincoln, NE 68521
MLS# 22625185Listed by: WOODS BROS REALTY - Coming Soon
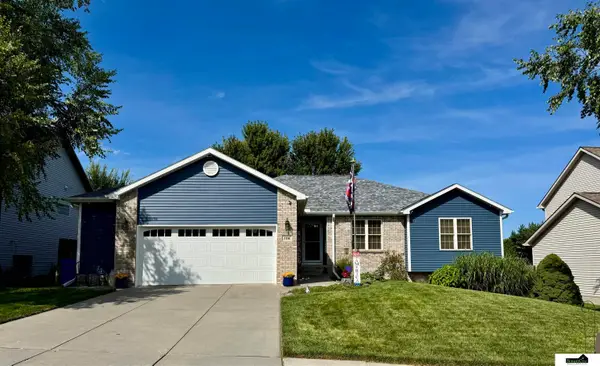 $470,000Coming Soon3 beds 3 baths2,948 sq. ft.
7701 S 41st Street, Lincoln, NE 68516
MLS# 22625198Listed by: SIMPLICITY REAL ESTATE - Coming Soon
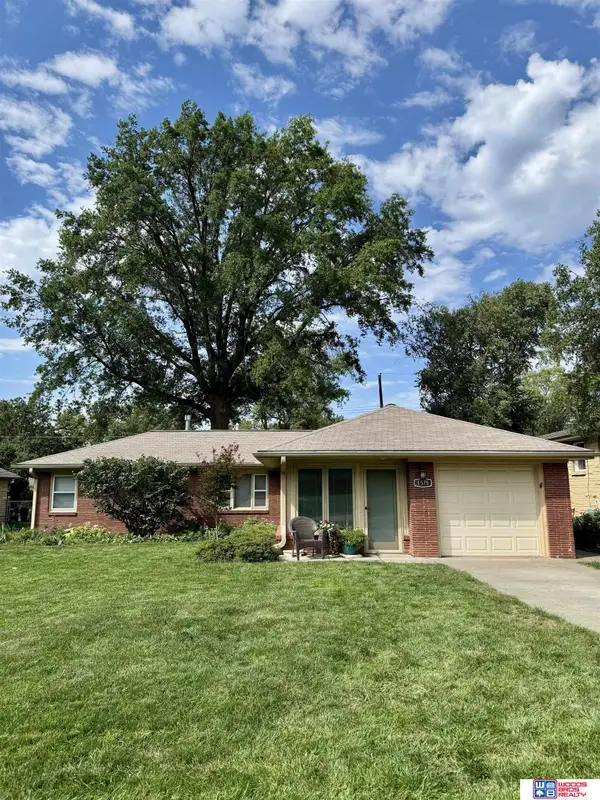 $297,500Coming Soon3 beds 2 baths1,876 sq. ft.
1575 Sunburst Lane, Lincoln, NE 68506
MLS# 22625161Listed by: WOODS BROS REALTY - Coming Soon
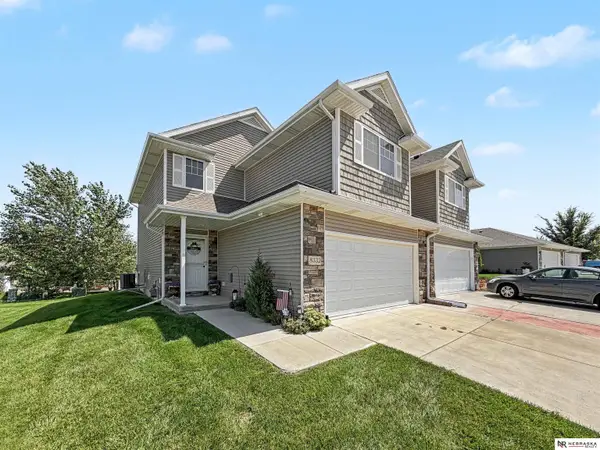 $300,000Coming Soon3 beds 3 baths1,739 sq. ft.
8332 Flintlock Street, Lincoln, NE 68526
MLS# 22625138Listed by: NEBRASKA REALTY - Coming SoonOpen Sun, 1 to 3pm
 $400,000Coming Soon3 beds 3 baths2,178 sq. ft.
5325 S 62nd Street, Lincoln, NE 68516
MLS# 22625078Listed by: BETTER HOMES AND GARDENS R.E. - Coming Soon
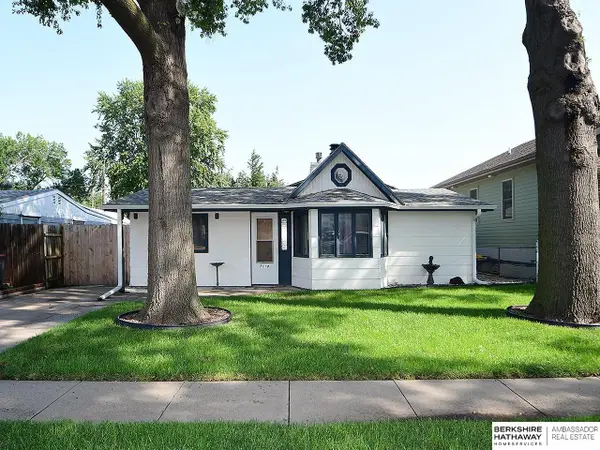 $250,000Coming Soon4 beds 1 baths1,317 sq. ft.
7118 Thurston Street, Lincoln, NE 68507
MLS# 22623637Listed by: BHHS AMBASSADOR REAL ESTATE - Coming Soon
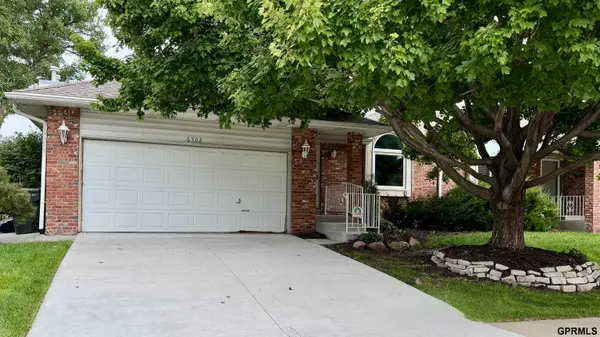 $350,000Coming Soon3 beds 3 baths2,554 sq. ft.
6308 S 28th Street, Lincoln, NE 68516
MLS# 22623975Listed by: BLACK TIE REALTY


Protect your home and budget from life's surprises with an Assurant Home Warranty, backed by a partner that supports you through every step of homeownership. Explore Plans.
©2026 Century 21 Real Estate LLC. All rights reserved. CENTURY 21®, the CENTURY 21 Logo and C21® are service marks owned by Century 21 Real Estate LLC. Century 21 Real Estate LLC fully supports the principles of the Fair Housing Act and the Equal Opportunity Act. Each office is independently owned and operated. Listing information is deemed reliable but not guaranteed accurate.