
8159 Windmill Drive, Lincoln, NE 68507
Local realty services provided by:CENTURY 21 Century Real Estate
8159 Windmill Drive,Lincoln, NE 68507
$725,000
- 6 Beds
- 5 Baths
- 3,825 sq. ft.
- Single family
- Active
Listed by: katie ulrich, bradley ulrich
Office: home real estate
MLS#:22622964
Source:NE_OABR
Price summary
- Price:$725,000
- Price per sq. ft.:$189.54
- Monthly HOA dues:$11.67
About this home
Experience luxury living in this extraordinary builder's personal residence, completely reimagined with an impeccable 2024 renovation. Nearly 4,000 finished sq. ft. offers 6 bedrooms, 5 baths, and an oversized 4-stall tandem garage, with 5 bedrooms featuring private en-suites. The stunning kitchen boasts ceiling-height cabinetry, quartz countertops, a massive island, walk-in pantry, and designer lighting. The primary suite is a true spa retreat with a massive walk-in shower, dual entrances, and a dramatic floor-to-ceiling stone wall featuring an electric fireplace and built-in TV. A private exterior entrance leads to a lower-level suite with an en-suite bath and sound system. Enjoy a home gym, built-in speakers inside and out, brand-new roof, cement board and stone exterior, and a private backyard oasis with koi pond, built-in fire pit, beautiful landscaping, and stamped concrete. Truly unlike any home you've seen. So Many extras it is hard to list.
Contact an agent
Home facts
- Year built:2008
- Subdivision & Development:North Forty
- Listing ID #:22622964
- Added:6 day(s) ago
- Updated:August 20, 2026 at 02:42 PM
Rooms and interior
- Bedrooms:6
- Total bathrooms:5
- Full bathrooms:2
- Half bathrooms:1
- Flooring:Carpet, Ceramic Tile
- Bathrooms Description:Jack and Jill Bath
- Bedroom Description:bdr_feat_Walk-In Closet(s), bdr_feat_Wall/Wall Carpeting
- Basement Description:FInished, Full, Walk-Out Access
- Living area:3,825 sq. ft.
Heating and cooling
- Cooling:Central Air, Heat Pump
- Heating:Electric, Forced Air, Heat Pump
- Central air:Yes
Structure and exterior
- Roof:Composition
- Year built:2008
- Building area:3,825 sq. ft.
- Lot Features:City Lot, Level, Subdivided, Up to 1/4 Acre
- Architectural Style:Traditional
- Construction Materials:Brick/Other
- Exterior Features:Covered Patio, Deck, Patio, Porch
- Foundation Description:Concrete Perimeter
- Levels:2 Story
Schools
- High school:Lincoln Northeast
- Middle school:Mickle
- Elementary school:Kahoa
Utilities
- Water:Public
- Sewer:Public Sewer
Finances and disclosures
- Price:$725,000
- Price per sq. ft.:$189.54
- Tax amount:$7,060 (2025)
Features and amenities
- Laundry features:Dryer, Washer
Parking
- Total parking spaces:4
- Garage:Yes
- Garage spaces:4
New listings near 8159 Windmill Drive
- New
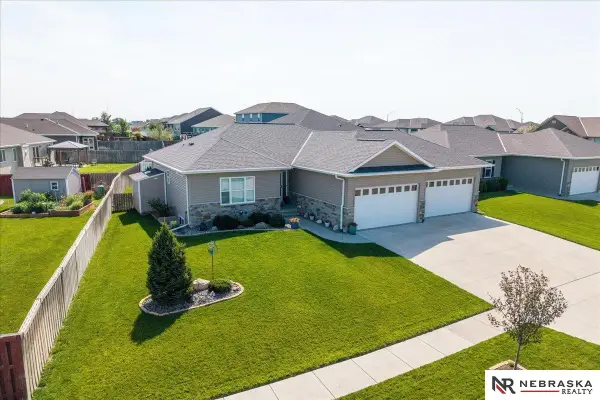 $520,000Active4 beds 3 baths2,945 sq. ft.
9920 S 73rd Street, Lincoln, NE 68516
MLS# 22623850Listed by: NEBRASKA REALTY - New
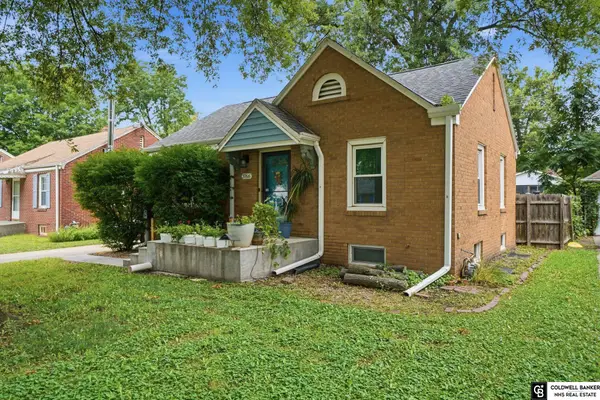 $249,000Active2 beds 2 baths1,660 sq. ft.
3766 A Street, Lincoln, NE 68510
MLS# 22623834Listed by: COLDWELL BANKER NHS R E - New
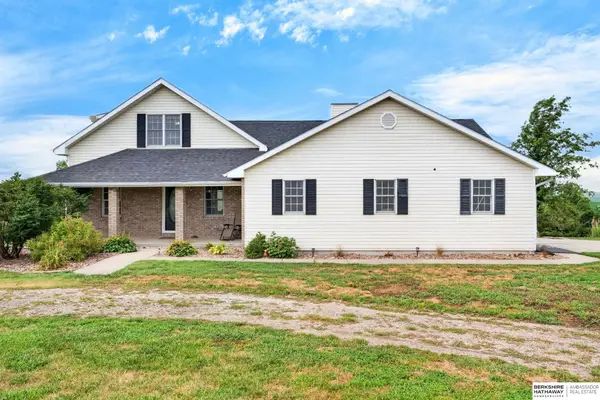 $659,900Active4 beds 4 baths3,736 sq. ft.
5601 Grace Lane, Lincoln, NE 68527
MLS# 22623845Listed by: BHHS AMBASSADOR REAL ESTATE - Open Sat, 3 to 4pmNew
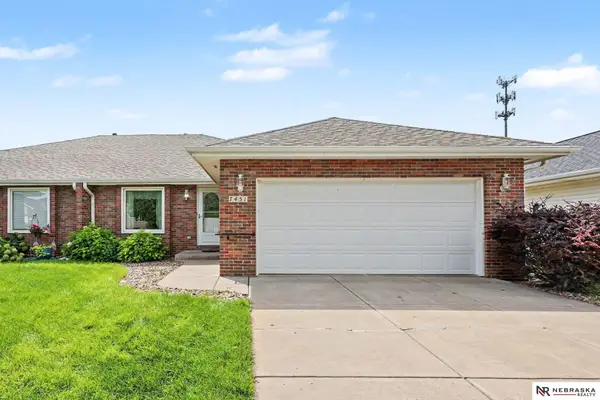 $310,000Active3 beds 3 baths2,551 sq. ft.
7451 S 28th Street, Lincoln, NE 68516
MLS# 22622565Listed by: NEBRASKA REALTY - New
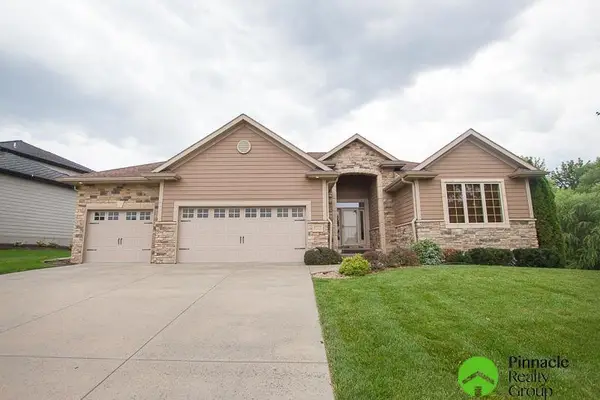 $674,900Active5 beds 3 baths3,406 sq. ft.
8523 Barkley Drive, Lincoln, NE 68526
MLS# 22622886Listed by: PINNACLE REALTY GROUP - New
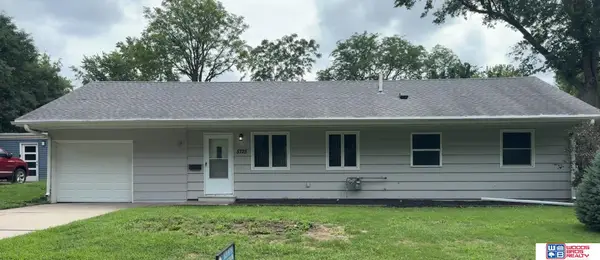 $225,000Active3 beds 1 baths1,008 sq. ft.
5725 Greenwood Street, Lincoln, NE 68507
MLS# 22623692Listed by: WOODS BROS REALTY - New
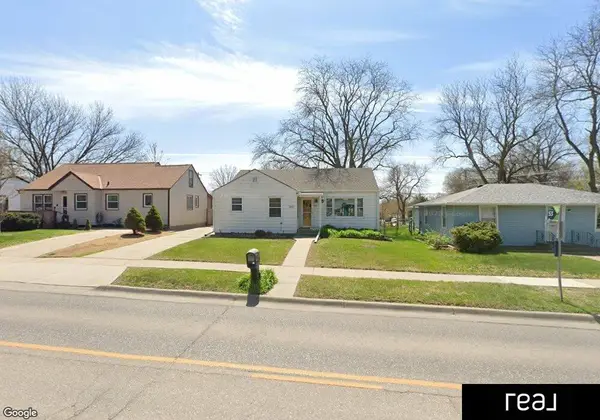 $215,000Active2 beds 2 baths1,095 sq. ft.
5211 Pioneers Boulevard, Lincoln, NE 68506
MLS# 22623817Listed by: REAL BROKER NE, LLC - Open Sat, 11am to 12pmNew
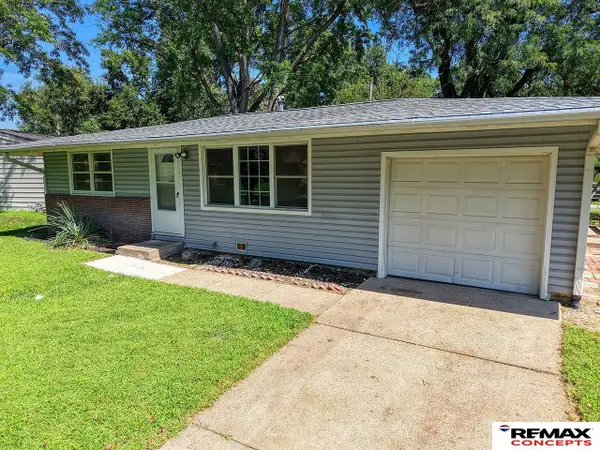 $195,000Active2 beds 1 baths768 sq. ft.
4118 Dunn Avenue, Lincoln, NE 68502
MLS# 22623802Listed by: REMAX CONCEPTS - New
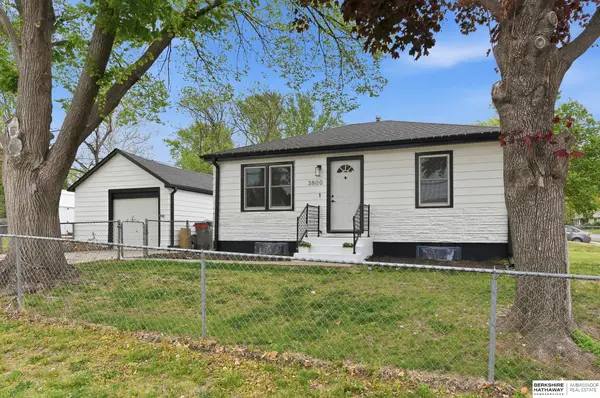 $225,000Active3 beds 1 baths1,250 sq. ft.
3800 N 11th Street, Lincoln, NE 68521
MLS# 22623805Listed by: BHHS AMBASSADOR REAL ESTATE - New
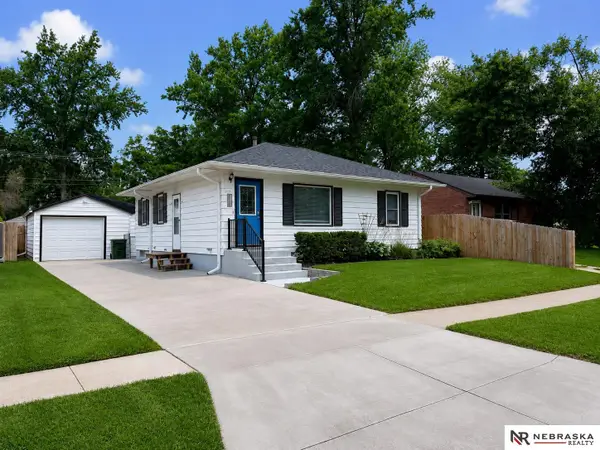 $260,000Active2 beds 2 baths1,632 sq. ft.
5411 Knox Street, Lincoln, NE 68504
MLS# 22623813Listed by: NEBRASKA REALTY


Protect your home and budget from life's surprises with an Assurant Home Warranty, backed by a partner that supports you through every step of homeownership. Explore Plans.
©2026 Century 21 Real Estate LLC. All rights reserved. CENTURY 21®, the CENTURY 21 Logo and C21® are service marks owned by Century 21 Real Estate LLC. Century 21 Real Estate LLC fully supports the principles of the Fair Housing Act and the Equal Opportunity Act. Each office is independently owned and operated. Listing information is deemed reliable but not guaranteed accurate.