
9432 Friedman Street, Lincoln, NE 68516
Local realty services provided by:CENTURY 21 Century Real Estate
9432 Friedman Street,Lincoln, NE 68516
$464,950
- 5 Beds
- 3 Baths
- 2,568 sq. ft.
- Single family
- Pending
Listed by: shanna gibson
Office: bancwise realty
MLS#:22623528
Source:NE_OABR
Price summary
- Price:$464,950
- Price per sq. ft.:$181.06
- Monthly HOA dues:$3.75
About this home
Welcome to 9432 Friedman Street! This like-new home in the sought-after Woodlands neighborhood of South Lincoln boasts fresh paint and new carpet throughout. With 5 bedrooms and 3 bathrooms, the layout is both practical and versatile, featuring a fully finished basement and an oversized 4-stall attached garage. Highlights include vaulted ceilings in the living, kitchen, and dining areas, LVP flooring, stained oak woodwork, abundant natural light, coffered ceilings in the primary bedroom, and a kitchen with granite countertops, a huge island, walk-in pantry, custom cabinetry, and stainless steel appliances. Bedrooms offer walk-in closets, and this all-electric home is built with energy-efficient materials, energy heel trusses, extra insulation, and Andersen windows. The main floor also has a laundry room and a handy drop zone off the garage for added convenience. Call to schedule your appointment today!
Contact an agent
Home facts
- Year built:2022
- Subdivision & Development:The Woodlands
- Listing ID #:22623528
- Added:3 day(s) ago
- Updated:August 21, 2026 at 07:42 AM
Rooms and interior
- Bedrooms:5
- Total bathrooms:3
- Full bathrooms:2
- Flooring:Carpet, Vinyl
- Bedroom Description:bdr_feat_Walk-In Closet(s), bdr_feat_Wall/Wall Carpeting
- Basement Description:Egress
- Living area:2,568 sq. ft.
Heating and cooling
- Cooling:Heat Pump
- Heating:Electric, Heat Pump
Structure and exterior
- Year built:2022
- Building area:2,568 sq. ft.
- Lot Features:Up to 1/4 Acre
- Architectural Style:Ranch
- Construction Materials:Stone, Vinyl Siding
- Exterior Features:Patio, Porch
- Foundation Description:Concrete Perimeter
Schools
- High school:Standing Bear
- Middle school:Moore
- Elementary school:Wysong
Utilities
- Water:Public
- Sewer:Public Sewer
Finances and disclosures
- Price:$464,950
- Price per sq. ft.:$181.06
- Tax amount:$5,652 (2025)
Parking
- Total parking spaces:4
- Garage:Yes
- Garage spaces:4
New listings near 9432 Friedman Street
- New
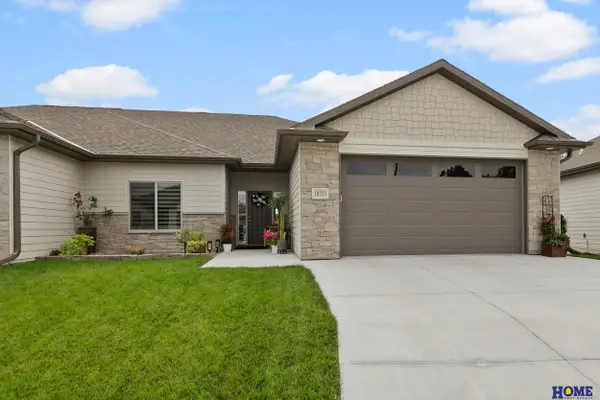 $609,900Active4 beds 3 baths2,961 sq. ft.
10233 S 26th Street, Roca, NE 68430
MLS# 22622484Listed by: HOME REAL ESTATE - Open Sat, 1 to 2:30pmNew
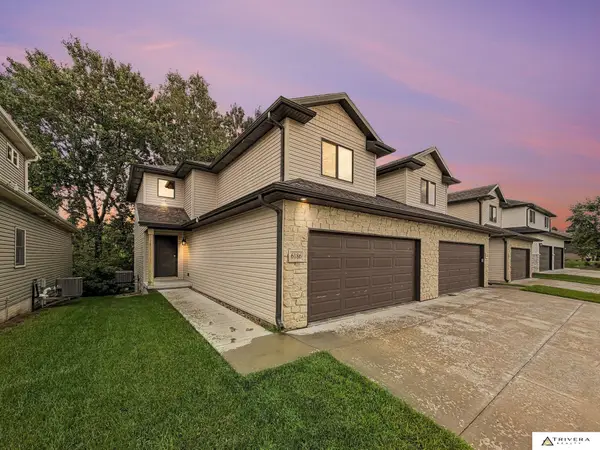 $365,000Active4 beds 4 baths2,310 sq. ft.
6186 Franciscan Drive, Lincoln, NE 68526
MLS# 22623482Listed by: TRIVERA REALTY - New
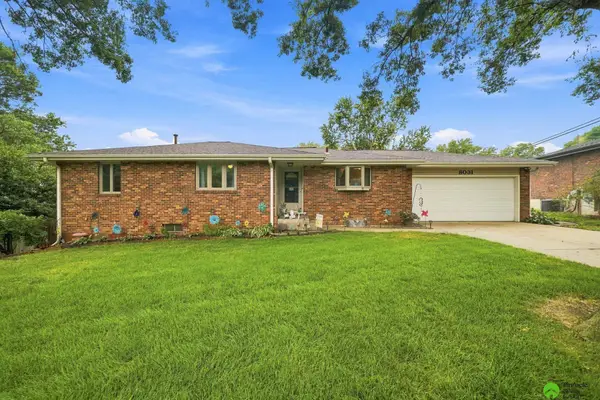 $350,000Active3 beds 3 baths2,348 sq. ft.
8031 Broadview Drive, Lincoln, NE 68505
MLS# 22623530Listed by: PINNACLE REALTY GROUP - New
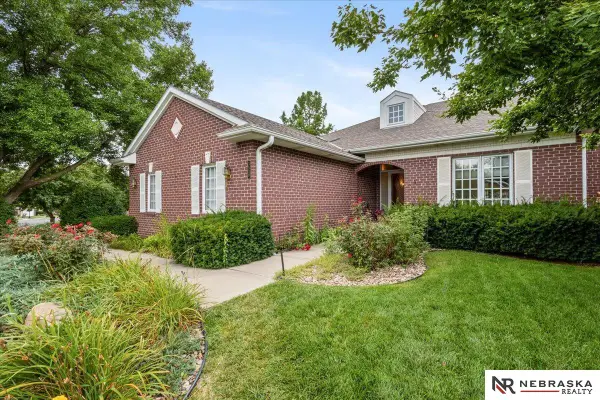 $609,450Active4 beds 3 baths3,310 sq. ft.
3539 Cape Charles Road E, Lincoln, NE 68516
MLS# 22623571Listed by: NEBRASKA REALTY - New
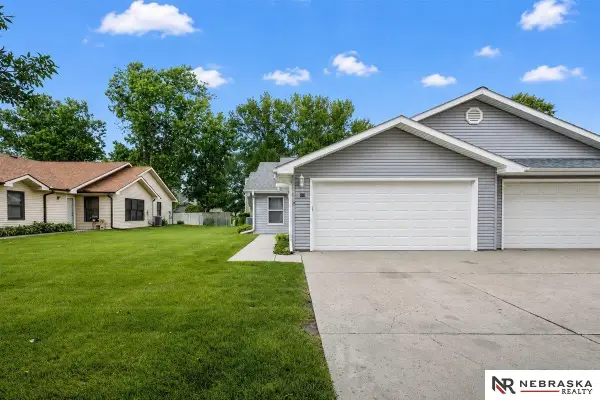 $209,000Active2 beds 1 baths1,016 sq. ft.
501 Lamont Circle, Lincoln, NE 68528
MLS# 22623959Listed by: NEBRASKA REALTY - New
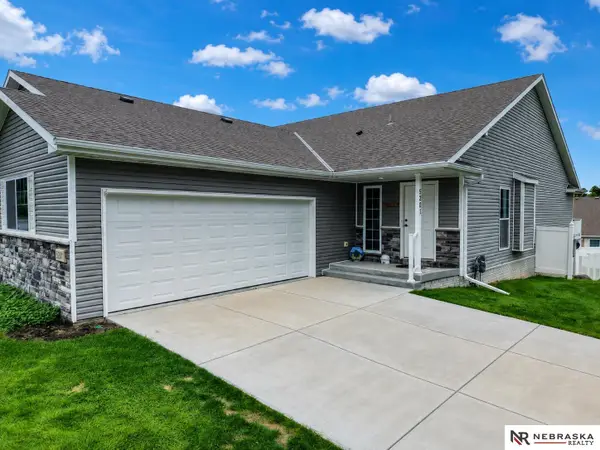 $350,000Active2 beds 3 baths1,384 sq. ft.
5201 Locust Street, Lincoln, NE 68516
MLS# 22623977Listed by: NEBRASKA REALTY - Open Sun, 2:30 to 4pmNew
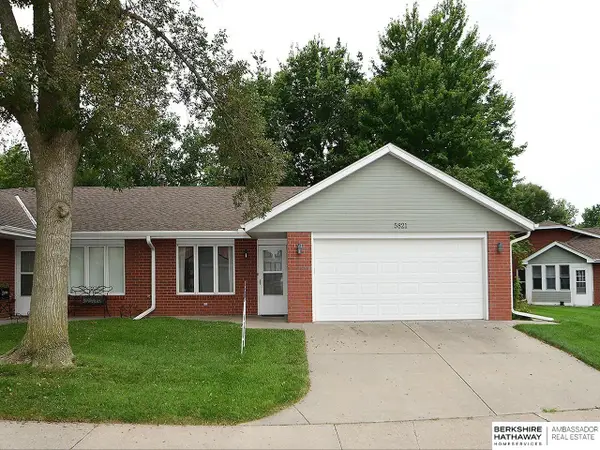 $242,000Active2 beds 2 baths1,112 sq. ft.
5821 Wood Ridge Court #5, Lincoln, NE 68506
MLS# 22623604Listed by: BHHS AMBASSADOR REAL ESTATE - Open Sun, 12 to 2pmNew
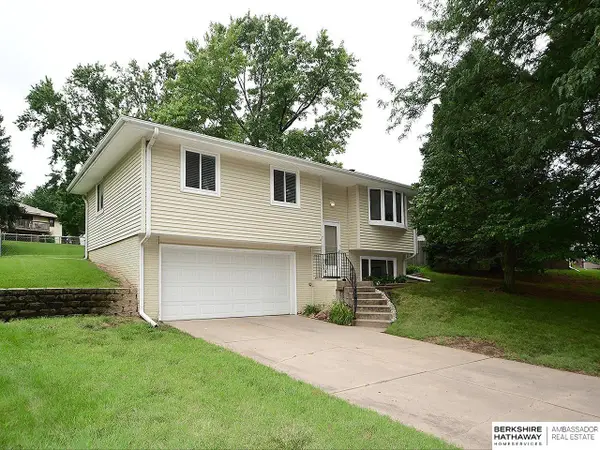 $295,000Active4 beds 2 baths1,558 sq. ft.
5907 Deerwood Drive, Lincoln, NE 68516
MLS# 22623851Listed by: BHHS AMBASSADOR REAL ESTATE - New
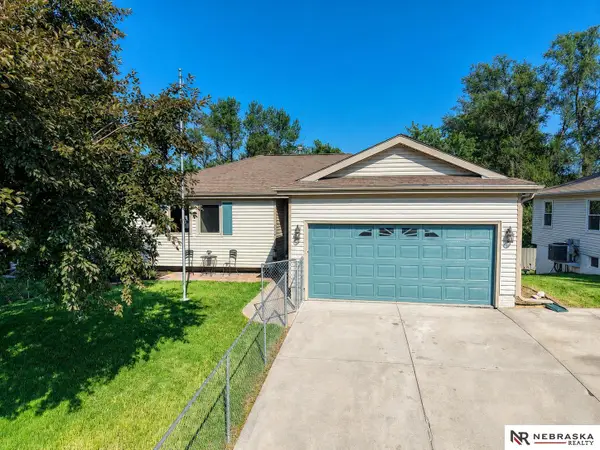 $319,700Active4 beds 2 baths2,788 sq. ft.
2836 NW 7th Street, Lincoln, NE 68521
MLS# 22623589Listed by: NEBRASKA REALTY - Open Sun, 1 to 2pmNew
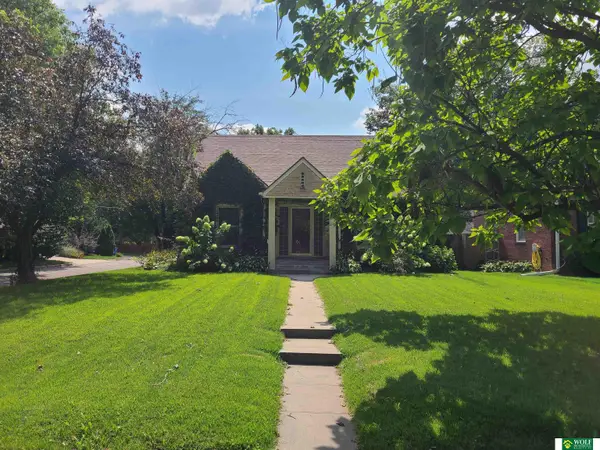 $269,000Active4 beds 2 baths1,576 sq. ft.
3791 B Street, Lincoln, NE 68510
MLS# 22623971Listed by: WOLF PROFESSIONAL REALTY, PC.


Protect your home and budget from life's surprises with an Assurant Home Warranty, backed by a partner that supports you through every step of homeownership. Explore Plans.
©2026 Century 21 Real Estate LLC. All rights reserved. CENTURY 21®, the CENTURY 21 Logo and C21® are service marks owned by Century 21 Real Estate LLC. Century 21 Real Estate LLC fully supports the principles of the Fair Housing Act and the Equal Opportunity Act. Each office is independently owned and operated. Listing information is deemed reliable but not guaranteed accurate.