
4618 Mckelvie Road, Murray, NE 68409
Local realty services provided by:CENTURY 21 Century Real Estate
Listed by: anton yost
Office: yost real estate
MLS#:22619739
Source:NE_OABR
Price summary
- Price:$413,900
- Price per sq. ft.:$263.46
About this home
Private 2.5-acre country retreat with room for hobbies, toys, gardens, and future improvements...surrounded by open fields, there is no other building in sight! Bonus...this home is approximately one mile from Conestoga high school. Multiple outbuildings provide excellent space for serenity, storage, chickens, or even a horse. A well maintained updated two-story home offers 3 bedrooms and 2 bathrooms and was completely renovated in 2005, down to the studs and the 12" limestone foundation: electrical and plumbing updated at that time. The home has continued to receive thoughtful improvements including a new roof (October 2025), porcelain tile throughout the main floor (2021), new main-floor carpet (2025), (2018), and a new electrical panel in the garage with wiring ran to the barn/woodshed. An extensive/impressive list of personal property may also be included, including approximately 350 feet of fencing and a three-year-old zero-turn mower. On the market for Back Up offers.
Contact an agent
Home facts
- Year built:1887
- Listing ID #:22619739
- Added:54 day(s) ago
- Updated:September 15, 2026 at 02:30 PM
Rooms and interior
- Bedrooms:3
- Total bathrooms:2
- Full bathrooms:2
- Flooring:Carpet, Ceramic Tile, Vinyl
- Bedroom Description:bdr_feat_Wall/Wall Carpeting, bdr_feat_Window Covering
- Basement Description:Crawl Space, Partial, Unfinished, Walk-Up Access
- Living area:1,571 sq. ft.
Heating and cooling
- Cooling:Central Air
- Heating:Forced Air, Propane
- Central air:Yes
Structure and exterior
- Roof:Composition
- Year built:1887
- Building area:1,571 sq. ft.
- Lot Features:Over 1 up to 5 Acres, Sloped, Wooded
- Architectural Style:Traditional
- Construction Materials:Vinyl Siding
- Exterior Features:Deck
- Levels:2 Story
Schools
- High school:Conestoga
- Middle school:Conestoga
- Elementary school:Conestoga
Utilities
- Water:Rural Water
- Sewer:Septic Tank
Finances and disclosures
- Price:$413,900
- Price per sq. ft.:$263.46
- Tax amount:$2,420 (2025)
Parking
- Total parking spaces:2
- Parking description:Detached, Garage Door Opener
- Garage:Yes
- Garage spaces:2
New listings near 4618 Mckelvie Road
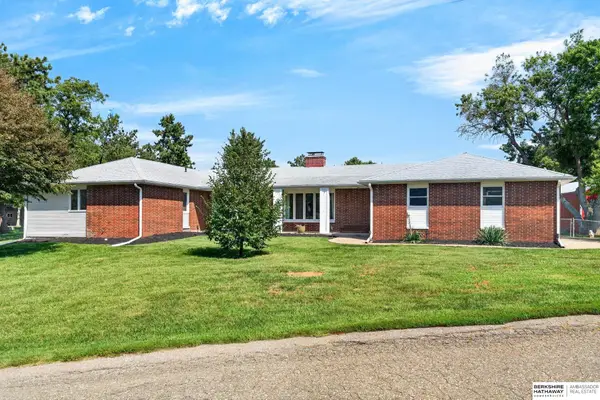 $550,000Active4 beds 3 baths4,381 sq. ft.
616 E Campbell Street, Murray, NE 68409
MLS# 22625474Listed by: BHHS AMBASSADOR REAL ESTATE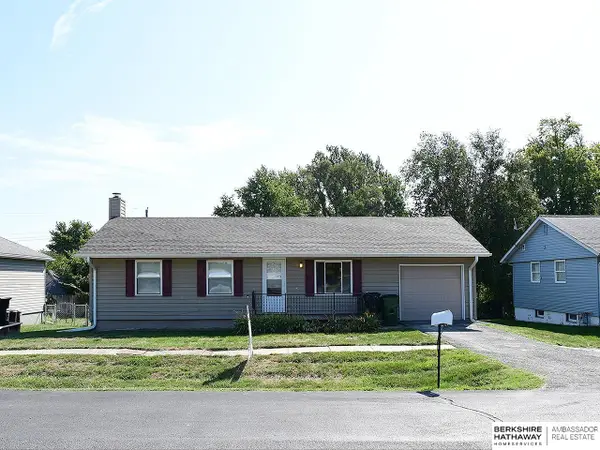 $242,500Active3 beds 2 baths1,658 sq. ft.
305 N Taylor Avenue, Murray, NE 68409
MLS# 22623581Listed by: BHHS AMBASSADOR REAL ESTATE $255,000Active-- beds 1 baths1,920 sq. ft.
6602 Hwy 75 Highway, Murray, NE 68409
MLS# 22323570Listed by: KELLER WILLIAMS GREATER OMAHA $575,000Active5 beds 3 baths3,482 sq. ft.
5717 12th Street, Murray, NE 68409
MLS# 22306890Listed by: NEBRASKA REALTY


Protect your home and budget from life's surprises with an Assurant Home Warranty, backed by a partner that supports you through every step of homeownership. Explore Plans.
©2026 Century 21 Real Estate LLC. All rights reserved. CENTURY 21®, the CENTURY 21 Logo and C21® are service marks owned by Century 21 Real Estate LLC. Century 21 Real Estate LLC fully supports the principles of the Fair Housing Act and the Equal Opportunity Act. Each office is independently owned and operated. Listing information is deemed reliable but not guaranteed accurate.