
616 E Campbell Street, Murray, NE 68409
Local realty services provided by:CENTURY 21 Century Real Estate
616 E Campbell Street,Murray, NE 68409
$550,000
- 4 Beds
- 3 Baths
- 4,381 sq. ft.
- Single family
- Active
Listed by: tyler trelles
Office: bhhs ambassador real estate
MLS#:22625474
Source:NE_OABR
Price summary
- Price:$550,000
- Price per sq. ft.:$125.54
About this home
Enjoy the best of both worlds in this impressive ranch-style home, offering the space and privacy of a country setting with convenient access to the metro and just 15 minutes from Offutt Air Force Base. Inside, you'll find spacious living areas, a beautiful kitchen, comfortable bedrooms, main-level laundry, and a finished lower level that provides plenty of additional space for living, relaxing, or entertaining. The private primary suite offers a peaceful retreat, while the open, inviting layout provides the perfect combination of comfort and functionality. The outdoor amenities take this property to the next level, featuring a massive shop with endless possibilities for vehicles, equipment, hobbies, storage, or a workshop. An above-ground pool provides the perfect spot to cool off and entertain during the summer months. With an ideal blend of space, privacy, functionality, and convenience, this is a home you won't want to miss!
Contact an agent
Home facts
- Year built:1970
- Subdivision & Development:Konfrst 2nd
- Listing ID #:22625474
- Added:11 day(s) ago
- Updated:September 15, 2026 at 02:30 PM
Rooms and interior
- Bedrooms:4
- Total bathrooms:3
- Full bathrooms:1
- Flooring:Carpet, Laminate
- Bedroom Description:bdr_feat_Walk-In Closet(s), bdr_feat_Wall/Wall Carpeting
- Basement Description:Partially Finished
- Living area:4,381 sq. ft.
Heating and cooling
- Cooling:Central Air
- Heating:Forced Air, Zoned
- Central air:Yes
Structure and exterior
- Roof:Composition
- Year built:1970
- Building area:4,381 sq. ft.
- Lot Features:City Lot, Cul-De-Sac, Over 1/2 up to 1 Acre
- Architectural Style:Ranch
- Construction Materials:Brick/Other, Vinyl Siding
- Exterior Features:Patio, Porch
- Foundation Description:Block
Schools
- High school:Conestoga
- Middle school:Conestoga
- Elementary school:Conestoga
Utilities
- Water:Public
- Sewer:Public Sewer
Finances and disclosures
- Price:$550,000
- Price per sq. ft.:$125.54
- Tax amount:$7,963 (2025)
Features and amenities
- Laundry features:Dryer, Washer
Parking
- Total parking spaces:1
- Garage:Yes
- Garage spaces:1
New listings near 616 E Campbell Street
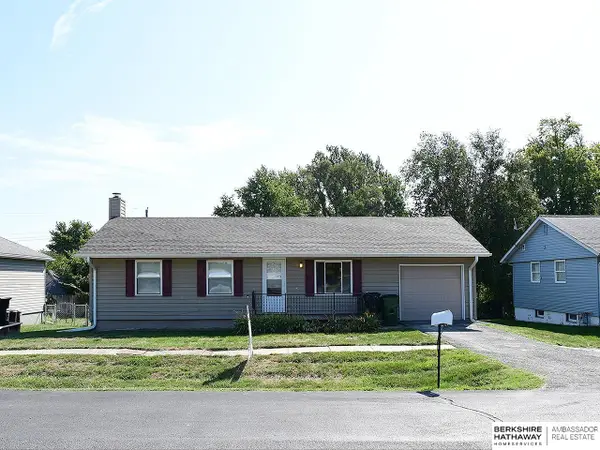 $242,500Active3 beds 2 baths1,658 sq. ft.
305 N Taylor Avenue, Murray, NE 68409
MLS# 22623581Listed by: BHHS AMBASSADOR REAL ESTATE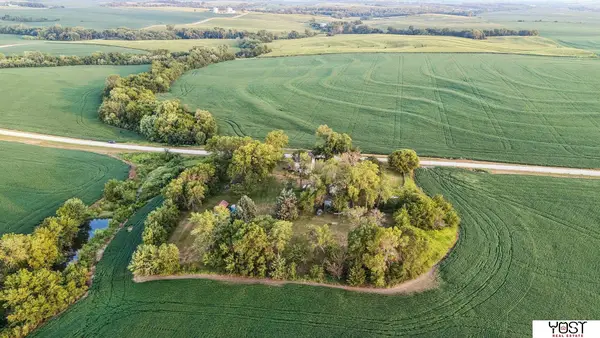 $413,900Active3 beds 2 baths1,571 sq. ft.
4618 Mckelvie Road, Murray, NE 68409
MLS# 22619739Listed by: YOST REAL ESTATE $255,000Active-- beds 1 baths1,920 sq. ft.
6602 Hwy 75 Highway, Murray, NE 68409
MLS# 22323570Listed by: KELLER WILLIAMS GREATER OMAHA $575,000Active5 beds 3 baths3,482 sq. ft.
5717 12th Street, Murray, NE 68409
MLS# 22306890Listed by: NEBRASKA REALTY


Protect your home and budget from life's surprises with an Assurant Home Warranty, backed by a partner that supports you through every step of homeownership. Explore Plans.
©2026 Century 21 Real Estate LLC. All rights reserved. CENTURY 21®, the CENTURY 21 Logo and C21® are service marks owned by Century 21 Real Estate LLC. Century 21 Real Estate LLC fully supports the principles of the Fair Housing Act and the Equal Opportunity Act. Each office is independently owned and operated. Listing information is deemed reliable but not guaranteed accurate.