
11910 Mary Street, Omaha, NE 68164
Local realty services provided by:CENTURY 21 Century Real Estate
11910 Mary Street,Omaha, NE 68164
$300,000
- 3 Beds
- 2 Baths
- 1,531 sq. ft.
- Single family
- Active
Upcoming open houses
- Sat, Aug 2902:00 pm - 03:30 pm
Listed by: erik hoffman
Office: nebraska realty
MLS#:22624629
Source:NE_OABR
Price summary
- Price:$300,000
- Price per sq. ft.:$195.95
About this home
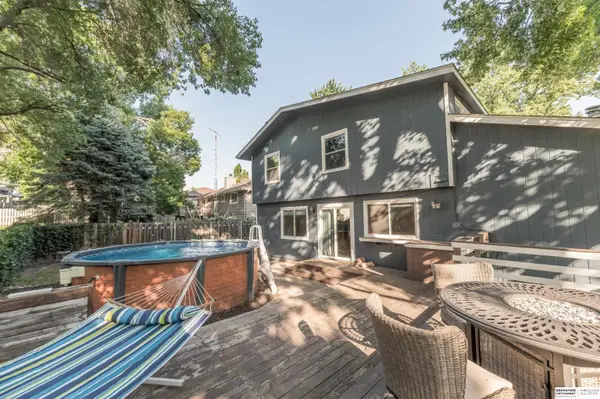
OPEN HOUSE - SAT - 1PM to 3:30PM. A backyard setting this special is hard to find! Situated on a corner lot, this updated 3-bedroom, 2-bath home features a large deck overlooking a mature, beautifully landscaped yard with colorful flowers, added privacy and direct views of Hole #8 at The Players Club golf course. Inside, enjoy Benjamin Moore paint, new LVP flooring throughout and a bright, open floor plan. The vaulted living room features a fireplace and flows into the kitchen with a large granite island perfect for gathering and entertaining. All 3 bedrooms are on the main level, including the primary with a walk-in closet and private bath. A finished lower-level rec room adds even more living space. Solar panels provide valuable energy cost savings. Also featuring a 2-car garage, new garage door and sprinkler system. Pre-inspected for added peace of mind! Minutes from Standing Bear Lake with convenient I-680 access and Lake Cunningham recreation nearby.
Contact an agent
Home facts
- Year built:2000
- Subdivision & Development:CHERRY RIDGE WEST
- Listing ID #:22624629
- Added:1 day(s) ago
- Updated:August 27, 2026 at 04:17 PM
Rooms and interior
- Bedrooms:3
- Total bathrooms:2
- Full bathrooms:1
- Flooring:Carpet
- Bedroom Description:bdr_feat_Walk-In Closet(s)
- Basement Description:Daylight, Partially Finished
- Living area:1,531 sq. ft.
Heating and cooling
- Cooling:Central Air
- Heating:Forced Air
- Central air:Yes
Structure and exterior
- Roof:Composition
- Year built:2000
- Building area:1,531 sq. ft.
- Lot Features:City Lot, Corner Lot, Curb and Gutter, Golf Course Frontage, Public Sidewalk, Subdivided, Up to 1/4 Acre
- Architectural Style:Traditional
- Construction Materials:Brick/Other
- Exterior Features:Deck
- Foundation Description:Block
Schools
- High school:Westview
- Middle school:Alfonza W. Davis
- Elementary school:Prairie Wind
Utilities
- Water:Public
- Sewer:Public Sewer
Finances and disclosures
- Price:$300,000
- Price per sq. ft.:$195.95
- Tax amount:$4,648 (2025)
Features and amenities
- Laundry features:Dryer, Washer
Parking
- Total parking spaces:2
- Garage:Yes
- Garage spaces:2
New listings near 11910 Mary Street
- Open Sat, 2 to 4pmNew
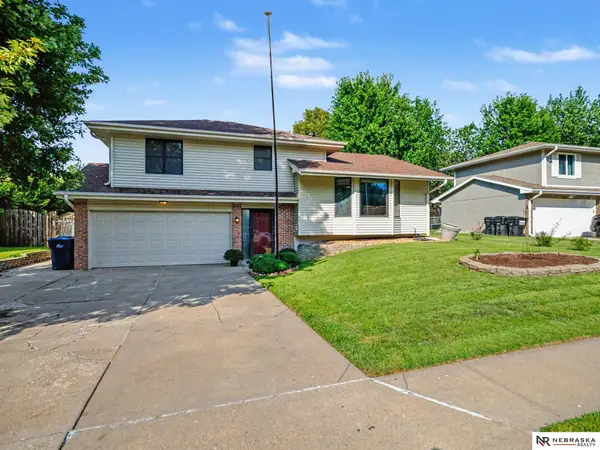 $290,000Active3 beds 2 baths1,724 sq. ft.
8907 S 142 Avenue Circle, Omaha, NE 68138
MLS# 22624623Listed by: NEBRASKA REALTY - New
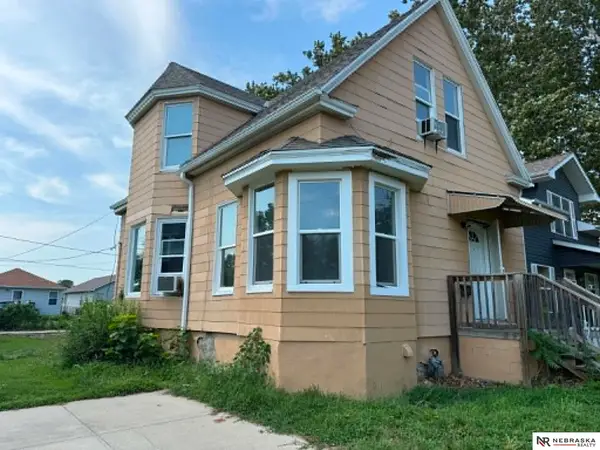 $120,000Active3 beds 2 baths1,181 sq. ft.
3936 Florence Boulevard, Omaha, NE 68110
MLS# 22624624Listed by: NEBRASKA REALTY - New
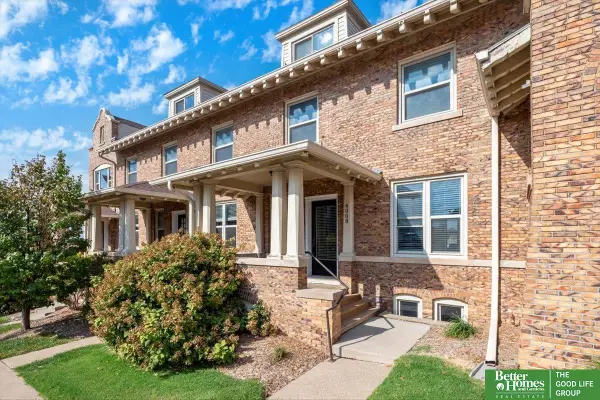 $319,900Active3 beds 4 baths2,313 sq. ft.
4008 Harney Street, Omaha, NE 68131
MLS# 22624634Listed by: BETTER HOMES AND GARDENS R.E. - New
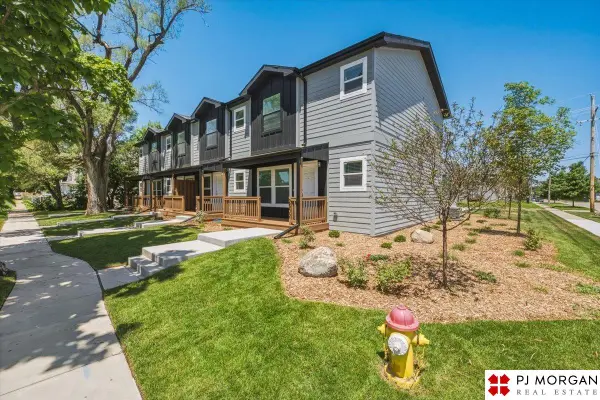 $230,000Active3 beds 3 baths1,260 sq. ft.
2502 Corby Street, Omaha, NE 68111
MLS# 22624638Listed by: PJ MORGAN REAL ESTATE - New
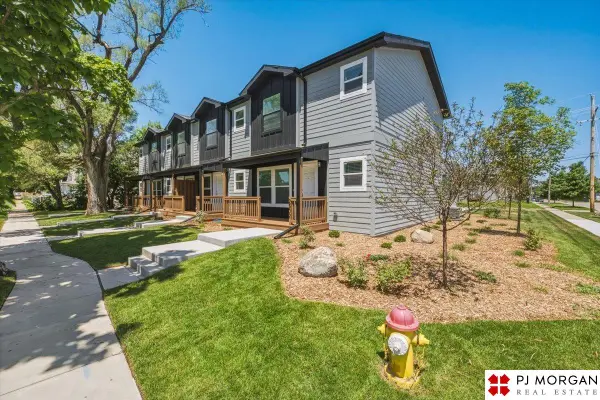 $207,000Active2 beds 2 baths1,020 sq. ft.
2504 Corby Street, Omaha, NE 68111
MLS# 22624642Listed by: PJ MORGAN REAL ESTATE - New
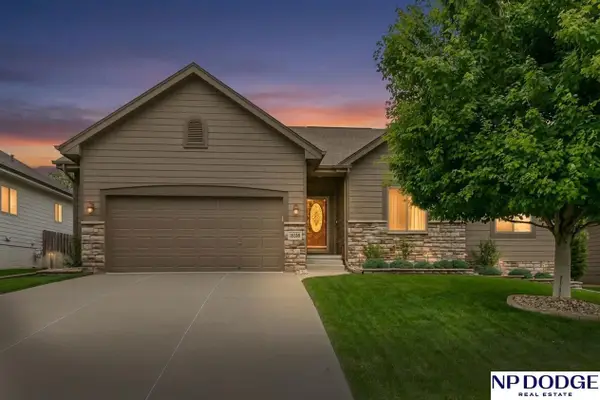 $447,500Active4 beds 3 baths2,444 sq. ft.
16318 R Street, Omaha, NE 68135
MLS# 22624644Listed by: NP DODGE RE SALES INC SARPY - New
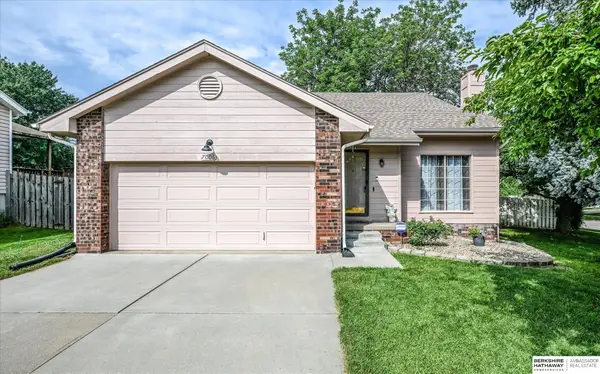 $298,000Active3 beds 3 baths1,133 sq. ft.
7006 Audrey Street, Omaha, NE 68138
MLS# 22623583Listed by: BHHS AMBASSADOR REAL ESTATE - New
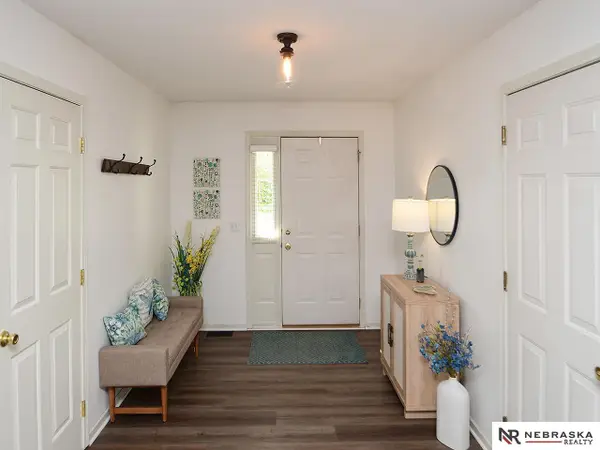 $400,000Active3 beds 3 baths2,402 sq. ft.
16332 Erskine Street, Omaha, NE 68116
MLS# 22624613Listed by: NEBRASKA REALTY - New
 $350,000Active4 beds 4 baths2,628 sq. ft.
14628 Drexel Street, Omaha, NE 68137
MLS# 22624602Listed by: BHHS AMBASSADOR REAL ESTATE


Protect your home and budget from life's surprises with an Assurant Home Warranty, backed by a partner that supports you through every step of homeownership. Explore Plans.
©2026 Century 21 Real Estate LLC. All rights reserved. CENTURY 21®, the CENTURY 21 Logo and C21® are service marks owned by Century 21 Real Estate LLC. Century 21 Real Estate LLC fully supports the principles of the Fair Housing Act and the Equal Opportunity Act. Each office is independently owned and operated. Listing information is deemed reliable but not guaranteed accurate.