
16332 Erskine Street, Omaha, NE 68116
Local realty services provided by:CENTURY 21 Century Real Estate
16332 Erskine Street,Omaha, NE 68116
$400,000
- 3 Beds
- 3 Baths
- 2,402 sq. ft.
- Single family
- Active
Listed by: jenn wassenberg, lori r. ringle
Office: nebraska realty
MLS#:22624613
Source:NE_OABR
Price summary
- Price:$400,000
- Price per sq. ft.:$166.53
- Monthly HOA dues:$10.42
About this home
OPEN HOUSE THURS 8/27 3 TO 7. Beautifully updated 3-bedroom, 3-bathroom ranch with 2,400+ sq ft of stylish, move-in-ready living in the highly desirable Bridlewood area. Meticulously maintained by the original owner and pre-inspected with a remarkably clean report for added peace of mind. The open-concept main level features a cozy gas fireplace, stunning remodeled kitchen with quartz countertops, premium finishes, pantry with custom pull-out drawers and built-in wine fridge. The private primary suite offers a beautifully updated bath and walk-in closet, while two additional bedrooms and full bath complete the main level. The finished basement boasts high ceilings, abundant natural light, spacious rec room, 4th non-conforming bedroom and bath with shower. Enjoy the new deck, established landscaping and nearby park and green space right here in West Omaha! A beautifully updated ranch offering modern style, flexible living space and an exceptional location! Must see today!
Contact an agent
Home facts
- Year built:2001
- Subdivision & Development:BRIDLEWOOD
- Listing ID #:22624613
- Added:1 day(s) ago
- Updated:August 27, 2026 at 08:03 PM
Rooms and interior
- Bedrooms:3
- Total bathrooms:3
- Full bathrooms:3
- Flooring:Carpet, Ceramic Tile, Wood
- Bedroom Description:bdr_feat_Walk-In Closet(s), bdr_feat_Wall/Wall Carpeting
- Basement Description:Egress, FInished
- Living area:2,402 sq. ft.
Heating and cooling
- Cooling:Central Air
- Heating:Forced Air
- Central air:Yes
Structure and exterior
- Roof:Composition
- Year built:2001
- Building area:2,402 sq. ft.
- Lot Features:Common Area, Curb Cut, Public Sidewalk, Subdivided, Up to 1/4 Acre
- Architectural Style:Ranch
- Construction Materials:Brick/Other, Vinyl Siding
- Exterior Features:Deck, Patio, Porch
- Foundation Description:Concrete Perimeter
Schools
- High school:Burke
- Middle school:Buffett
- Elementary school:Picotte
Utilities
- Water:Public
- Sewer:Public Sewer
Finances and disclosures
- Price:$400,000
- Price per sq. ft.:$166.53
- Tax amount:$4,641 (2025)
Parking
- Total parking spaces:2
- Garage:Yes
- Garage spaces:2
New listings near 16332 Erskine Street
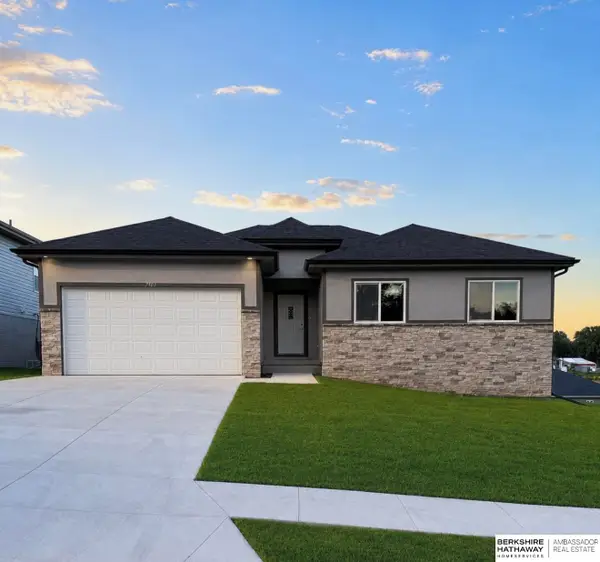 $374,900Pending3 beds 2 baths1,732 sq. ft.
7613 S 34 Street, Omaha, NE 68147
MLS# 22624681Listed by: BHHS AMBASSADOR REAL ESTATE- Open Sun, 12 to 1:30pmNew
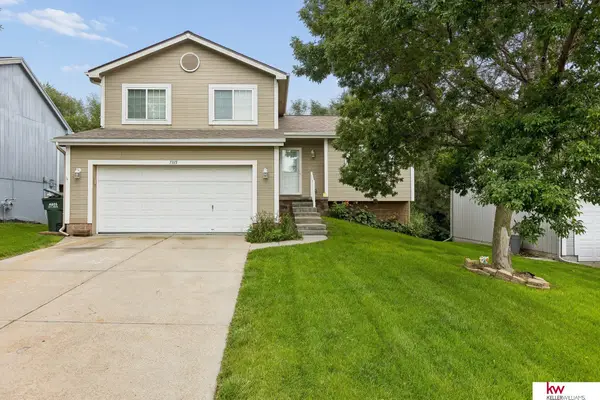 $285,000Active3 beds 2 baths1,429 sq. ft.
7315 Weber Street, Omaha, NE 68122
MLS# 22624649Listed by: KELLER WILLIAMS GREATER OMAHA - Open Sun, 12 to 1pmNew
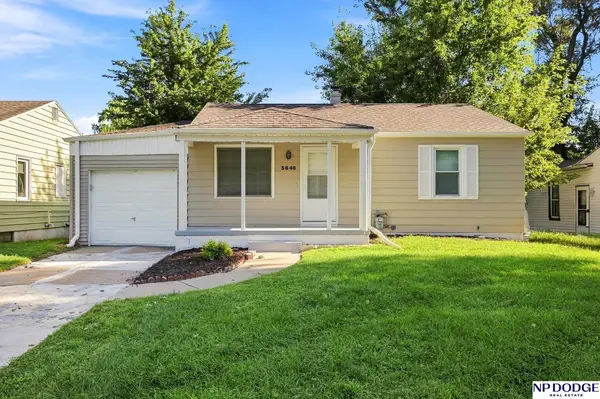 $205,000Active3 beds 2 baths1,270 sq. ft.
5846 Sahler Street, Omaha, NE 68104
MLS# 22624651Listed by: NP DODGE RE SALES INC 148DODGE - New
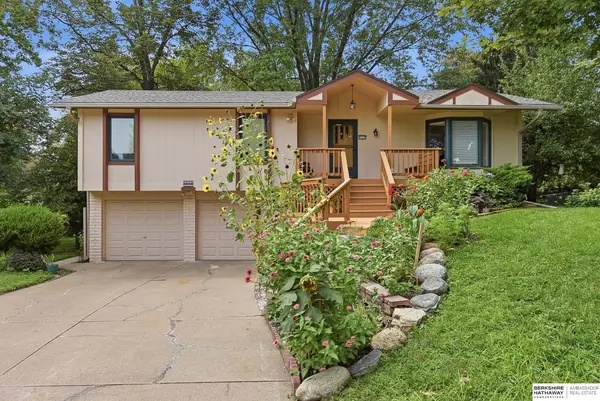 $320,000Active4 beds 3 baths2,154 sq. ft.
3112 S 161st Circle, Omaha, NE 68130
MLS# 22624652Listed by: BHHS AMBASSADOR REAL ESTATE - New
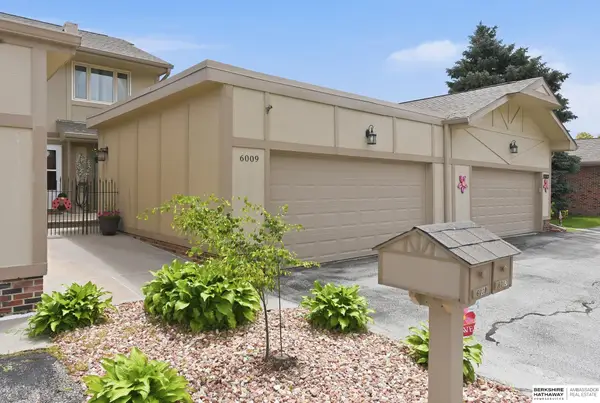 $289,000Active3 beds 4 baths2,412 sq. ft.
6009 Oak Hills Drive #22, Omaha, NE 68137
MLS# 22624657Listed by: BHHS AMBASSADOR REAL ESTATE - Open Sat, 2 to 3pmNew
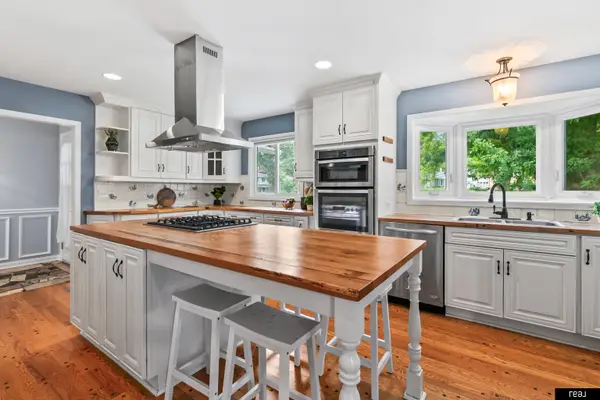 $579,900Active4 beds 4 baths3,264 sq. ft.
2135 Mullen Road, Omaha, NE 68124
MLS# 22624661Listed by: REAL BROKER NE, LLC - Open Sat, 11am to 12:30pmNew
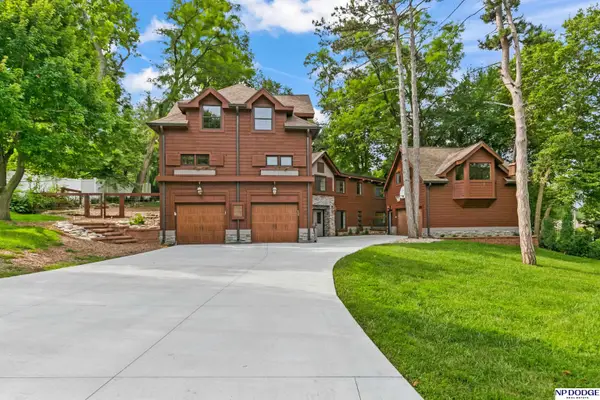 $875,000Active5 beds 4 baths3,911 sq. ft.
9209 Hickory Street, Omaha, NE 68124
MLS# 22624665Listed by: NP DODGE RE SALES INC 148DODGE - New
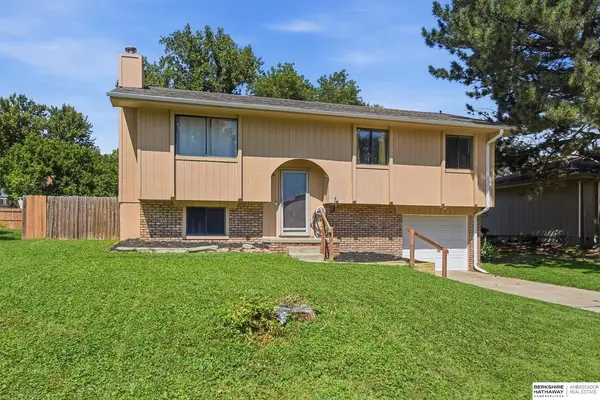 $250,000Active3 beds 2 baths1,360 sq. ft.
15224 Madison Street, Omaha, NE 68137
MLS# 22624667Listed by: BHHS AMBASSADOR REAL ESTATE - New
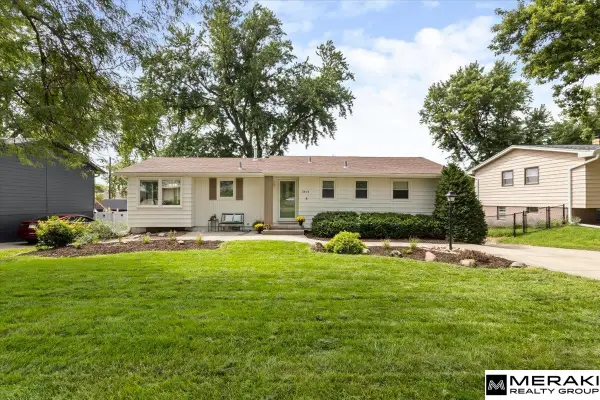 $369,000Active3 beds 3 baths1,720 sq. ft.
3414 S 108th Street, Omaha, NE 68144
MLS# 22624668Listed by: MERAKI REALTY GROUP - New
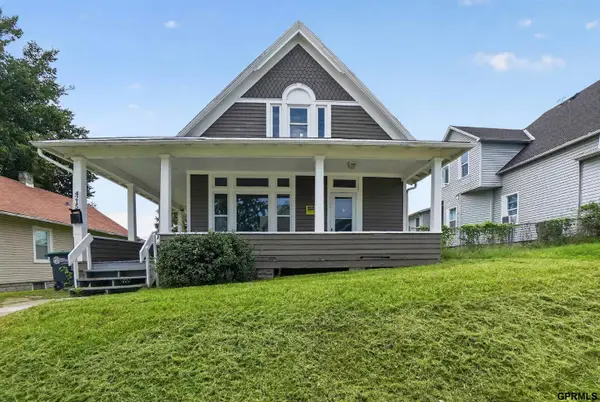 $164,900Active4 beds 2 baths1,504 sq. ft.
4215 Grant Street, Omaha, NE 68111
MLS# 22624670Listed by: TRELORA REALTY, INC


Protect your home and budget from life's surprises with an Assurant Home Warranty, backed by a partner that supports you through every step of homeownership. Explore Plans.
©2026 Century 21 Real Estate LLC. All rights reserved. CENTURY 21®, the CENTURY 21 Logo and C21® are service marks owned by Century 21 Real Estate LLC. Century 21 Real Estate LLC fully supports the principles of the Fair Housing Act and the Equal Opportunity Act. Each office is independently owned and operated. Listing information is deemed reliable but not guaranteed accurate.