
12035 Pierce Plaza #121, Omaha, NE 68144
Local realty services provided by:CENTURY 21 Century Real Estate
12035 Pierce Plaza #121,Omaha, NE 68144
$140,000
- 2 Beds
- 2 Baths
- 1,268 sq. ft.
- Condominium
- Active
Listed by: samantha tisinger
Office: platinum realty llc.
MLS#:22614638
Source:NE_OABR
Price summary
- Price:$140,000
- Price per sq. ft.:$110.41
- Monthly HOA dues:$410
About this home
This condo offers the kind of accessibility and potential that’s hard to find. A huge, welcoming front porch sets the tone, and once inside, you’re greeted by built-in lighted display cabinets, a spacious living area, formal dining room, and a kitchen. The layout shines with an incredibly spacious primary suite featuring a ¾ bath and sitting area, plus an additional bedroom, a ¾ bath and in-unit laundry. There’s also a large storage area, and because other units of this size are configured as 3-bedrooms, there may be opportunities to reimagine the space to fit your needs. Yes—the condition needs attention. But the bones are solid, the footprint is generous, and the right buyer will see the chance to bring this home back to life and make it truly shine. Outside, enjoy a 1-car garage, beautiful community spaces, an in-ground pool, and mature trees that create a peaceful, established setting. This condo is being sold as-is.
Contact an agent
Home facts
- Year built:1966
- Listing ID #:22614638
- Added:1 day(s) ago
- Updated:May 29, 2026 at 11:39 PM
Rooms and interior
- Bedrooms:2
- Total bathrooms:2
- Living area:1,268 sq. ft.
Heating and cooling
- Cooling:Central Air
- Heating:Electric, Forced Air
- Central air:Yes
Structure and exterior
- Year built:1966
- Building area:1,268 sq. ft.
- Architectural Style:Ranch
- Exterior Features:Patio
- Foundation Description:Slab
Schools
- High school:Burke
- Middle school:Beveridge
- Elementary school:Crestridge
Utilities
- Water:Public
- Sewer:Public Sewer
Finances and disclosures
- Price:$140,000
- Price per sq. ft.:$110.41
- Tax amount:$2,675 (2025)
Features and amenities
- Laundry features:Dryer, Washer
Parking
- Total parking spaces:1
- Parking description:Detached
- Garage:Yes
- Garage spaces:1
New listings near 12035 Pierce Plaza #121
- New
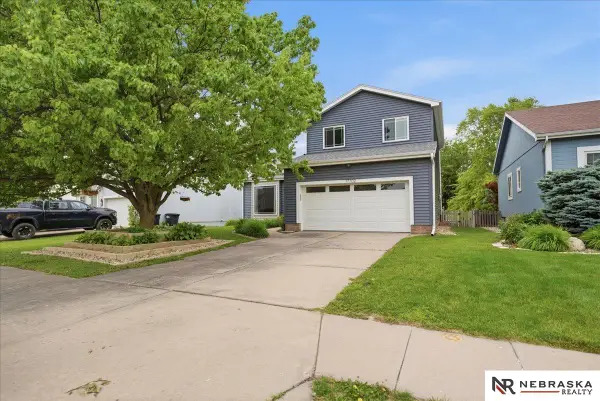 $339,900Active3 beds 3 baths1,878 sq. ft.
17702 Karen Street, Omaha, NE 68135
MLS# 22615052Listed by: NEBRASKA REALTY - New
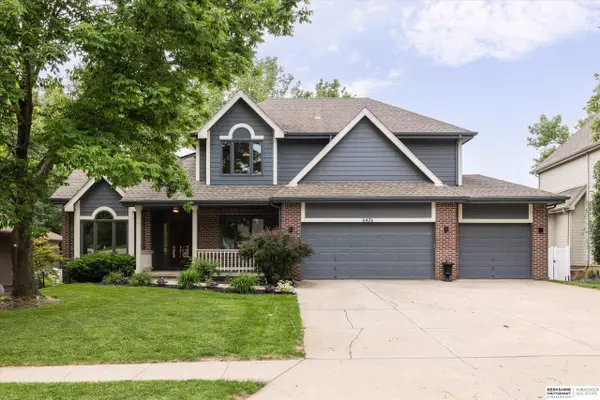 $485,000Active4 beds 3 baths2,734 sq. ft.
6426 S 177th Street, Omaha, NE 68135
MLS# 22615036Listed by: BHHS AMBASSADOR REAL ESTATE - New
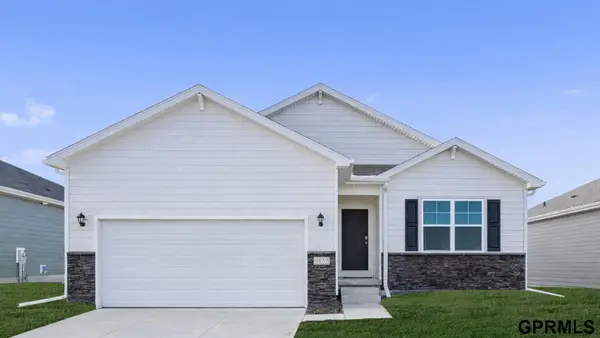 $363,990Active3 beds 2 baths1,498 sq. ft.
13634 Read Street, Omaha, NE 68142
MLS# 22615041Listed by: DRH REALTY NEBRASKA LLC - New
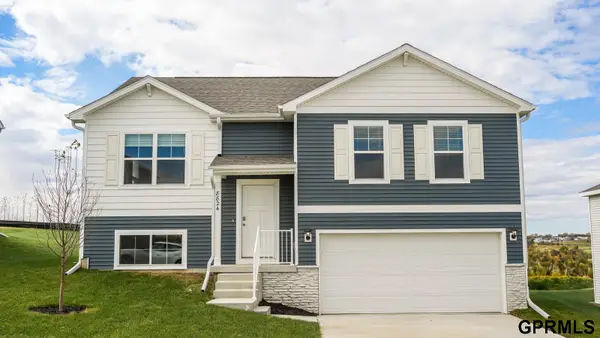 $352,990Active4 beds 3 baths1,994 sq. ft.
13649 Vane Street, Omaha, NE 68142
MLS# 22615048Listed by: DRH REALTY NEBRASKA LLC - Open Sat, 12 to 2pmNew
 $280,000Active4 beds 2 baths1,546 sq. ft.
6111 S 136th Circle, Omaha, NE 68137
MLS# 22615010Listed by: BHHS AMBASSADOR REAL ESTATE - New
 $585,000Active4 beds 4 baths4,658 sq. ft.
6468 Van Buren Drive, Omaha, NE 68135
MLS# 22615014Listed by: BETTER HOMES AND GARDENS R.E. - New
 $315,000Active3 beds 3 baths1,552 sq. ft.
2432 Patrick Avenue, Omaha, NE 68111
MLS# 22615021Listed by: NEBRASKA REALTY - New
 $300,000Active3 beds 3 baths1,532 sq. ft.
2125 N 25 Street, Omaha, NE 68111
MLS# 22615022Listed by: NEBRASKA REALTY - New
 $115,000Active5 beds 1 baths1,365 sq. ft.
3117 Corby Street, Omaha, NE 68111
MLS# 22615023Listed by: BHHS AMBASSADOR REAL ESTATE


Protect your home and budget from life's surprises with an Assurant Home Warranty, backed by a partner that supports you through every step of homeownership. Explore Plans.
©2026 Century 21 Real Estate LLC. All rights reserved. CENTURY 21®, the CENTURY 21 Logo and C21® are service marks owned by Century 21 Real Estate LLC. Century 21 Real Estate LLC fully supports the principles of the Fair Housing Act and the Equal Opportunity Act. Each office is independently owned and operated. Listing information is deemed reliable but not guaranteed accurate.