
17702 Karen Street, Omaha, NE 68135
Local realty services provided by:CENTURY 21 Century Real Estate
Listed by: mandi lackas
Office: nebraska realty
MLS#:22615052
Source:NE_OABR
Price summary
- Price:$339,900
- Price per sq. ft.:$180.99
About this home
OPEN HOUSE Sunday, 5/31 11am-12:30pm. Located in one of Omaha's sought after neighborhoods, Wood Creek, this spacious & inviting 3 bed, 3 bath home offers the perfect blend of comfort, style & convenience. Engineered wood floors & ceramic tile flow throughout the main level, while abundant natural light pours through the oversized windows in the beautiful front living room. The open-concept layout seamlessly connects the kitchen, dining & family room areas, highlighted by a gorgeous stone fireplace. The finished basement provides valuable additional living space for entertaining, recreation or relaxing. Step outside to enjoy the large deck that leads to a paver patio, creating the perfect outdoor retreat. Walking distance to a beautiful park across the street & Millard West Schools, with shopping, dining & everyday conveniences just minutes away. If you're searching for an open floor plan, finished basement, natural light & a PRIME LOCATION, this home checks all the boxes!
Contact an agent
Home facts
- Year built:2001
- Listing ID #:22615052
- Added:1 day(s) ago
- Updated:May 29, 2026 at 11:39 PM
Rooms and interior
- Bedrooms:3
- Total bathrooms:3
- Full bathrooms:1
- Half bathrooms:1
- Flooring:Carpet, Ceramic Tile, Engineered Wood
- Basement Description:Partially Finished
- Living area:1,878 sq. ft.
Heating and cooling
- Cooling:Central Air
- Heating:Forced Air
- Central air:Yes
Structure and exterior
- Roof:Composition
- Year built:2001
- Building area:1,878 sq. ft.
- Lot Features:Public Sidewalk, Subdivided, Up to 1/4 Acre
- Architectural Style:Traditional
- Construction Materials:Vinyl Siding
- Exterior Features:Deck, Patio
- Foundation Description:Block
Schools
- High school:Millard West
- Middle school:Russell
- Elementary school:Rohwer
Utilities
- Water:Public
- Sewer:Public Sewer
Finances and disclosures
- Price:$339,900
- Price per sq. ft.:$180.99
- Tax amount:$4,825 (2025)
Features and amenities
- Laundry features:Dryer, Washer
Parking
- Total parking spaces:2
- Parking description:Attached, Built-In, Garage Door Opener
- Garage:Yes
- Garage spaces:2
New listings near 17702 Karen Street
- New
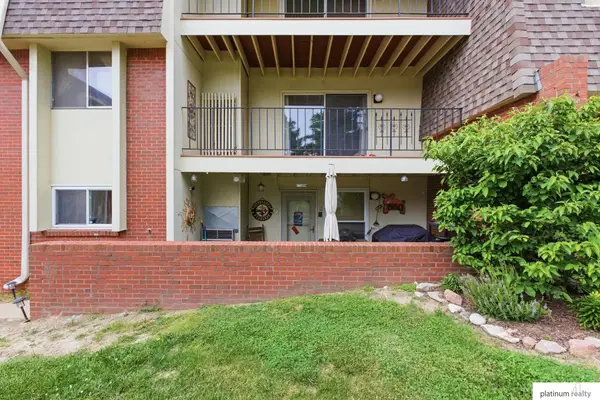 $140,000Active2 beds 2 baths1,268 sq. ft.
12035 Pierce Plaza #121, Omaha, NE 68144
MLS# 22614638Listed by: PLATINUM REALTY LLC - New
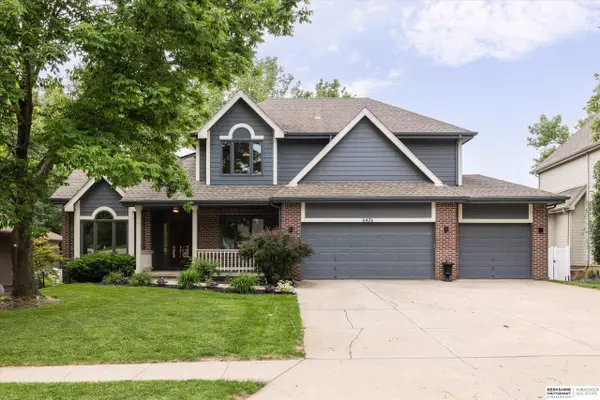 $485,000Active4 beds 3 baths2,734 sq. ft.
6426 S 177th Street, Omaha, NE 68135
MLS# 22615036Listed by: BHHS AMBASSADOR REAL ESTATE - New
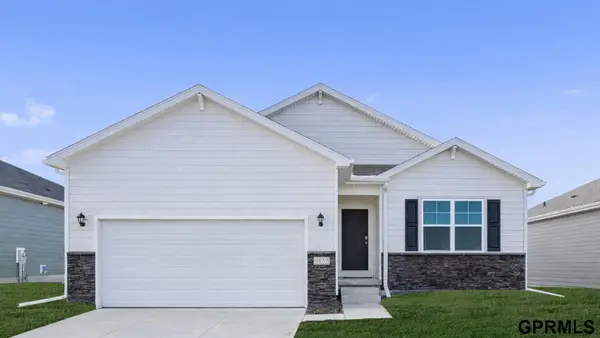 $363,990Active3 beds 2 baths1,498 sq. ft.
13634 Read Street, Omaha, NE 68142
MLS# 22615041Listed by: DRH REALTY NEBRASKA LLC - New
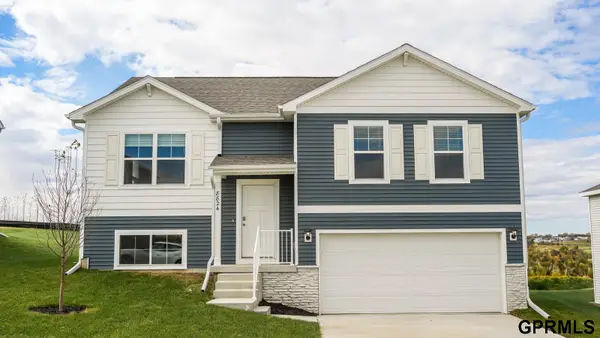 $352,990Active4 beds 3 baths1,994 sq. ft.
13649 Vane Street, Omaha, NE 68142
MLS# 22615048Listed by: DRH REALTY NEBRASKA LLC - Open Sat, 12 to 2pmNew
 $280,000Active4 beds 2 baths1,546 sq. ft.
6111 S 136th Circle, Omaha, NE 68137
MLS# 22615010Listed by: BHHS AMBASSADOR REAL ESTATE - New
 $585,000Active4 beds 4 baths4,658 sq. ft.
6468 Van Buren Drive, Omaha, NE 68135
MLS# 22615014Listed by: BETTER HOMES AND GARDENS R.E. - New
 $315,000Active3 beds 3 baths1,552 sq. ft.
2432 Patrick Avenue, Omaha, NE 68111
MLS# 22615021Listed by: NEBRASKA REALTY - New
 $300,000Active3 beds 3 baths1,532 sq. ft.
2125 N 25 Street, Omaha, NE 68111
MLS# 22615022Listed by: NEBRASKA REALTY - New
 $115,000Active5 beds 1 baths1,365 sq. ft.
3117 Corby Street, Omaha, NE 68111
MLS# 22615023Listed by: BHHS AMBASSADOR REAL ESTATE


Protect your home and budget from life's surprises with an Assurant Home Warranty, backed by a partner that supports you through every step of homeownership. Explore Plans.
©2026 Century 21 Real Estate LLC. All rights reserved. CENTURY 21®, the CENTURY 21 Logo and C21® are service marks owned by Century 21 Real Estate LLC. Century 21 Real Estate LLC fully supports the principles of the Fair Housing Act and the Equal Opportunity Act. Each office is independently owned and operated. Listing information is deemed reliable but not guaranteed accurate.