
12803 Aurora Plaza, Omaha, NE 68164
Local realty services provided by:CENTURY 21 Century Real Estate
12803 Aurora Plaza,Omaha, NE 68164
$95,000
- 3 Beds
- 2 Baths
- - sq. ft.
- Mobile / Manufactured
- Sold
Listed by: kristin sterns
Office: coldwell banker nhs re
MLS#:22611207
Source:NE_OABR
Sorry, we are unable to map this address
Price summary
- Price:$95,000
About this home
Welcome home to this beautifully maintained double-wide mobile home offering 3 bedrooms, 2 bathrooms, and plenty of outdoor charm! Nestled on a spacious lot with a circle drive, this property boasts some of the most amazing landscaping you’ll find—creating a peaceful and private setting. Enjoy the convenience of a 2-car carport, a spacious storage shed, and multiple outdoor entertaining areas including a covered deck, a beautiful gazebo, and a cozy firepit perfect for relaxing evenings. With its spacious layout and incredible outdoor amenities, this home offers comfort, functionality, and charm all in one!
Contact an agent
Home facts
- Year built:1997
- Subdivision & Development:Maplewood Estates
- Listing ID #:22611207
- Added:100 day(s) ago
- Updated:August 03, 2026 at 06:41 AM
Rooms and interior
- Bedrooms:3
- Total bathrooms:2
- Flooring:Carpet, Laminate
- Bedroom Description:bdr_feat_Walk-In Closet(s), bdr_feat_Wall/Wall Carpeting, bdr_feat_Window Covering
Heating and cooling
- Cooling:Central Air
- Heating:Forced Air
- Central air:Yes
Structure and exterior
- Year built:1997
- Lot Features:City Lot, Cul-De-Sac, Public Sidewalk, Subdivided, Up to 1/4 Acre
- Architectural Style:Ranch, Traditional
- Exterior Features:Covered Deck, Patio
Schools
- High school:Westview
- Middle school:Buffett
- Elementary school:Fullerton
Utilities
- Water:Public
- Sewer:Public Sewer
Finances and disclosures
- Price:$95,000
- Tax amount:$137 (2025)
Features and amenities
- Laundry features:Dryer, Washer
Parking
- Total parking spaces:2
- Parking description:Carport
- Garage:Yes
- Garage spaces:2
- Carport spaces:2
New listings near 12803 Aurora Plaza
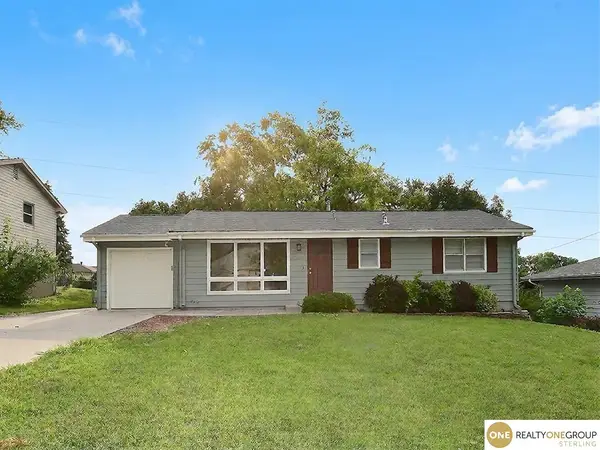 $230,000Pending3 beds 2 baths1,856 sq. ft.
2109 S 123 Avenue, Omaha, NE 68144
MLS# 22622034Listed by: REALTY ONE GROUP STERLING- New
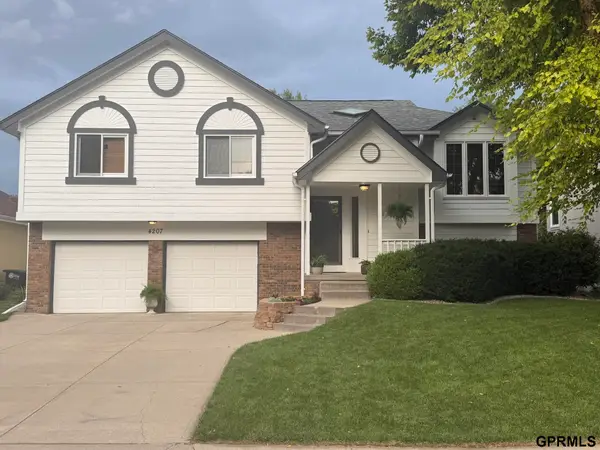 $335,000Active3 beds 3 baths1,818 sq. ft.
4207 S 148th Street, Omaha, NE 68137
MLS# 22622030Listed by: LISTWITHFREEDOM.COM - New
 $385,000Active4 beds 4 baths2,981 sq. ft.
16530 Redwood Street, Omaha, NE 68136
MLS# 22622025Listed by: REALTY ONE GROUP STERLING - New
 $325,000Active4 beds 3 baths1,814 sq. ft.
14218 Wyoming Street, Omaha, NE 68142
MLS# 22622024Listed by: THE GALLERY OF HOMES - New
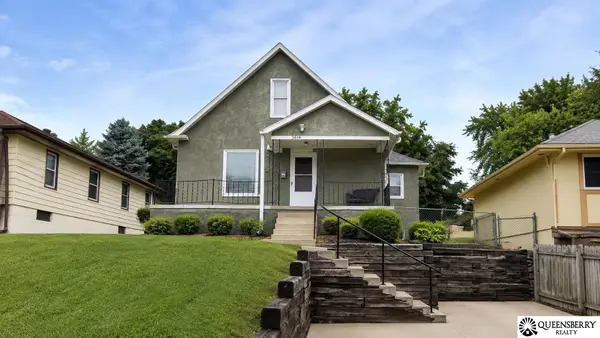 $210,000Active3 beds 2 baths1,243 sq. ft.
3814 Gordon Street, Omaha, NE 68105
MLS# 22622013Listed by: QUEENSBERRY REALTY - New
 $410,000Active4 beds 3 baths2,144 sq. ft.
5429 S 56th Street, Omaha, NE 68117
MLS# 22622010Listed by: NEBRASKA REALTY - New
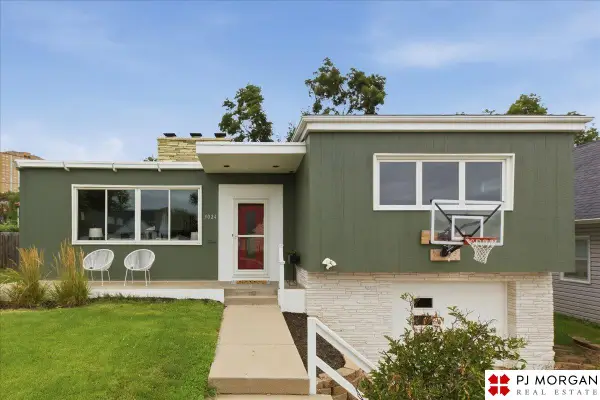 $239,000Active4 beds 2 baths1,465 sq. ft.
5024 Pierce Street, Omaha, NE 68106
MLS# 22621993Listed by: PJ MORGAN REAL ESTATE - New
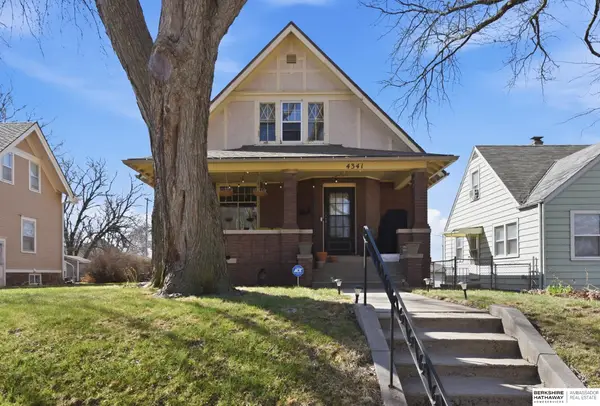 $285,000Active4 beds 2 baths2,901 sq. ft.
4341 Seward Street, Omaha, NE 68111
MLS# 22621995Listed by: BHHS AMBASSADOR REAL ESTATE - New
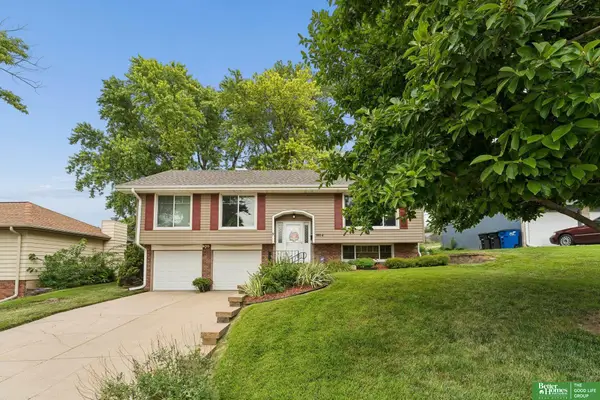 $295,000Active3 beds 2 baths1,558 sq. ft.
9814 Browne Street, Omaha, NE 68134
MLS# 22622000Listed by: BETTER HOMES AND GARDENS R.E. - New
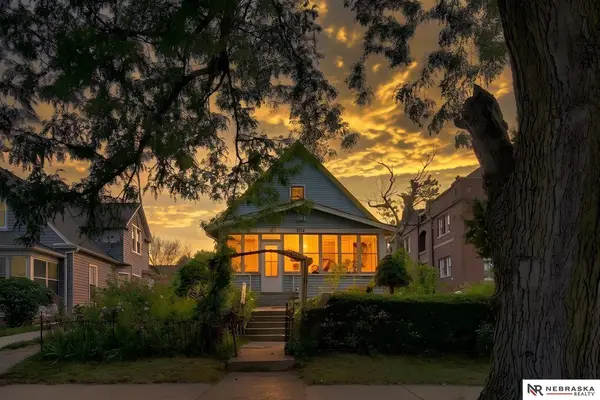 $159,900Active3 beds 1 baths960 sq. ft.
2214 Deer Park Boulevard, Omaha, NE 68108
MLS# 22622003Listed by: NEBRASKA REALTY


Protect your home and budget from life's surprises with an Assurant Home Warranty, backed by a partner that supports you through every step of homeownership. Explore Plans.
©2026 Century 21 Real Estate LLC. All rights reserved. CENTURY 21®, the CENTURY 21 Logo and C21® are service marks owned by Century 21 Real Estate LLC. Century 21 Real Estate LLC fully supports the principles of the Fair Housing Act and the Equal Opportunity Act. Each office is independently owned and operated. Listing information is deemed reliable but not guaranteed accurate.