
131 S 39th Street #8, Omaha, NE 68131
Local realty services provided by:CENTURY 21 Century Real Estate
131 S 39th Street #8,Omaha, NE 68131
$235,000
- 2 Beds
- 1 Baths
- 1,173 sq. ft.
- Condominium
- Active
Listed by: nick benner
Office: better homes and gardens r.e.
MLS#:22619559
Source:NE_OABR
Price summary
- Price:$235,000
- Price per sq. ft.:$200.34
- Monthly HOA dues:$494
About this home
Tudor Arms: a brick, half-timbered building built around a shared courtyard in the heart of Blackstone. This lower-level condo has easy access and doesn't feel typical for the type — almost 1,200 sq ft, with two generously sized bedrooms and a large dining room. The bathroom keeps its original tile, since nobody gutted it to chase a trend, while everything else has been brought current: refinished hardwoods, new windows, an updated kitchen, in-unit laundry, and a mini-split for cooling instead of a window unit. Then there's the 200 sq ft. deck, composite and private, one of only three in the building and tucked on the back so it's just you, no one else. It's large, surprisingly intimate, and opens straight off the unit. Parking is just as easy: an attached garage with interior access, plus a semi-covered spot and secure basement storage. HOA covers heat, water, trash, exterior maintenance, insurance, snow removal and lawn care. Steps from Blackstone's restaurants, coffee and nightlife.
Contact an agent
Home facts
- Year built:1930
- Listing ID #:22619559
- Added:17 day(s) ago
- Updated:July 28, 2026 at 02:38 PM
Rooms and interior
- Bedrooms:2
- Total bathrooms:1
- Full bathrooms:1
- Living area:1,173 sq. ft.
Heating and cooling
- Cooling:Heat Pump
- Heating:Electric, Heat Pump, Radiant, Water Source
Structure and exterior
- Year built:1930
- Building area:1,173 sq. ft.
- Architectural Style:Ranch
- Exterior Features:Deck
- Foundation Description:Block
Schools
- High school:Central
- Middle school:Lewis and Clark
- Elementary school:Field Club
Utilities
- Water:Public
- Sewer:Public Sewer
Finances and disclosures
- Price:$235,000
- Price per sq. ft.:$200.34
- Tax amount:$3,304 (2025)
Features and amenities
- Laundry features:Dryer, Washer
Parking
- Total parking spaces:1
- Parking description:Attached
- Garage:Yes
- Garage spaces:1
New listings near 131 S 39th Street #8
- New
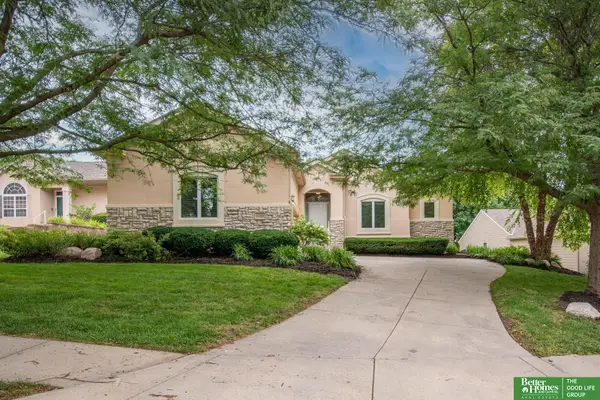 $465,000Active4 beds 3 baths2,871 sq. ft.
11426 Iowa Circle, Omaha, NE 68142
MLS# 22621447Listed by: BETTER HOMES AND GARDENS R.E. - New
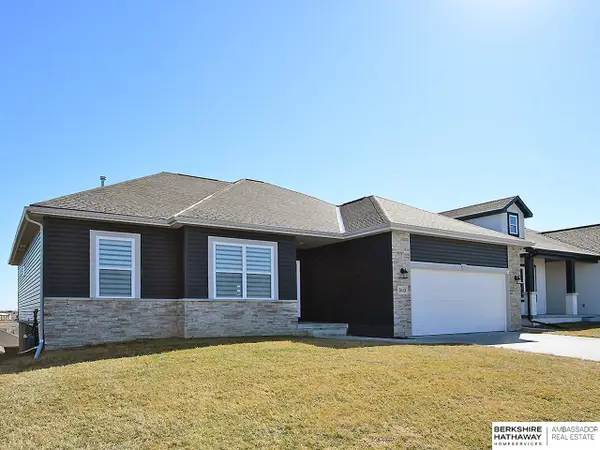 $414,000Active3 beds 3 baths1,823 sq. ft.
5613 N 179th Street, Omaha, NE 68116
MLS# 22621448Listed by: BHHS AMBASSADOR REAL ESTATE - New
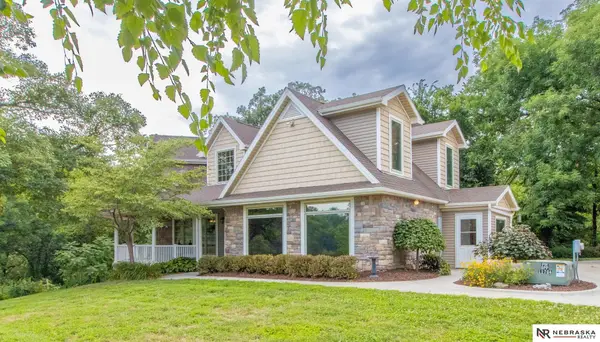 $940,000Active7 beds 4 baths3,799 sq. ft.
1540 Hartline Lane, Omaha, NE 68112
MLS# 22621446Listed by: NEBRASKA REALTY - New
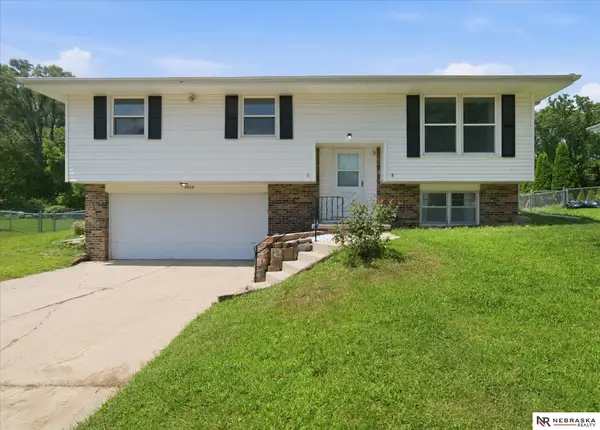 $275,000Active4 beds 3 baths1,200 sq. ft.
3806 N 101 Street, Omaha, NE 68134
MLS# 22621438Listed by: NEBRASKA REALTY - New
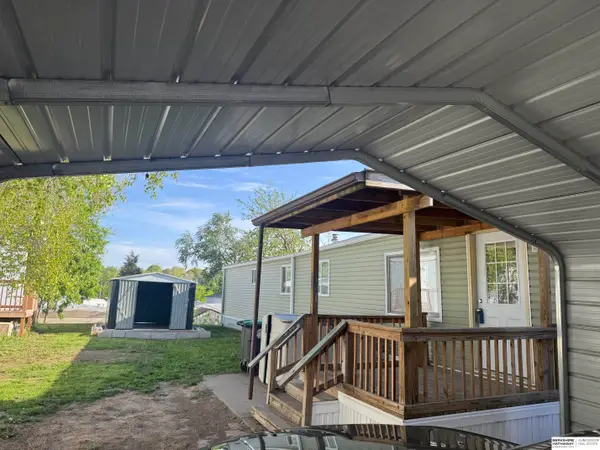 $65,000Active3 beds 2 baths924 sq. ft.
12635 Manderson Plaza #293, Omaha, NE 68164
MLS# 22621435Listed by: BHHS AMBASSADOR REAL ESTATE - New
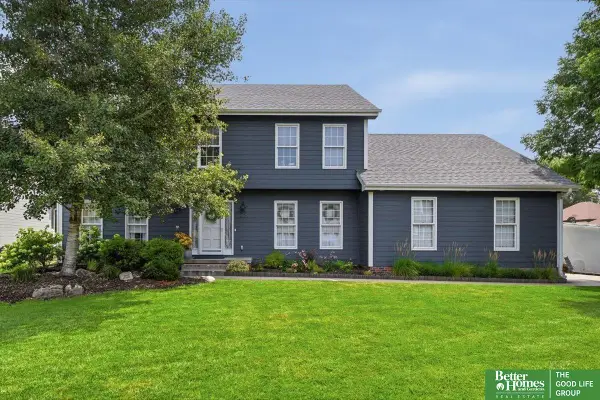 $565,000Active4 beds 3 baths2,826 sq. ft.
1423 S 218th Street, Elkhorn, NE 68022
MLS# 22619816Listed by: BETTER HOMES AND GARDENS R.E. - New
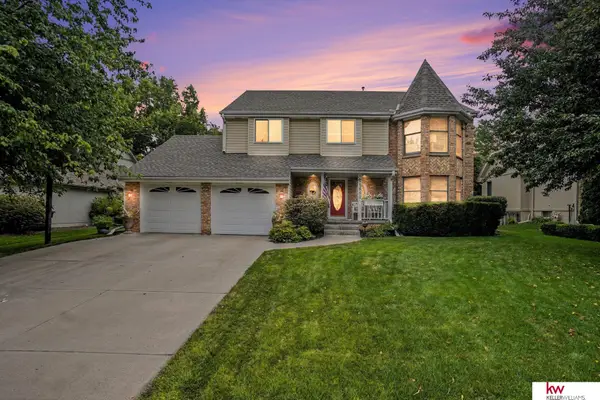 $477,500Active4 beds 4 baths3,244 sq. ft.
10612 Monroe Street, Omaha, NE 68127-4573
MLS# 22621056Listed by: KELLER WILLIAMS GREATER OMAHA - New
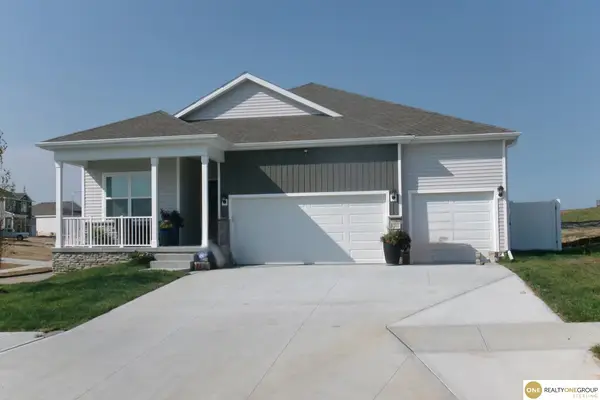 $500,000Active5 beds 4 baths2,965 sq. ft.
17511 Virginia Street, Omaha, NE 68136
MLS# 22621404Listed by: REALTY ONE GROUP STERLING - New
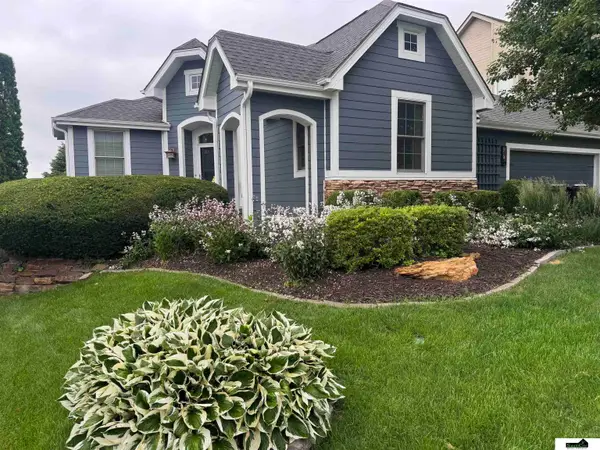 $469,999Active3 beds 4 baths3,432 sq. ft.
14760 Stone Avenue, Omaha, NE 68116
MLS# 22621429Listed by: SIMPLICITY REAL ESTATE - New
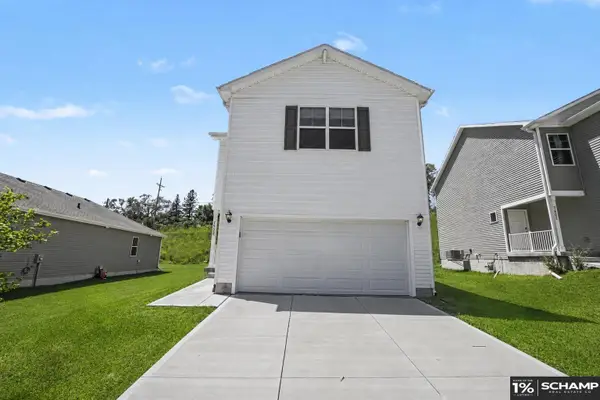 $330,000Active4 beds 3 baths1,756 sq. ft.
7728 N 95 Avenue, Omaha, NE 68122
MLS# 22621439Listed by: SCHAMP REAL ESTATE CO.


Protect your home and budget from life's surprises with an Assurant Home Warranty, backed by a partner that supports you through every step of homeownership. Explore Plans.
©2026 Century 21 Real Estate LLC. All rights reserved. CENTURY 21®, the CENTURY 21 Logo and C21® are service marks owned by Century 21 Real Estate LLC. Century 21 Real Estate LLC fully supports the principles of the Fair Housing Act and the Equal Opportunity Act. Each office is independently owned and operated. Listing information is deemed reliable but not guaranteed accurate.