
14222 Iowa Street, Omaha, NE 68142
Local realty services provided by:CENTURY 21 Century Real Estate
Listed by: rachel skradski luhrs, nic luhrs
Office: bhhs ambassador real estate
MLS#:22621191
Source:NE_OABR
Price summary
- Price:$339,000
- Price per sq. ft.:$179.94
- Monthly HOA dues:$9.17
About this home
Better than new, this beautifully maintained home is truly move-in ready! Thoughtfully updated throughout, it offers modern finishes & exceptional care at every turn. The stunning, fully remodeled kitchen features new cabinetry, gorgeous quartz countertops, a stylish tile backsplash, an oversized island, & a convenient coffee bar—perfect for everyday living and entertaining. The spacious primary suite includes a massive walk-in closet & a beautifully remodeled en-suite bath. Additional updates: all new flooring & fresh interior paint throughout, new roof 2025. Step outside to enjoy the fully fenced backyard w/an extended patio, ideal for relaxing or hosting gatherings. A sprinkler system helps keep the lawn lush & green all summer long. The fully finished LL provides valuable additional living space, offering endless possibilities for a family room, home office, or recreation area. All appliances—including washer/dryer—are included, making this home truly ready for its next owner.
Contact an agent
Home facts
- Year built:2015
- Listing ID #:22621191
- Added:1 day(s) ago
- Updated:July 24, 2026 at 11:49 PM
Rooms and interior
- Bedrooms:3
- Total bathrooms:3
- Full bathrooms:1
- Half bathrooms:1
- Flooring:Carpet
- Bedroom Description:bdr_feat_Walk-In Closet(s), bdr_feat_Window Covering
- Basement Description:Daylight, Egress, Partially Finished
- Living area:1,884 sq. ft.
Heating and cooling
- Cooling:Central Air
- Heating:Forced Air
- Central air:Yes
Structure and exterior
- Roof:Composition
- Year built:2015
- Building area:1,884 sq. ft.
- Lot Features:Corner Lot, Public Sidewalk, Subdivided, Up to 1/4 Acre
- Exterior Features:Deck, Patio, Porch
- Foundation Description:Concrete Perimeter
Schools
- High school:Westview
- Middle school:Alfonza W. Davis
- Elementary school:Saddlebrook
Utilities
- Water:Public
- Sewer:Public Sewer
Finances and disclosures
- Price:$339,000
- Price per sq. ft.:$179.94
- Tax amount:$5,361 (2025)
Features and amenities
- Laundry features:Dryer, Washer
Parking
- Total parking spaces:2
- Garage:Yes
- Garage spaces:2
New listings near 14222 Iowa Street
- New
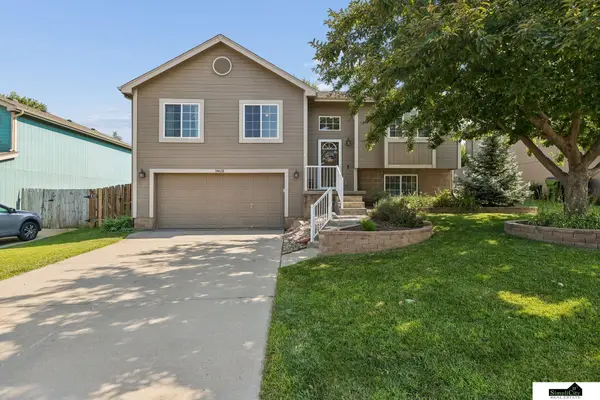 $299,900Active3 beds 2 baths1,560 sq. ft.
14631 Kansas Avenue, Omaha, NE 68116
MLS# 22621224Listed by: SIMPLICITY REAL ESTATE - New
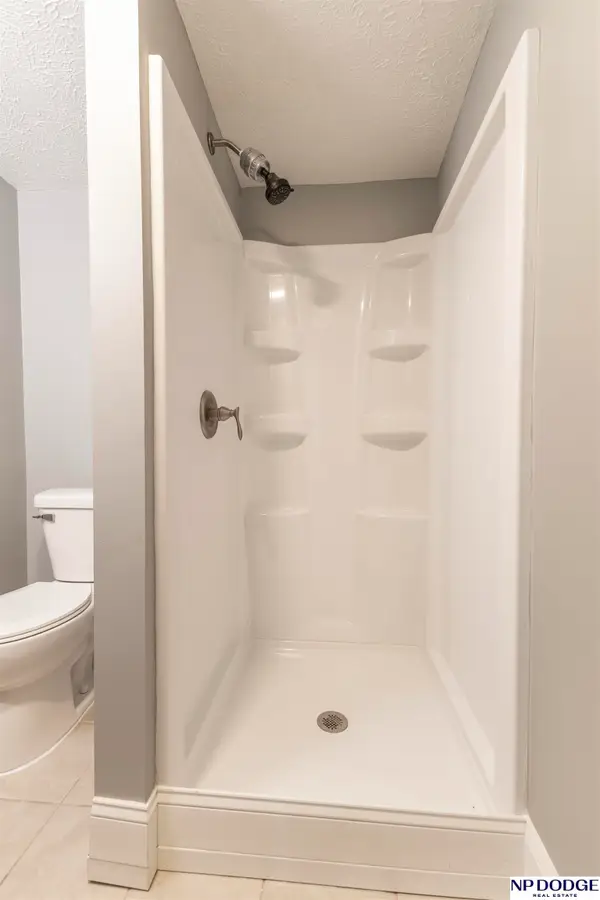 $239,000Active4 beds 2 baths1,318 sq. ft.
3059 Redick Avenue, Omaha, NE 68112
MLS# 22621213Listed by: NP DODGE RE SALES INC 86DODGE - New
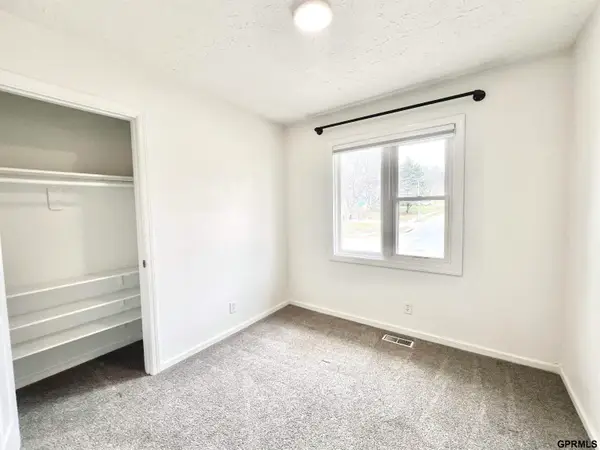 $289,900Active3 beds 3 baths1,816 sq. ft.
15029 Mason Street, Omaha, NE 68154
MLS# 22621214Listed by: MAXIM REALTY GROUP LLC - New
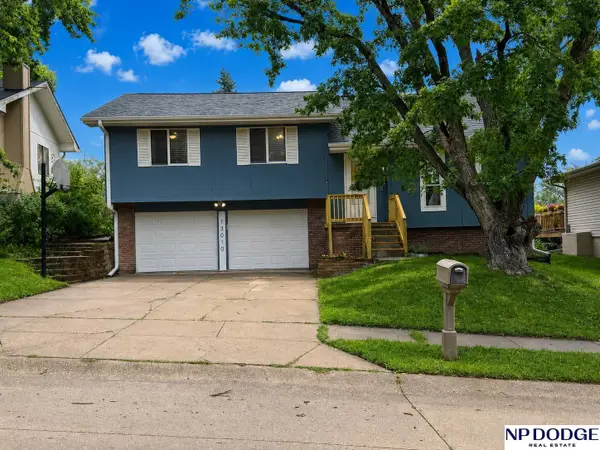 $285,000Active3 beds 2 baths1,469 sq. ft.
13010 Edna Street, Omaha, NE 68138
MLS# 22621215Listed by: NP DODGE RE SALES INC 148DODGE - New
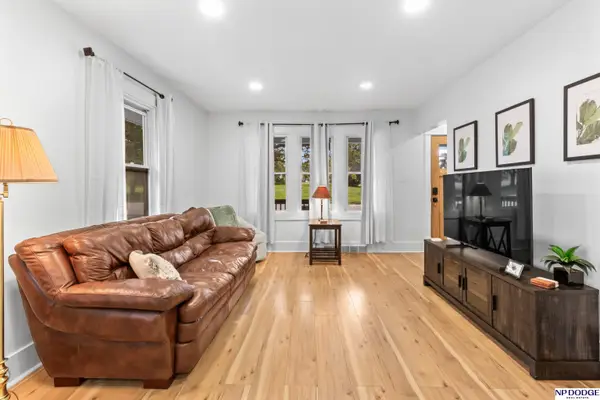 $369,000Active3 beds 4 baths2,805 sq. ft.
2501 Hanscom Boulevard Boulevard, Omaha, NE 68105
MLS# 22621221Listed by: NP DODGE RE SALES INC 148DODGE - New
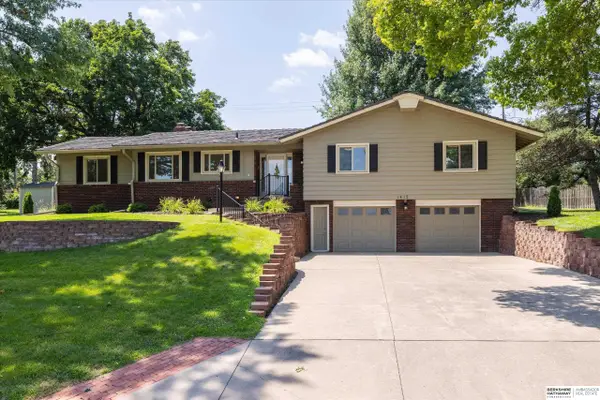 $450,000Active3 beds 3 baths2,654 sq. ft.
1412 S 126th Street, Omaha, NE 68144
MLS# 22620446Listed by: BHHS AMBASSADOR REAL ESTATE - New
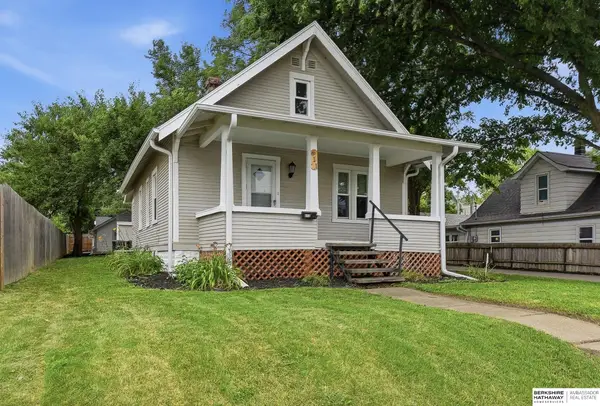 $315,000Active5 beds 2 baths2,100 sq. ft.
611 N 45th Street, Omaha, NE 68132
MLS# 22621207Listed by: BHHS AMBASSADOR REAL ESTATE - New
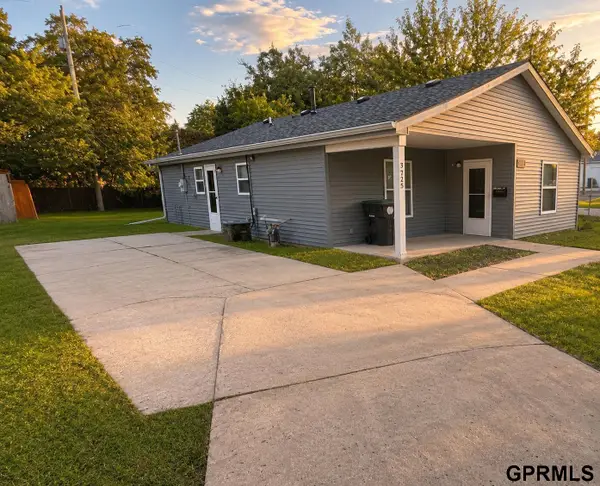 $149,900Active3 beds 1 baths1,232 sq. ft.
3725 Erkskine Street, Omaha, NE 68111
MLS# 22621192Listed by: MAXIM REALTY GROUP LLC - New
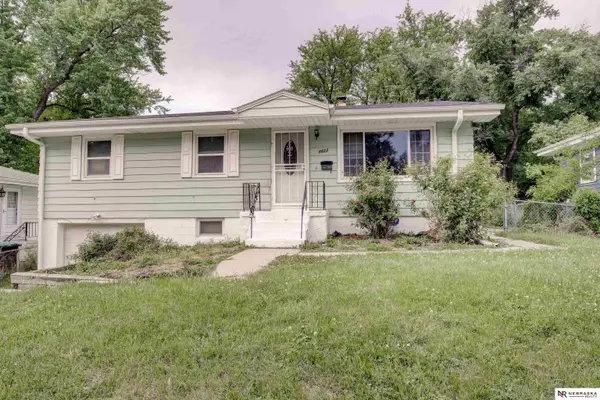 $210,000Active3 beds 2 baths1,390 sq. ft.
4822 Grand Avenue, Omaha, NE 68104
MLS# 22621194Listed by: NEBRASKA REALTY


Protect your home and budget from life's surprises with an Assurant Home Warranty, backed by a partner that supports you through every step of homeownership. Explore Plans.
©2026 Century 21 Real Estate LLC. All rights reserved. CENTURY 21®, the CENTURY 21 Logo and C21® are service marks owned by Century 21 Real Estate LLC. Century 21 Real Estate LLC fully supports the principles of the Fair Housing Act and the Equal Opportunity Act. Each office is independently owned and operated. Listing information is deemed reliable but not guaranteed accurate.