
17002 Grant Street, Omaha, NE 68116
Local realty services provided by:CENTURY 21 Century Real Estate
17002 Grant Street,Elkhorn, NE 68116
$524,000
- 3 Beds
- 3 Baths
- 3,152 sq. ft.
- Single family
- Pending
Listed by: steve minino, jenny minino
Office: realty one group sterling
MLS#:22616665
Source:NE_OABR
Price summary
- Price:$524,000
- Price per sq. ft.:$166.24
- Monthly HOA dues:$10.42
About this home
Situated on a beautifully landscaped corner lot in desirable neighborhood, this meticulously maintained walk-out ranch offers over 3,100 square feet of refined living space. As a former model home, it showcases superior craftsmanship in every detail. The expansive great room features dramatic vaulted ceilings, floor-to-ceiling windows, and full length brick fireplace and custom-built-in bookshelves. The carpeting is less than 6 months old. Designed for effortless entertaining, the generous kitchen boasts abundant cabinetry, expansive counter space, granite countertops, tile backsplash, and a gas double oven range. The finished lower level extends your living space with a stylish wet bar and a versatile office. Out back, enjoy lounging under the Pergola for an outdoor dinner, or visit with the chef as he grills in the mini kitchen on her Summerset Grill. All within the peaceful sounds of the water feature. Roof new in October 2025.
Contact an agent
Home facts
- Year built:2005
- Subdivision & Development:The Willows
- Listing ID #:22616665
- Added:47 day(s) ago
- Updated:August 03, 2026 at 08:36 AM
Rooms and interior
- Bedrooms:3
- Total bathrooms:3
- Full bathrooms:2
- Bedroom Description:bdr_feat_Walk-In Closet(s), bdr_feat_Wall/Wall Carpeting, bdr_feat_Window Covering
- Basement Description:FInished, Walk-Out Access
- Living area:3,152 sq. ft.
Heating and cooling
- Cooling:Central Air
- Heating:Forced Air
- Central air:Yes
Structure and exterior
- Roof:Composition
- Year built:2005
- Building area:3,152 sq. ft.
- Lot Features:Over 1/4 up to 1/2 Acre, Subdivided
- Architectural Style:Ranch
- Construction Materials:Stone
- Exterior Features:Deck, Patio, Porch
- Foundation Description:Concrete Perimeter
Schools
- High school:Elkhorn North
- Middle school:Elk Grand
- Elementary school:Manchester
Utilities
- Water:Public
- Sewer:Public Sewer
Finances and disclosures
- Price:$524,000
- Price per sq. ft.:$166.24
- Tax amount:$6,237 (2025)
Parking
- Total parking spaces:3
- Parking description:Attached, Garage Door Opener
- Garage:Yes
- Garage spaces:3
New listings near 17002 Grant Street
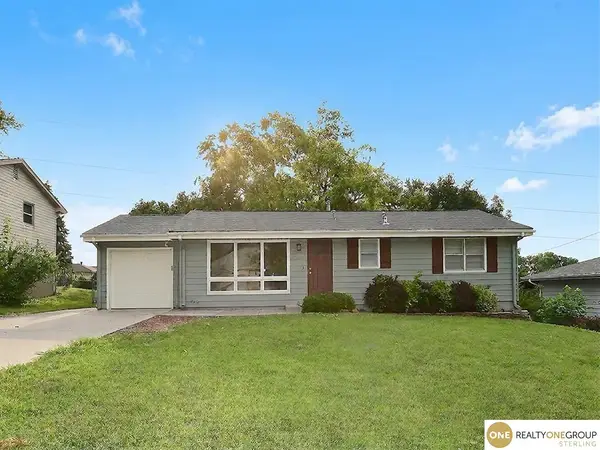 $230,000Pending3 beds 2 baths1,856 sq. ft.
2109 S 123 Avenue, Omaha, NE 68144
MLS# 22622034Listed by: REALTY ONE GROUP STERLING- New
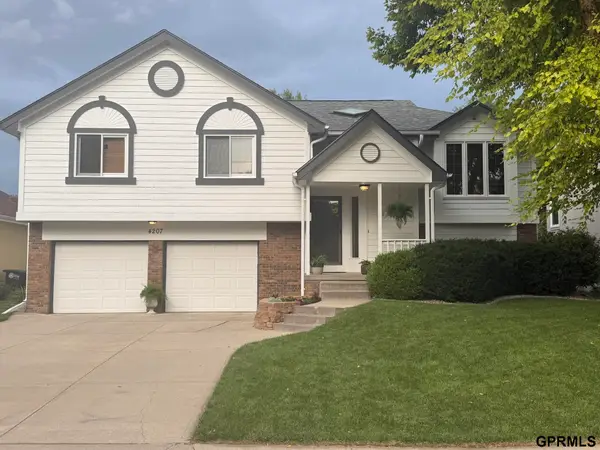 $335,000Active3 beds 3 baths1,818 sq. ft.
4207 S 148th Street, Omaha, NE 68137
MLS# 22622030Listed by: LISTWITHFREEDOM.COM - New
 $385,000Active4 beds 4 baths2,981 sq. ft.
16530 Redwood Street, Omaha, NE 68136
MLS# 22622025Listed by: REALTY ONE GROUP STERLING - New
 $325,000Active4 beds 3 baths1,814 sq. ft.
14218 Wyoming Street, Omaha, NE 68142
MLS# 22622024Listed by: THE GALLERY OF HOMES - New
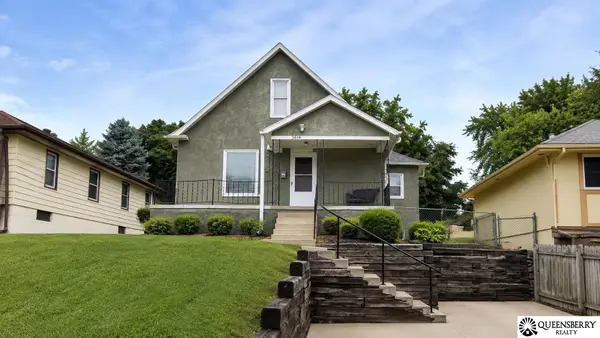 $210,000Active3 beds 2 baths1,243 sq. ft.
3814 Gordon Street, Omaha, NE 68105
MLS# 22622013Listed by: QUEENSBERRY REALTY - New
 $410,000Active4 beds 3 baths2,144 sq. ft.
5429 S 56th Street, Omaha, NE 68117
MLS# 22622010Listed by: NEBRASKA REALTY - New
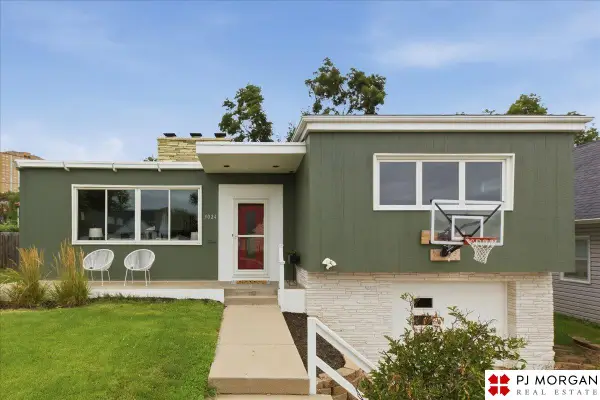 $239,000Active4 beds 2 baths1,465 sq. ft.
5024 Pierce Street, Omaha, NE 68106
MLS# 22621993Listed by: PJ MORGAN REAL ESTATE - New
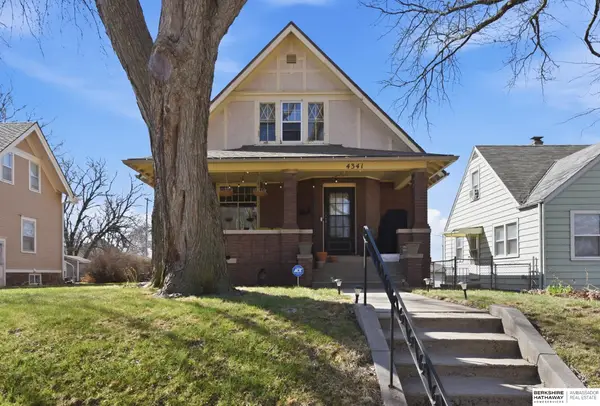 $285,000Active4 beds 2 baths2,901 sq. ft.
4341 Seward Street, Omaha, NE 68111
MLS# 22621995Listed by: BHHS AMBASSADOR REAL ESTATE - New
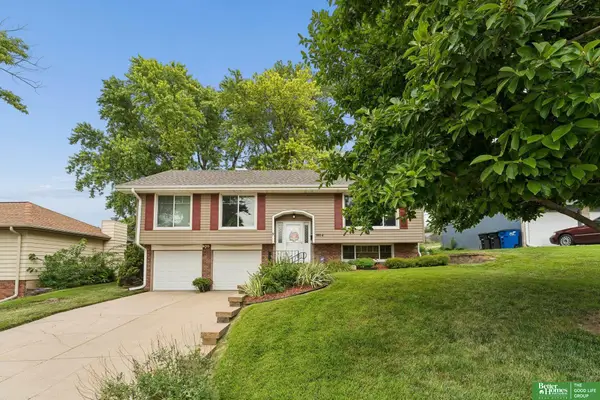 $295,000Active3 beds 2 baths1,558 sq. ft.
9814 Browne Street, Omaha, NE 68134
MLS# 22622000Listed by: BETTER HOMES AND GARDENS R.E. - New
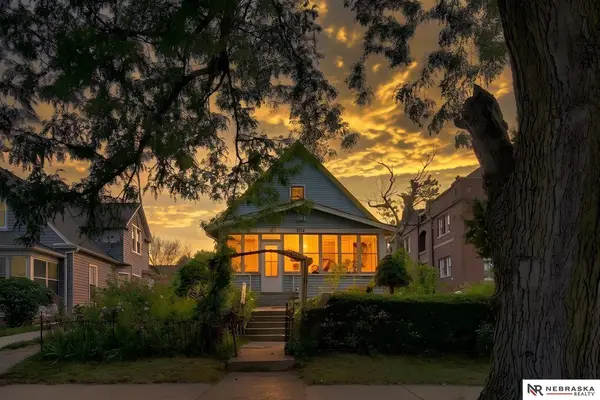 $159,900Active3 beds 1 baths960 sq. ft.
2214 Deer Park Boulevard, Omaha, NE 68108
MLS# 22622003Listed by: NEBRASKA REALTY


Protect your home and budget from life's surprises with an Assurant Home Warranty, backed by a partner that supports you through every step of homeownership. Explore Plans.
©2026 Century 21 Real Estate LLC. All rights reserved. CENTURY 21®, the CENTURY 21 Logo and C21® are service marks owned by Century 21 Real Estate LLC. Century 21 Real Estate LLC fully supports the principles of the Fair Housing Act and the Equal Opportunity Act. Each office is independently owned and operated. Listing information is deemed reliable but not guaranteed accurate.