
2423 N 100 Street, Omaha, NE 68134
Local realty services provided by:CENTURY 21 Century Real Estate
2423 N 100 Street,Omaha, NE 68134
$345,000
- 3 Beds
- 3 Baths
- - sq. ft.
- Single family
- Sold
Listed by: kelsey landenberger, marc riewer
Office: pj morgan real estate
MLS#:22614964
Source:NE_OABR
Sorry, we are unable to map this address
Price summary
- Price:$345,000
About this home
Some homes feel different the moment you arrive. Nestled on a beautiful street, this lovingly maintained home has been cherished by the same family for 21 years and it shows. Inside, discover pine floors, updated bathrooms, fresh paint, new carpet & inviting spaces perfect for everyday life & entertaining. The spacious kitchen opens seamlessly to the dining rm & features quartz countertops, double ovens & a granite peninsula where everyone naturally gathers. Step outside to discover what truly sets this home apart. The meticulously landscaped yard feels more like a Colorado retreat than a city lot, complete w/ lush foliage, a stunning firepit area & deck overlooking one of the most picturesque settings in the neighborhood. Cozy walk out LL w/ brick fireplace & 1/2 bath, fantastic care, charm, thoughtful stylish updates & dreamy curb appeal make this a special opportunity. Bonus points for being in well-established Meadowview close to so many amenities. Your serenity in the city awaits!
Contact an agent
Home facts
- Year built:1969
- Listing ID #:22614964
- Added:56 day(s) ago
- Updated:July 25, 2026 at 06:36 AM
Rooms and interior
- Bedrooms:3
- Total bathrooms:3
- Full bathrooms:1
- Half bathrooms:1
- Bedroom Description:bdr_feat_Wall/Wall Carpeting, bdr_feat_Window Covering
- Basement Description:Walk-Out Access
Heating and cooling
- Cooling:Central Air
- Heating:Forced Air
- Central air:Yes
Structure and exterior
- Year built:1969
- Lot Features:Up to 1/4 Acre
- Architectural Style:Raised Ranch
- Construction Materials:Brick/Other, Steel Siding
- Exterior Features:Covered Patio, Deck, Porch
- Foundation Description:Block
Schools
- High school:Burke
- Middle school:Beveridge
- Elementary school:Edison
Utilities
- Water:Public
- Sewer:Public Sewer
Finances and disclosures
- Price:$345,000
- Tax amount:$4,536 (2025)
Features and amenities
- Laundry features:Dryer, Washer
Parking
- Total parking spaces:2
- Parking description:Built-In
- Garage:Yes
- Garage spaces:2
New listings near 2423 N 100 Street
- New
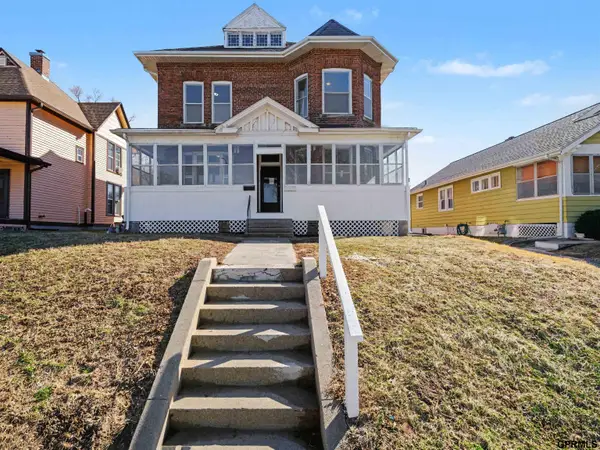 $249,900Active3 beds 1 baths2,080 sq. ft.
3833 Parker Street, Omaha, NE 68111
MLS# 22621230Listed by: GO-TO REALTY LLC - New
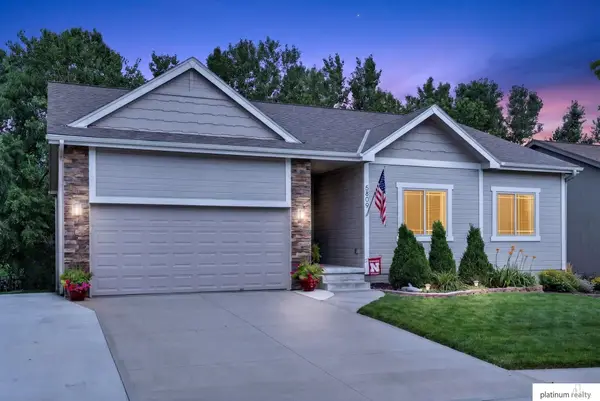 $389,000Active3 beds 3 baths1,621 sq. ft.
5809 S 191 Street, Omaha, NE 68135
MLS# 22621231Listed by: PLATINUM REALTY LLC - Open Sun, 2 to 4pmNew
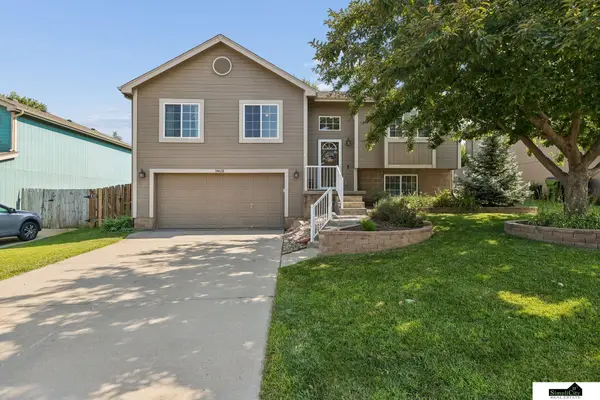 $299,900Active3 beds 2 baths1,560 sq. ft.
14631 Kansas Avenue, Omaha, NE 68116
MLS# 22621224Listed by: SIMPLICITY REAL ESTATE - New
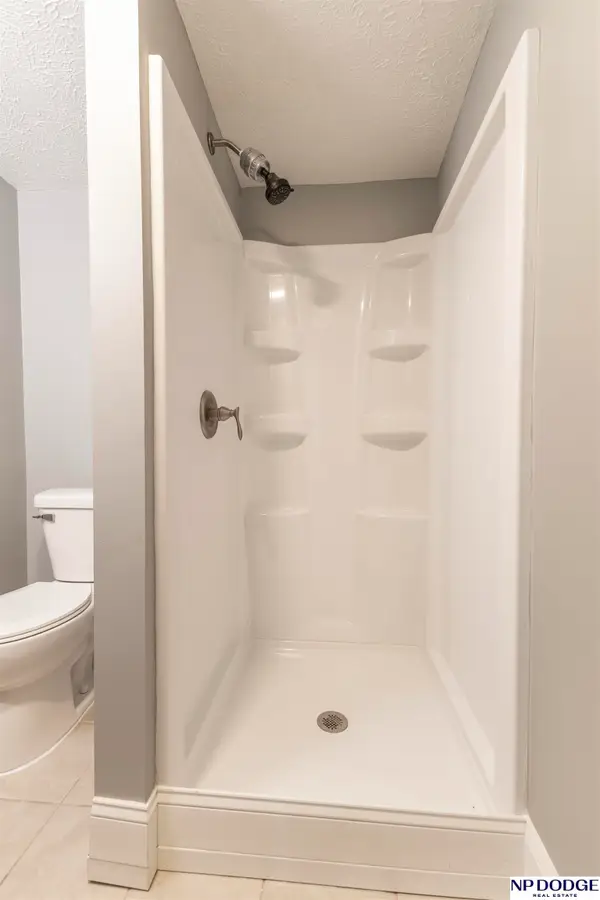 $239,000Active4 beds 2 baths1,318 sq. ft.
3059 Redick Avenue, Omaha, NE 68112
MLS# 22621213Listed by: NP DODGE RE SALES INC 86DODGE - New
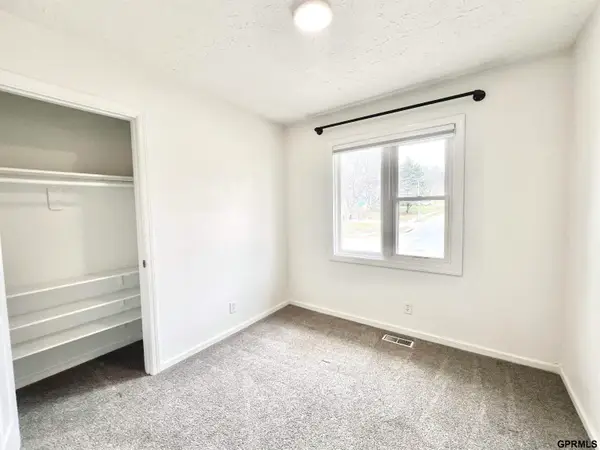 $289,900Active3 beds 3 baths1,816 sq. ft.
15029 Mason Street, Omaha, NE 68154
MLS# 22621214Listed by: MAXIM REALTY GROUP LLC - New
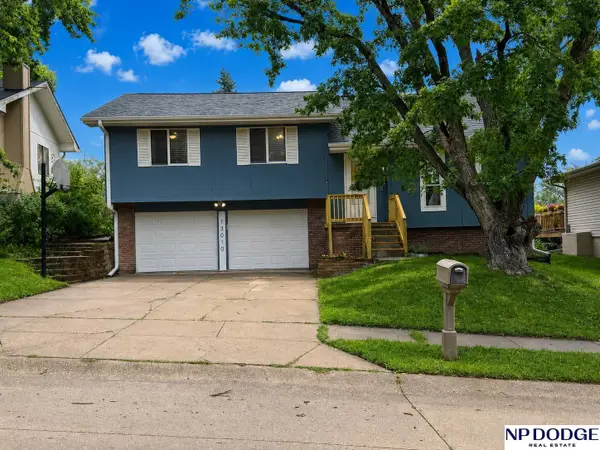 $285,000Active3 beds 2 baths1,469 sq. ft.
13010 Edna Street, Omaha, NE 68138
MLS# 22621215Listed by: NP DODGE RE SALES INC 148DODGE - New
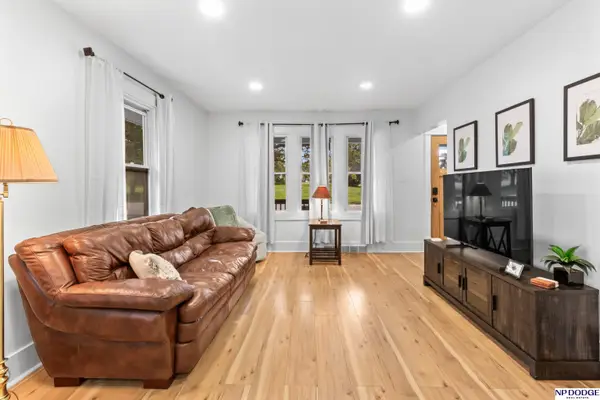 $369,000Active3 beds 4 baths2,805 sq. ft.
2501 Hanscom Boulevard Boulevard, Omaha, NE 68105
MLS# 22621221Listed by: NP DODGE RE SALES INC 148DODGE - New
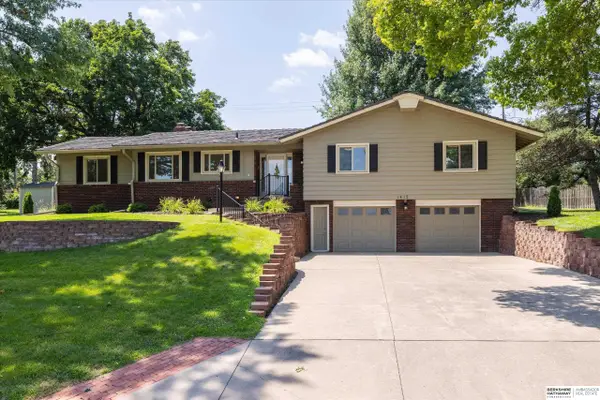 $450,000Active3 beds 3 baths2,654 sq. ft.
1412 S 126th Street, Omaha, NE 68144
MLS# 22620446Listed by: BHHS AMBASSADOR REAL ESTATE - New
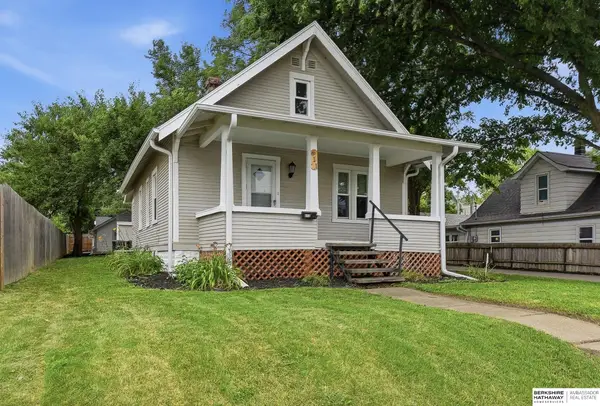 $315,000Active5 beds 2 baths2,100 sq. ft.
611 N 45th Street, Omaha, NE 68132
MLS# 22621207Listed by: BHHS AMBASSADOR REAL ESTATE - New
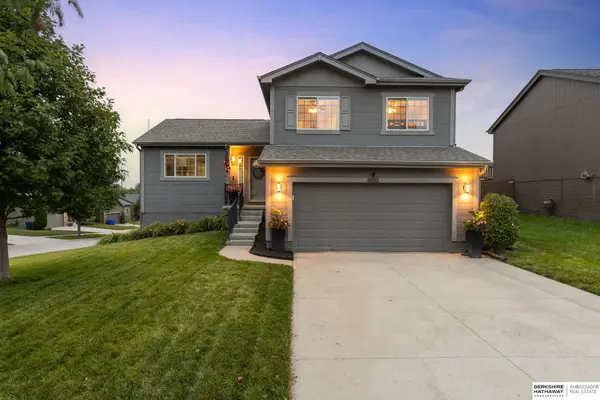 $339,000Active3 beds 3 baths1,884 sq. ft.
14222 Iowa Street, Omaha, NE 68142
MLS# 22621191Listed by: BHHS AMBASSADOR REAL ESTATE


Protect your home and budget from life's surprises with an Assurant Home Warranty, backed by a partner that supports you through every step of homeownership. Explore Plans.
©2026 Century 21 Real Estate LLC. All rights reserved. CENTURY 21®, the CENTURY 21 Logo and C21® are service marks owned by Century 21 Real Estate LLC. Century 21 Real Estate LLC fully supports the principles of the Fair Housing Act and the Equal Opportunity Act. Each office is independently owned and operated. Listing information is deemed reliable but not guaranteed accurate.