
4012 N 95th Street, Omaha, NE 68134
Local realty services provided by:CENTURY 21 Century Real Estate
4012 N 95th Street,Omaha, NE 68134
$375,000
- 3 Beds
- 2 Baths
- 2,649 sq. ft.
- Single family
- Active
Listed by: joshua cox
Office: pj morgan real estate
MLS#:22621651
Source:NE_OABR
Price summary
- Price:$375,000
- Price per sq. ft.:$141.56
About this home
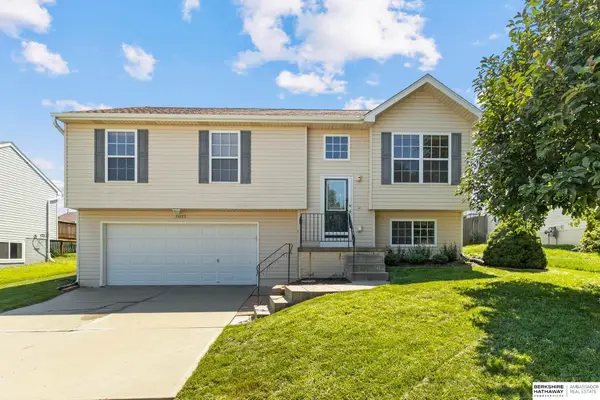
Contract Pending Welcome to what may be the coolest home in the neighborhood! Its quiet exterior gives little hint of the incredible spaces inside. The main floor features beautiful hardwood floors, custom built-ins, and a spectacular sunken family room with a cozy wood-burning fireplace. The showstopping kitchen rivals those in luxury custom homes with high-end stainless steel appliances, granite countertops, custom cabinetry, marble subway tile backsplash, a walk-in pantry, and room for an eight-person table. Upstairs, the spacious primary suite offers direct access to an amazing rooftop deck. Outside, you’ll love the private backyard oasis with a brick courtyard draped in grapevines, lush landscaping, and a beautiful in-ground pool. As a bonus, all furniture is negotiable, making it easy to move right in and enjoy this one-of-a-kind home
Contact an agent
Home facts
- Year built:1967
- Subdivision & Development:Maple Village
- Listing ID #:22621651
- Added:18 day(s) ago
- Updated:August 18, 2026 at 02:34 PM
Rooms and interior
- Bedrooms:3
- Total bathrooms:2
- Full bathrooms:1
- Half bathrooms:1
- Basement Description:Partial
- Living area:2,649 sq. ft.
Heating and cooling
- Cooling:Central Air
- Heating:Forced Air
- Central air:Yes
Structure and exterior
- Roof:Composition
- Year built:1967
- Building area:2,649 sq. ft.
- Lot Features:City Lot, Up to 1/4 Acre
- Exterior Features:Deck, Patio
- Foundation Description:Concrete Perimeter
- Levels:2 Story
Schools
- High school:Burke
- Middle school:Morton
- Elementary school:Dodge
Utilities
- Water:Public
- Sewer:Public Sewer
Finances and disclosures
- Price:$375,000
- Price per sq. ft.:$141.56
- Tax amount:$6,688 (2025)
Features and amenities
- Laundry features:Dryer, Washer
Parking
- Total parking spaces:2
- Garage:Yes
- Garage spaces:2
New listings near 4012 N 95th Street
- New
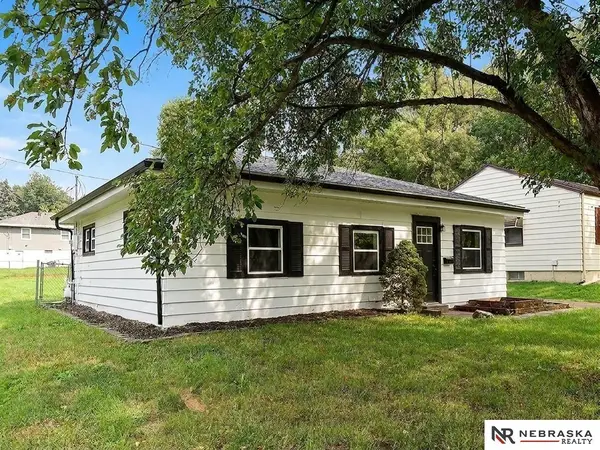 $169,000Active3 beds 1 baths962 sq. ft.
3924 Kansas Avenue, Omaha, NE 68111
MLS# 22623605Listed by: NEBRASKA REALTY - New
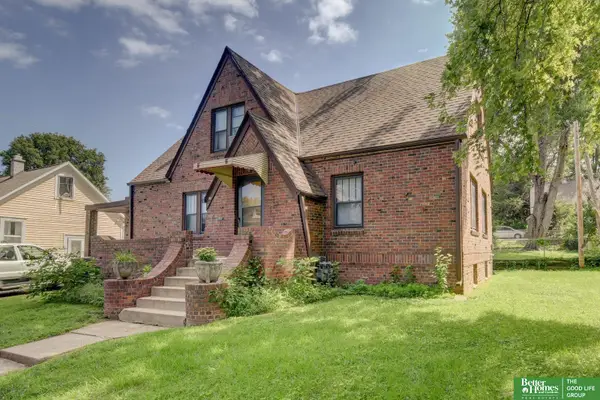 $269,000Active3 beds 2 baths1,624 sq. ft.
911 S 38th Street, Omaha, NE 68105
MLS# 22623594Listed by: BETTER HOMES AND GARDENS R.E. - Open Sun, 12 to 1:30pmNew
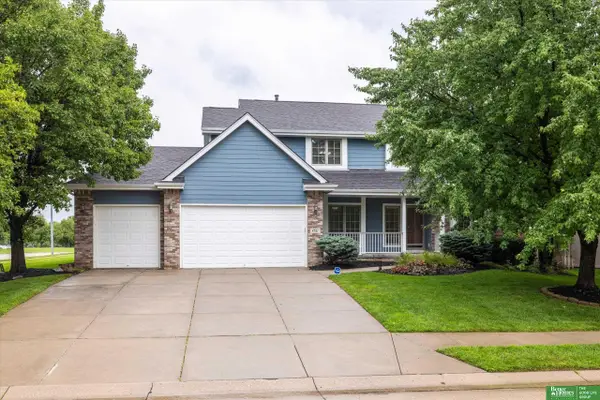 $515,000Active4 beds 3 baths3,288 sq. ft.
4321 N 159 Avenue, Omaha, NE 68116
MLS# 22623599Listed by: BETTER HOMES AND GARDENS R.E. - New
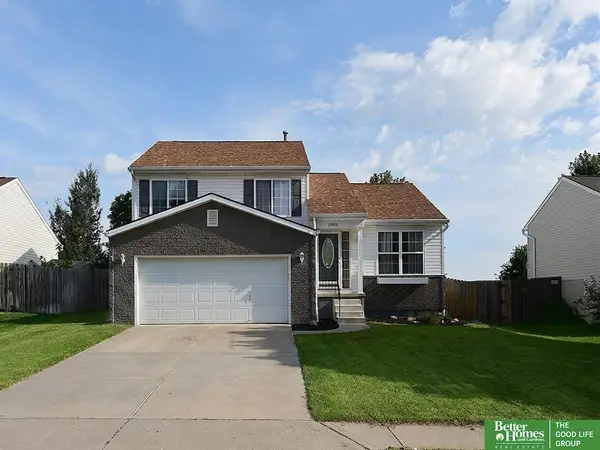 $295,000Active3 beds 2 baths1,337 sq. ft.
15804 Cottonwood Avenue, Omaha, NE 68136
MLS# 22623600Listed by: BETTER HOMES AND GARDENS R.E. - New
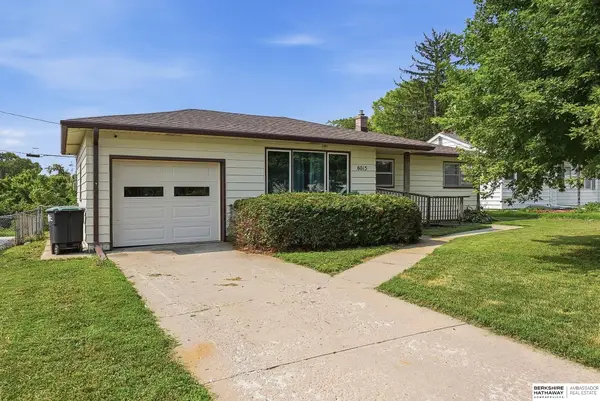 $235,000Active3 beds 2 baths953 sq. ft.
6015 Oak Street, Omaha, NE 68106
MLS# 22623601Listed by: BHHS AMBASSADOR REAL ESTATE - New
 $399,000Active4 beds 3 baths2,910 sq. ft.
14933 K Street, Omaha, NE 68137
MLS# 22623597Listed by: NEBRASKA REALTY - New
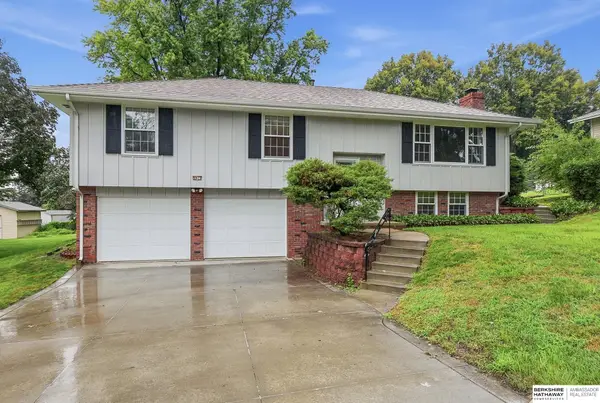 $265,000Active3 beds 3 baths1,812 sq. ft.
9915 Pinkney Street, Omaha, NE 68134
MLS# 22620114Listed by: BHHS AMBASSADOR REAL ESTATE - New
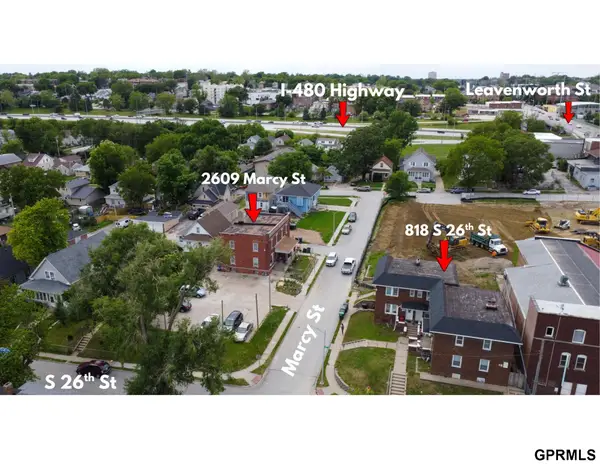 $425,000Active-- beds -- baths4,032 sq. ft.
818 S 26th Street, Omaha, NE 68105
MLS# 22623592Listed by: RB14 REALTY, LLC - New
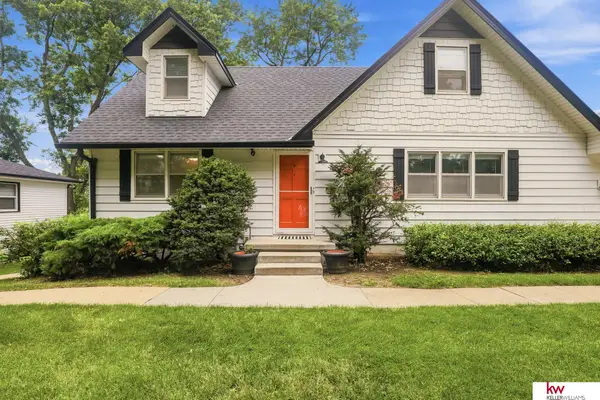 $315,000Active5 beds 2 baths2,248 sq. ft.
3718 S 49th Avenue, Omaha, NE 68106
MLS# 22623591Listed by: KELLER WILLIAMS GREATER OMAHA - New
 $290,000Active3 beds 2 baths1,376 sq. ft.
16113 Cottonwood Street, Omaha, NE 68136
MLS# 22622114Listed by: BHHS AMBASSADOR REAL ESTATE


Protect your home and budget from life's surprises with an Assurant Home Warranty, backed by a partner that supports you through every step of homeownership. Explore Plans.
©2026 Century 21 Real Estate LLC. All rights reserved. CENTURY 21®, the CENTURY 21 Logo and C21® are service marks owned by Century 21 Real Estate LLC. Century 21 Real Estate LLC fully supports the principles of the Fair Housing Act and the Equal Opportunity Act. Each office is independently owned and operated. Listing information is deemed reliable but not guaranteed accurate.