
412 S 48th Avenue, Omaha, NE 68132
Local realty services provided by:CENTURY 21 Century Real Estate
412 S 48th Avenue,Omaha, NE 68132
$355,000
- 3 Beds
- 2 Baths
- 1,819 sq. ft.
- Single family
- Active
Listed by: chelsea malone
Office: pj morgan real estate
MLS#:22614727
Source:NE_OABR
Price summary
- Price:$355,000
- Price per sq. ft.:$195.16
About this home
This is historic Omaha gem with timeless character and today's most sought-after updates. The covered front porch allows you to enjoy the serenity of your Neb native plants. . Inside, gleaming hardwoods, rich oak woodwork, and an open flow from living to dining impress at every turn. The updated kitchen boasts new stainless appliances and tile backsplash. Upstairs is 3 bedrooms, laundry and the stunning full bath features floor-to-ceiling tile, soaking tub and dual sink. The finished basement adds functional sq. ft. with fresh carpet and a ¾ bath; perfect for a rec room or guest suite. Dream big with the 23x25 third-floor attic, ready for your vision and finishing touches. Newer roof and window, new HVAC and water heater, with updates plumbing means true move-in ready. Historic charm. Modern upgrades. In one of Omaha's hottest neighborhoods, Dundee with restaurants, bars, UNMC, and such much more within mins.
Contact an agent
Home facts
- Year built:1917
- Listing ID #:22614727
- Added:1 day(s) ago
- Updated:May 29, 2026 at 06:51 PM
Rooms and interior
- Bedrooms:3
- Total bathrooms:2
- Full bathrooms:1
- Basement Description:Daylight, Partially Finished
- Living area:1,819 sq. ft.
Heating and cooling
- Cooling:Central Air
- Heating:Forced Air
- Central air:Yes
Structure and exterior
- Year built:1917
- Building area:1,819 sq. ft.
- Lot Features:City Lot, Corner Lot, Up to 1/4 Acre
- Exterior Features:Patio, Porch
- Foundation Description:Concrete Perimeter
- Levels:2 Story
Schools
- High school:Central
- Middle school:Lewis and Clark
- Elementary school:Dundee
Utilities
- Water:Public
- Sewer:Public Sewer
Finances and disclosures
- Price:$355,000
- Price per sq. ft.:$195.16
- Tax amount:$3,747 (2025)
Parking
- Total parking spaces:2
- Parking description:Detached
- Garage:Yes
- Garage spaces:2
New listings near 412 S 48th Avenue
- New
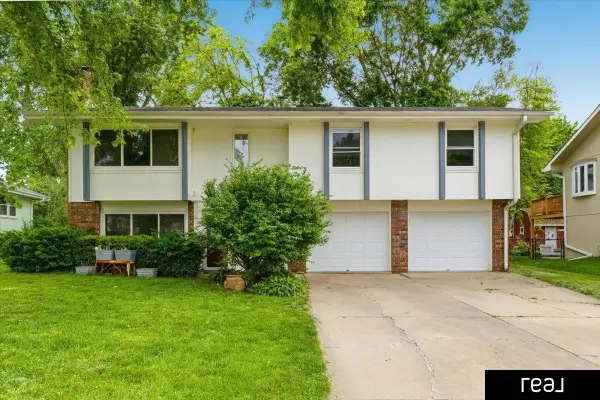 $275,000Active3 beds 3 baths1,828 sq. ft.
11717 Grand Avenue, Omaha, NE 68164
MLS# 22614974Listed by: REAL BROKER NE, LLC - New
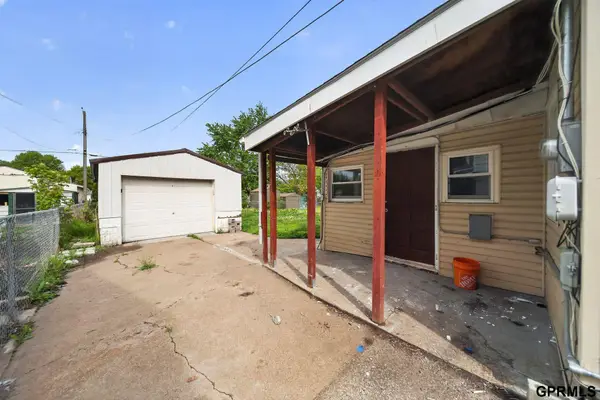 $179,900Active3 beds 1 baths1,044 sq. ft.
4134 N 62nd Street, Omaha, NE 68104
MLS# 22614978Listed by: EVERGREEN LIVE (NE) LLC - New
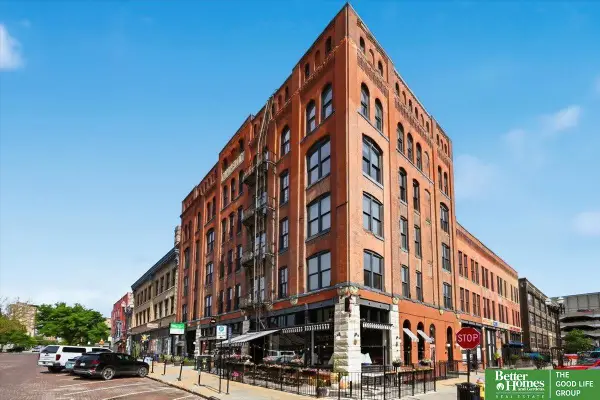 $275,000Active1 beds 1 baths1,424 sq. ft.
1208 Howard Street #2, Omaha, NE 68102
MLS# 22614957Listed by: BETTER HOMES AND GARDENS R.E. - Open Sun, 1 to 3pmNew
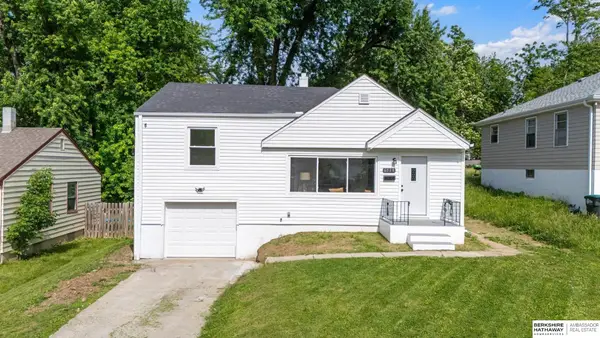 $230,000Active3 beds 2 baths1,370 sq. ft.
6519 N 36 Street, Omaha, NE 68112
MLS# 22614961Listed by: BHHS AMBASSADOR REAL ESTATE - Open Sat, 11am to 1pmNew
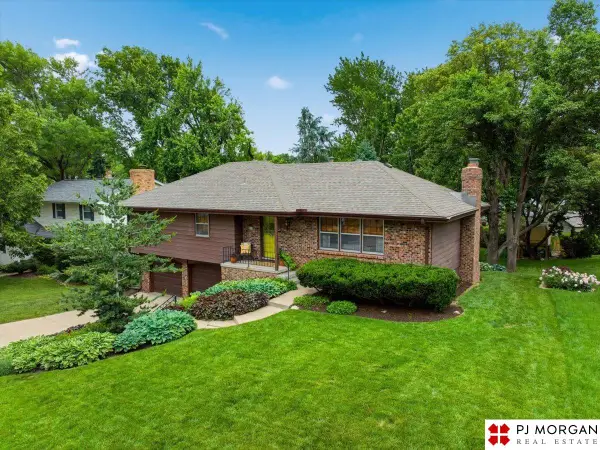 $345,000Active3 beds 3 baths1,785 sq. ft.
2423 N 100 Street, Omaha, NE 68134
MLS# 22614964Listed by: PJ MORGAN REAL ESTATE - New
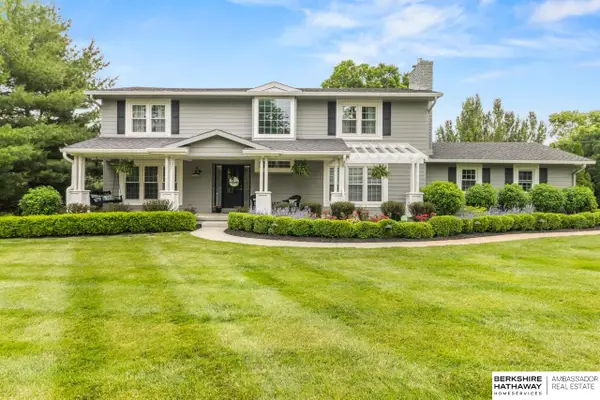 $925,000Active4 beds 4 baths3,262 sq. ft.
307 N 91st Street, Omaha, NE 68114
MLS# 22614966Listed by: BHHS AMBASSADOR REAL ESTATE - Open Sat, 12 to 2pmNew
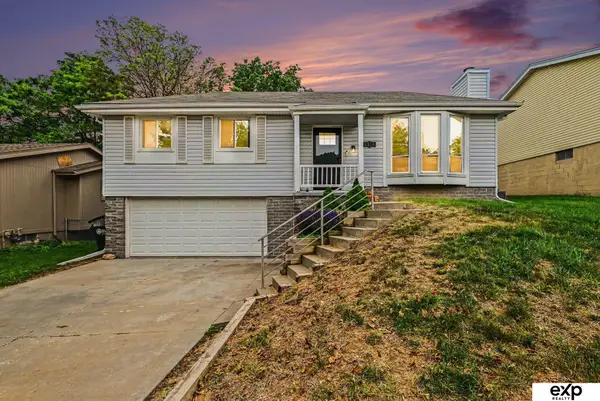 $275,000Active3 beds 3 baths2,210 sq. ft.
6318 N 109 Circle, Omaha, NE 68164
MLS# 22614305Listed by: EXP REALTY LLC - Open Sat, 9 to 11amNew
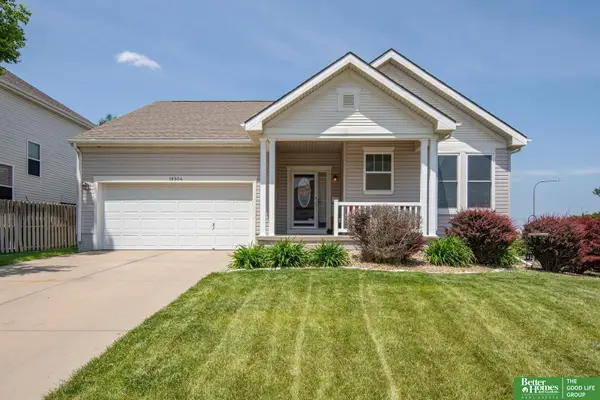 $367,000Active3 beds 3 baths2,686 sq. ft.
18904 Howe Street, Omaha, NE 68130
MLS# 22614944Listed by: BETTER HOMES AND GARDENS R.E. - Open Sun, 10am to 12pmNew
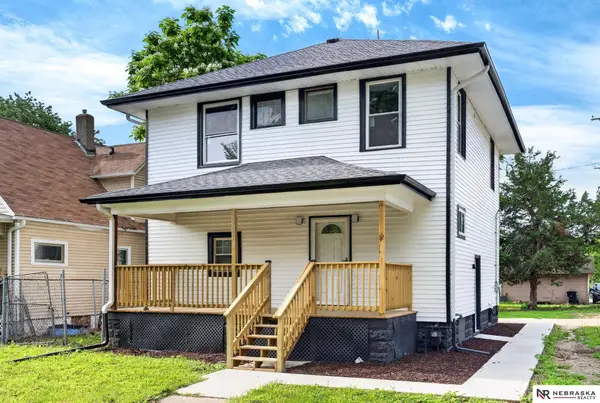 $265,000Active5 beds 2 baths2,340 sq. ft.
1481 Emmet Street, Omaha, NE 68110
MLS# 22614945Listed by: NEBRASKA REALTY - New
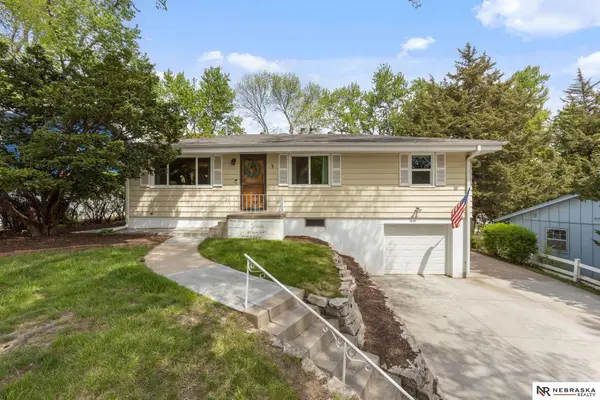 $279,900Active3 beds 2 baths1,536 sq. ft.
11118 Jackson Street, Omaha, NE 68154
MLS# 22614947Listed by: NEBRASKA REALTY


Protect your home and budget from life's surprises with an Assurant Home Warranty, backed by a partner that supports you through every step of homeownership. Explore Plans.
©2026 Century 21 Real Estate LLC. All rights reserved. CENTURY 21®, the CENTURY 21 Logo and C21® are service marks owned by Century 21 Real Estate LLC. Century 21 Real Estate LLC fully supports the principles of the Fair Housing Act and the Equal Opportunity Act. Each office is independently owned and operated. Listing information is deemed reliable but not guaranteed accurate.