
4314 N 171st Street, Omaha, NE 68116
Local realty services provided by:CENTURY 21 Century Real Estate
Listed by: mahlon rador, rachel skradski
Office: bhhs ambassador real estate
MLS#:22620286
Source:NE_OABR
Price summary
- Price:$308,000
- Price per sq. ft.:$212.85
About this home
Contract Pending Move-in ready split-entry featuring an open floor plan, vaulted ceilings, and numerous updates throughout. The kitchen offers stainless steel appliances, a new quartz sink and faucet, a nearly new dishwasher, and opens to the dining area with direct access to a spacious deck overlooking the fully fenced backyard. The primary suite features a 3/4 bath with double vanity and a large walk-in closet. The finished lower level includes a comfortable family room with a fireplace, providing additional living space for relaxing or entertaining. Recent improvements include a new roof and gutters, updated HVAC, and numerous interior updates. Conveniently located within the Elkhorn Public Schools district and just minutes from parks, walking trails, shopping, dining, and everyday amenities.
Contact an agent
Home facts
- Year built:2004
- Listing ID #:22620286
- Added:5 day(s) ago
- Updated:July 28, 2026 at 02:39 PM
Rooms and interior
- Bedrooms:3
- Total bathrooms:2
- Full bathrooms:1
- Flooring:Carpet, Concrete
- Bedroom Description:bdr_feat_Wall/Wall Carpeting
- Basement Description:Daylight, Partially Finished
- Living area:1,447 sq. ft.
Heating and cooling
- Cooling:Central Air
- Heating:Forced Air
- Central air:Yes
Structure and exterior
- Roof:Composition
- Year built:2004
- Building area:1,447 sq. ft.
- Lot Features:City Lot, Level, Public Sidewalk, Secluded, Sloped, Subdivided, Up to 1/4 Acre
- Architectural Style:Traditional
- Exterior Features:Deck, Patio, Porch
- Foundation Description:Block
Schools
- High school:Elkhorn
- Middle school:Elk Grand
- Elementary school:Sagewood
Utilities
- Water:Public
- Sewer:Public Sewer
Finances and disclosures
- Price:$308,000
- Price per sq. ft.:$212.85
- Tax amount:$4,027 (2026)
Parking
- Total parking spaces:2
- Parking description:Attached, Garage Door Opener
- Garage:Yes
- Garage spaces:2
New listings near 4314 N 171st Street
- New
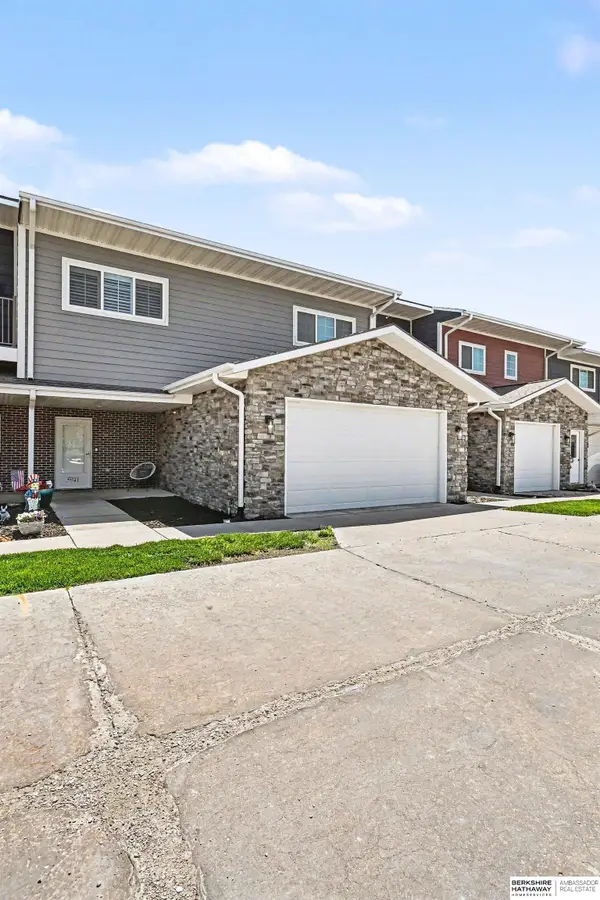 $297,000Active2 beds 2 baths1,309 sq. ft.
5941 N 158 Court #105, Omaha, NE 68116
MLS# 22621455Listed by: BHHS AMBASSADOR REAL ESTATE - New
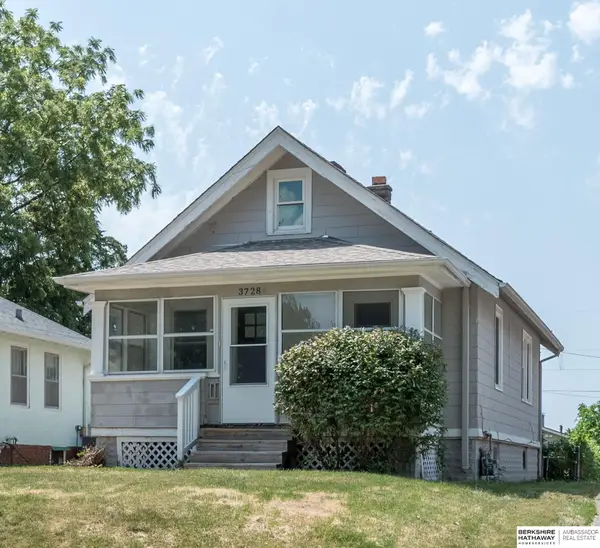 $199,000Active3 beds 2 baths1,152 sq. ft.
3728 N 53rd Street, Omaha, NE 68104
MLS# 22621466Listed by: BHHS AMBASSADOR REAL ESTATE - New
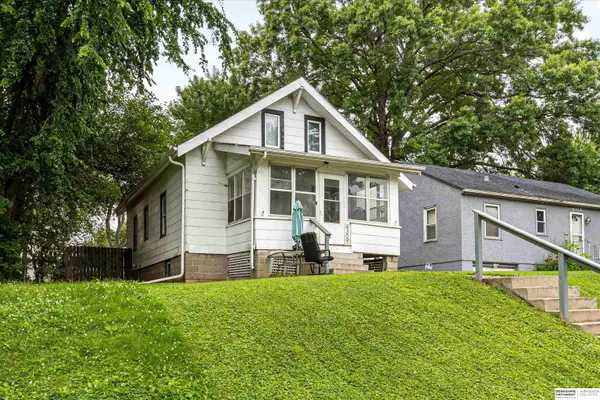 $134,000Active3 beds 1 baths1,176 sq. ft.
4309 Decatur Street, Omaha, NE 68111
MLS# 22621469Listed by: BHHS AMBASSADOR REAL ESTATE - New
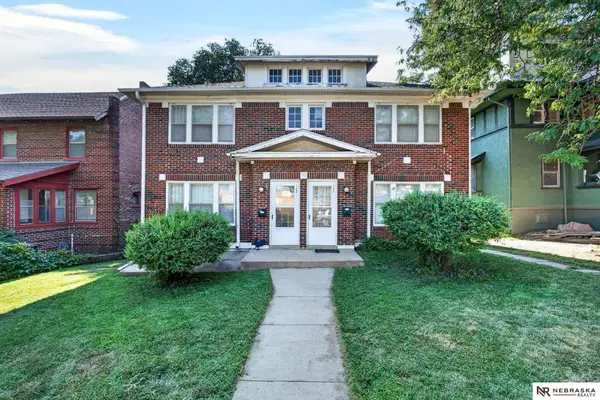 $438,500Active6 beds 2 baths2,410 sq. ft.
122 N 38th Street, Omaha, NE 68131
MLS# 22621457Listed by: NEBRASKA REALTY - New
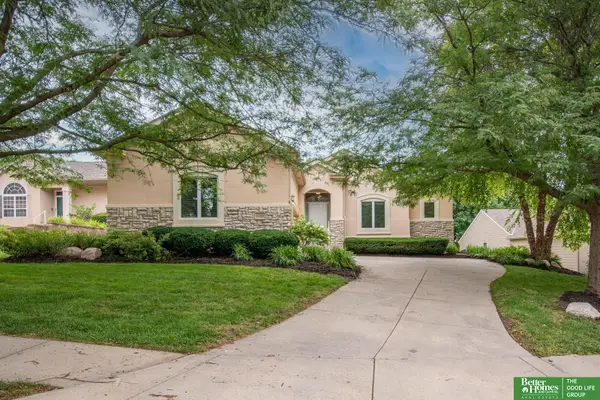 $465,000Active4 beds 3 baths2,871 sq. ft.
11426 Iowa Circle, Omaha, NE 68142
MLS# 22621447Listed by: BETTER HOMES AND GARDENS R.E. - New
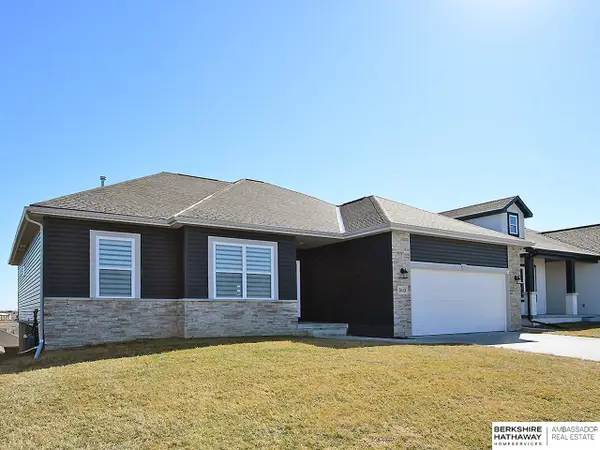 $414,000Active3 beds 3 baths1,823 sq. ft.
5613 N 179th Street, Omaha, NE 68116
MLS# 22621448Listed by: BHHS AMBASSADOR REAL ESTATE - New
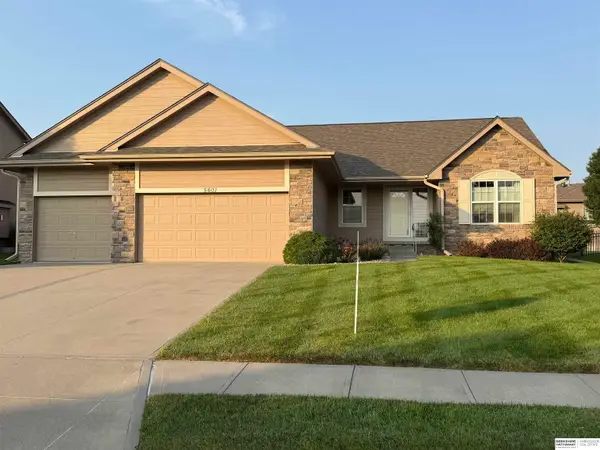 $439,900Active3 beds 2 baths1,799 sq. ft.
5601 N 153rd Street, Omaha, NE 68116
MLS# 22621441Listed by: BHHS AMBASSADOR REAL ESTATE - New
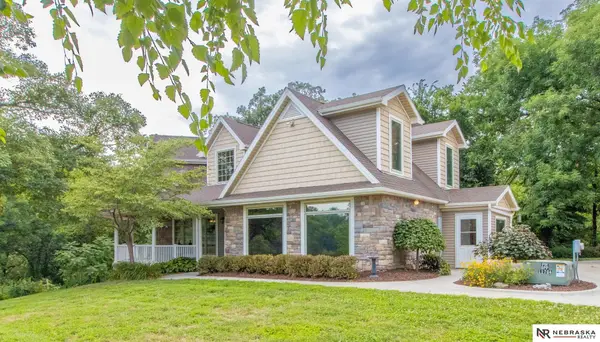 $940,000Active7 beds 4 baths3,799 sq. ft.
1540 Hartline Lane, Omaha, NE 68112
MLS# 22621446Listed by: NEBRASKA REALTY - New
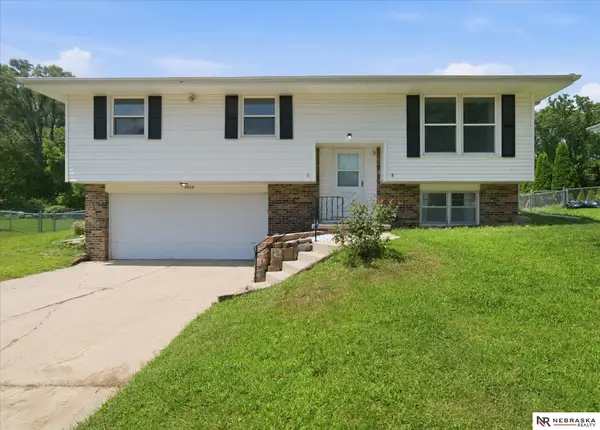 $275,000Active4 beds 3 baths1,200 sq. ft.
3806 N 101 Street, Omaha, NE 68134
MLS# 22621438Listed by: NEBRASKA REALTY - New
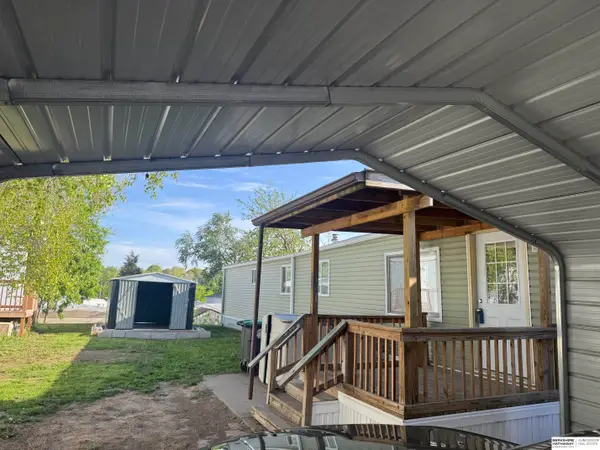 $65,000Active3 beds 2 baths924 sq. ft.
12635 Manderson Plaza #293, Omaha, NE 68164
MLS# 22621435Listed by: BHHS AMBASSADOR REAL ESTATE


Protect your home and budget from life's surprises with an Assurant Home Warranty, backed by a partner that supports you through every step of homeownership. Explore Plans.
©2026 Century 21 Real Estate LLC. All rights reserved. CENTURY 21®, the CENTURY 21 Logo and C21® are service marks owned by Century 21 Real Estate LLC. Century 21 Real Estate LLC fully supports the principles of the Fair Housing Act and the Equal Opportunity Act. Each office is independently owned and operated. Listing information is deemed reliable but not guaranteed accurate.