
6038 S 187th Street, Omaha, NE 68135
Local realty services provided by:CENTURY 21 Century Real Estate
6038 S 187th Street,Omaha, NE 68135
$345,000
- 3 Beds
- 2 Baths
- 1,772 sq. ft.
- Single family
- Active
Upcoming open houses
- Sat, May 3012:00 pm - 01:30 pm
Listed by: ryann digiacomo
Office: evolve realty
MLS#:22614058
Source:NE_OABR
Price summary
- Price:$345,000
- Price per sq. ft.:$194.7
About this home
OPEN HOUSE 5/30 12-1:30pm..This LARGE corner lot with a beautiful yard is move in ready! Very Well-maintained split-level home features high vaulted ceilings and a bright, open layout that creates a spacious feel throughout the main living area. With a cozy electric fire place, and updated carpet. Situated on a large corner lot, the property offers plenty of outdoor space for entertaining, relaxing, or everyday living. Located in a desirable southwest Omaha neighborhood close to schools, shopping, parks, and everyday conveniences, this home combines comfort, space, and location all in one.
Contact an agent
Home facts
- Year built:2009
- Listing ID #:22614058
- Added:1 day(s) ago
- Updated:May 27, 2026 at 02:24 PM
Rooms and interior
- Bedrooms:3
- Total bathrooms:2
- Full bathrooms:1
- Bedroom Description:bdr_feat_Wall/Wall Carpeting
- Basement Description:Daylight, Egress
- Living area:1,772 sq. ft.
Heating and cooling
- Cooling:Central Air
- Heating:Forced Air
- Central air:Yes
Structure and exterior
- Roof:Composition
- Year built:2009
- Building area:1,772 sq. ft.
- Lot Features:Corner Lot, Over 1/4 up to 1/2 Acre
- Exterior Features:Deck, Porch
- Foundation Description:Block
Schools
- High school:Millard West
- Middle school:Beadle
- Elementary school:Reeder
Utilities
- Water:Public
- Sewer:Public Sewer
Finances and disclosures
- Price:$345,000
- Price per sq. ft.:$194.7
- Tax amount:$4,883 (2025)
Features and amenities
- Laundry features:Dryer, Washer
Parking
- Total parking spaces:2
- Parking description:Attached, Garage Door Opener
- Garage:Yes
- Garage spaces:2
New listings near 6038 S 187th Street
- New
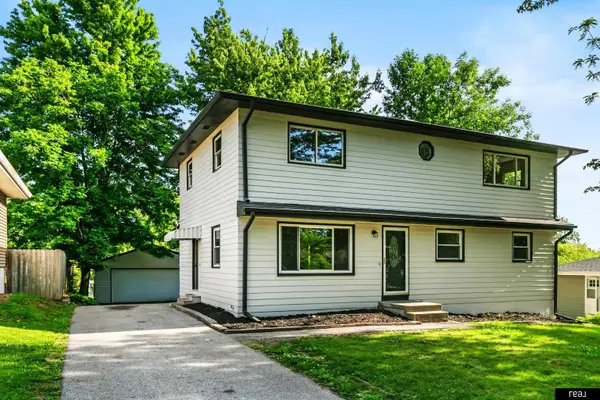 $320,000Active4 beds 2 baths3,005 sq. ft.
9144 Meredith Avenue, Omaha, NE 68134
MLS# 22614591Listed by: REAL BROKER NE, LLC - New
 $99,711Active2 beds 2 baths1,440 sq. ft.
2902 Parker Street, Omaha, NE 68111
MLS# 22614583Listed by: NP DODGE RE SALES INC 86DODGE - New
 $237,000Active3 beds 2 baths1,396 sq. ft.
7074 Binney Street, Omaha, NE 68104
MLS# 22614584Listed by: REAL BROKER NE, LLC - New
 $185,000Active2 beds 2 baths1,610 sq. ft.
3624 N 67th Avenue, Omaha, NE 68104
MLS# 22614585Listed by: EVOLVE REALTY - New
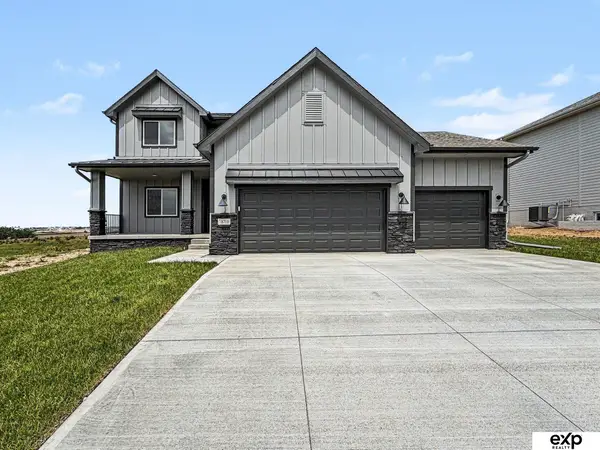 $553,000Active4 beds 3 baths2,529 sq. ft.
18710 Pinehurst Avenue, Omaha, NE 68136
MLS# 22614587Listed by: EXP REALTY LLC - New
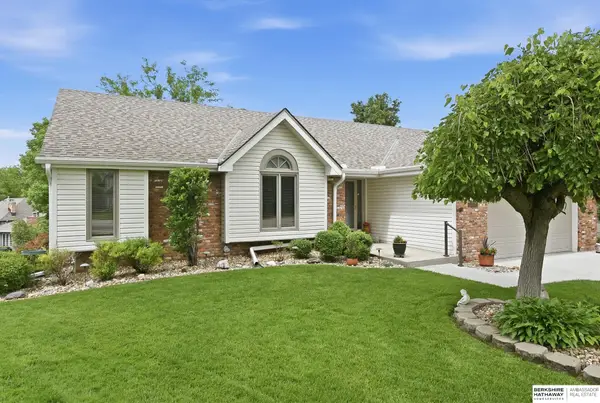 $425,000Active4 beds 3 baths2,977 sq. ft.
10410 Jefferson Circle, Omaha, NE 68127
MLS# 22614578Listed by: BHHS AMBASSADOR REAL ESTATE - New
 $575,000Active3 beds 3 baths3,024 sq. ft.
8415 N 45 Street, Omaha, NE 68152
MLS# 22614577Listed by: REAL BROKER NE, LLC - Open Sat, 12 to 2pmNew
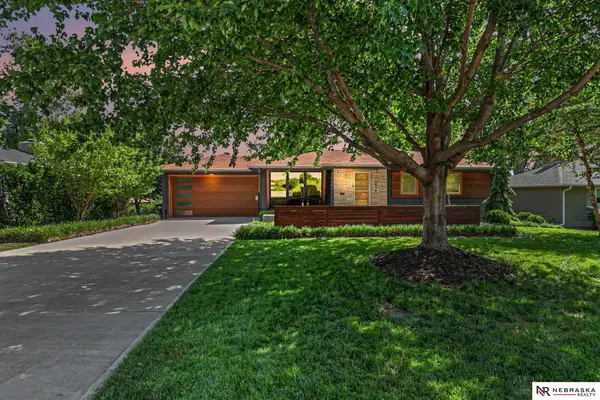 $395,000Active3 beds 2 baths2,108 sq. ft.
10416 Oak Street, Omaha, NE 68124
MLS# 22613523Listed by: NEBRASKA REALTY - Open Thu, 4:30 to 6:30pmNew
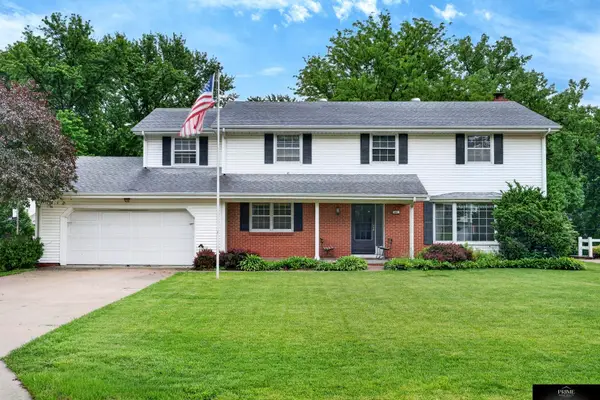 $450,000Active4 beds 3 baths3,782 sq. ft.
441 S 119 Street, Omaha, NE 68154
MLS# 22613833Listed by: PRIME HOME REALTY - New
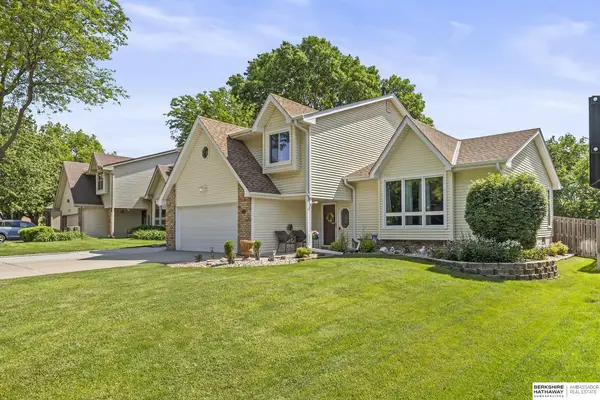 $384,900Active4 beds 3 baths2,525 sq. ft.
729 N 154th Avenue, Omaha, NE 68154
MLS# 22613917Listed by: BHHS AMBASSADOR REAL ESTATE


Protect your home and budget from life's surprises with an Assurant Home Warranty, backed by a partner that supports you through every step of homeownership. Explore Plans.
©2026 Century 21 Real Estate LLC. All rights reserved. CENTURY 21®, the CENTURY 21 Logo and C21® are service marks owned by Century 21 Real Estate LLC. Century 21 Real Estate LLC fully supports the principles of the Fair Housing Act and the Equal Opportunity Act. Each office is independently owned and operated. Listing information is deemed reliable but not guaranteed accurate.