
6521 N 35 Street, Omaha, NE 68112
Local realty services provided by:CENTURY 21 Century Real Estate
6521 N 35 Street,Omaha, NE 68112
$230,000
- 3 Beds
- 2 Baths
- 1,556 sq. ft.
- Single family
- Active
Listed by: darrin schneckloth, april tucker
Office: better homes and gardens r.e.
MLS#:22621070
Source:NE_OABR
Price summary
- Price:$230,000
- Price per sq. ft.:$147.81
About this home
Completely renovated raised ranch offering 3 bedrooms, 2 bathrooms, and a 1-car garage. This home features new paint, new flooring, a fully updated kitchen, and beautifully refreshed bathrooms. Major improvements include new HVAC, new electrical, and new hot water heater, providing peace of mind for years to come. Enjoy your evenings on the covered back porch overlooking the spacious yard!
Contact an agent
Home facts
- Year built:1950
- Listing ID #:22621070
- Added:11 day(s) ago
- Updated:July 28, 2026 at 02:38 PM
Rooms and interior
- Bedrooms:3
- Total bathrooms:2
- Full bathrooms:2
- Basement Description:Partially Finished
- Living area:1,556 sq. ft.
Heating and cooling
- Cooling:Central Air
- Heating:Forced Air
- Central air:Yes
Structure and exterior
- Roof:Composition
- Year built:1950
- Building area:1,556 sq. ft.
- Lot Features:Up to 1/4 Acre
- Architectural Style:Raised Ranch
- Exterior Features:Deck
- Foundation Description:Block
Schools
- High school:North
- Middle school:McMillan
- Elementary school:Belvedere
Utilities
- Water:Public
- Sewer:Public Sewer
Finances and disclosures
- Price:$230,000
- Price per sq. ft.:$147.81
- Tax amount:$2,057 (2025)
Features and amenities
- Laundry features:Dryer, Washer
Parking
- Total parking spaces:1
- Garage:Yes
- Garage spaces:1
New listings near 6521 N 35 Street
- New
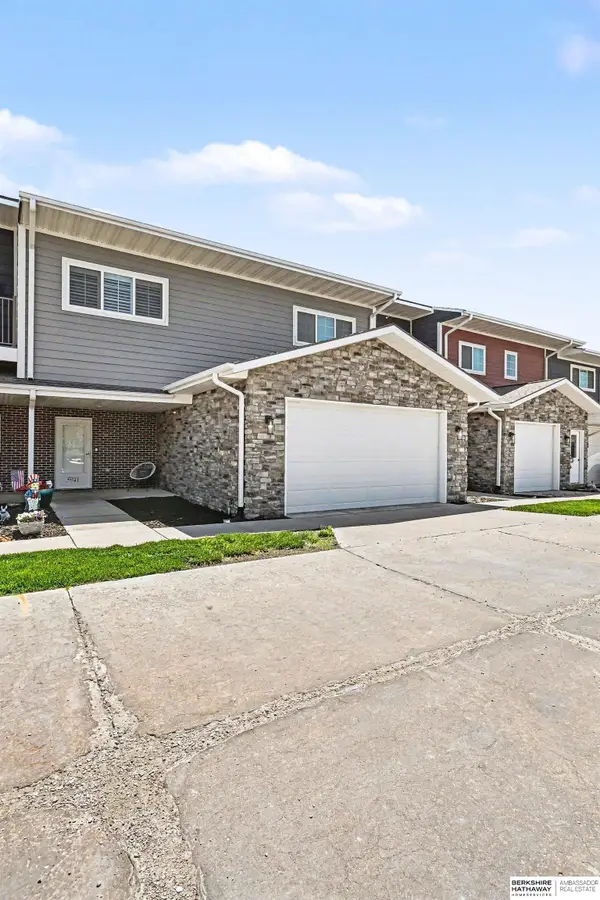 $297,000Active2 beds 2 baths1,309 sq. ft.
5941 N 158 Court, Omaha, NE 68116
MLS# 22621455Listed by: BHHS AMBASSADOR REAL ESTATE - New
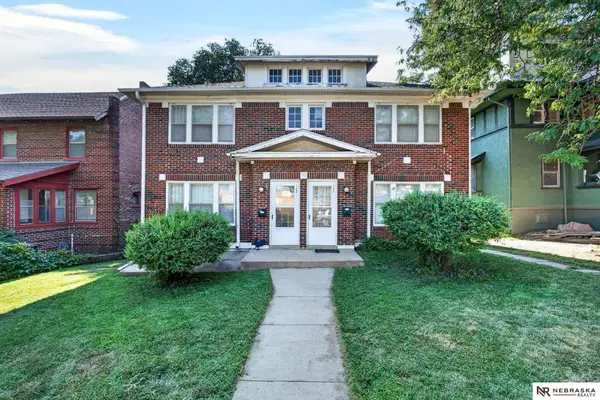 $438,500Active6 beds 2 baths2,410 sq. ft.
122 N 38th Street, Omaha, NE 68131
MLS# 22621457Listed by: NEBRASKA REALTY - New
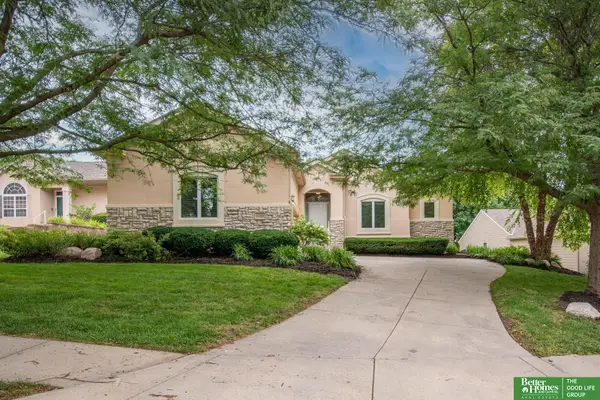 $465,000Active4 beds 3 baths2,871 sq. ft.
11426 Iowa Circle, Omaha, NE 68142
MLS# 22621447Listed by: BETTER HOMES AND GARDENS R.E. - New
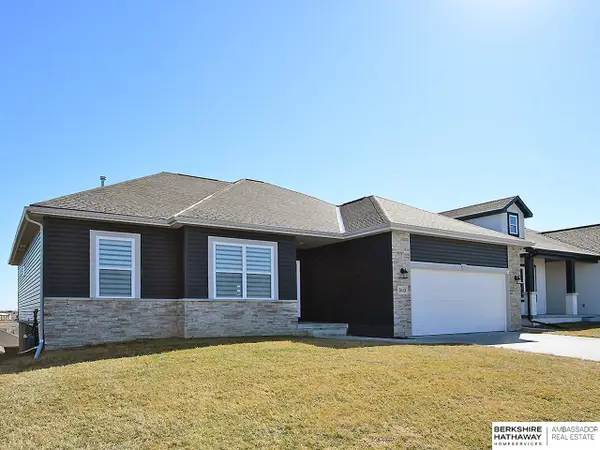 $414,000Active3 beds 3 baths1,823 sq. ft.
5613 N 179th Street, Omaha, NE 68116
MLS# 22621448Listed by: BHHS AMBASSADOR REAL ESTATE - New
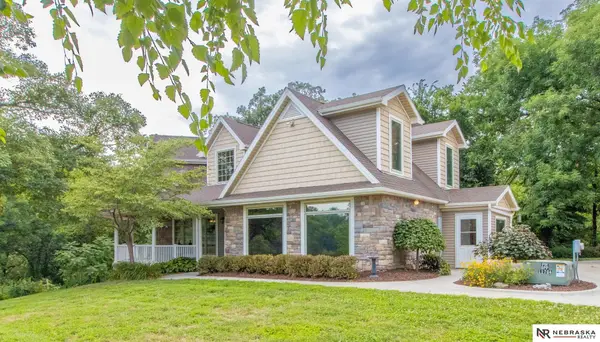 $940,000Active7 beds 4 baths3,799 sq. ft.
1540 Hartline Lane, Omaha, NE 68112
MLS# 22621446Listed by: NEBRASKA REALTY - New
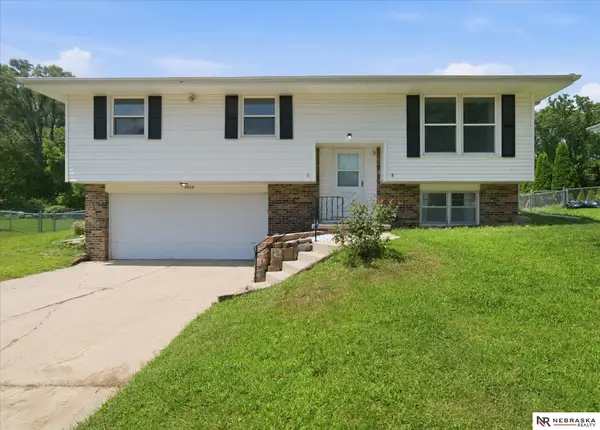 $275,000Active4 beds 3 baths1,200 sq. ft.
3806 N 101 Street, Omaha, NE 68134
MLS# 22621438Listed by: NEBRASKA REALTY - New
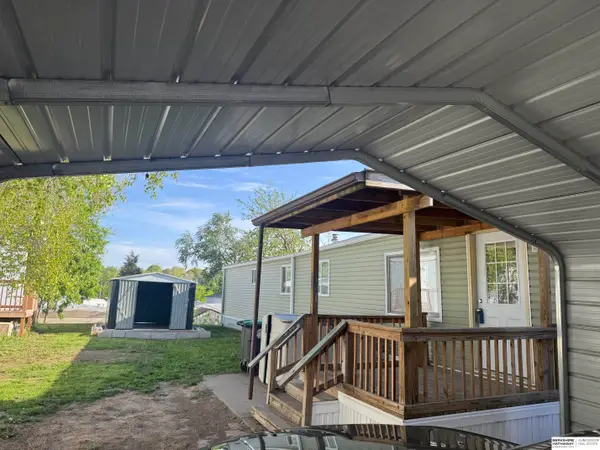 $65,000Active3 beds 2 baths924 sq. ft.
12635 Manderson Plaza #293, Omaha, NE 68164
MLS# 22621435Listed by: BHHS AMBASSADOR REAL ESTATE - New
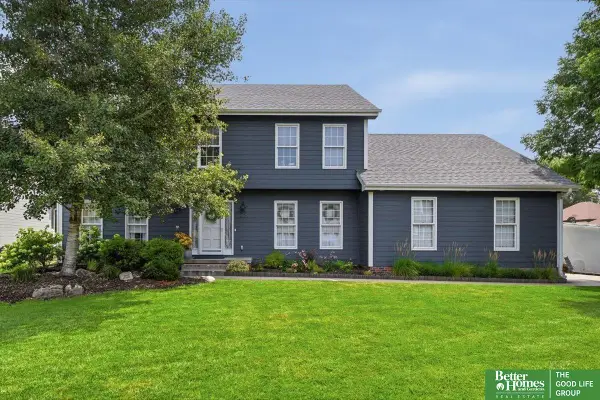 $565,000Active4 beds 3 baths2,826 sq. ft.
1423 S 218th Street, Elkhorn, NE 68022
MLS# 22619816Listed by: BETTER HOMES AND GARDENS R.E. - New
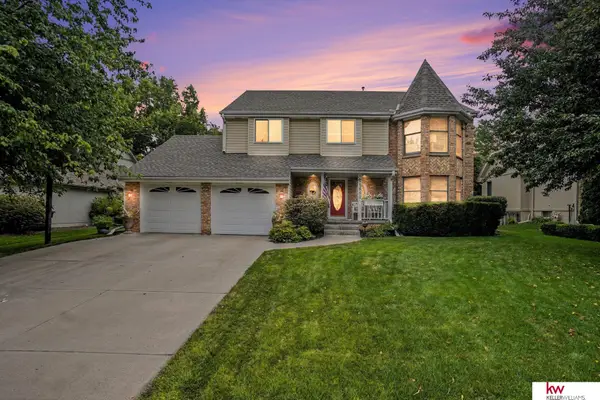 $477,500Active4 beds 4 baths3,244 sq. ft.
10612 Monroe Street, Omaha, NE 68127-4573
MLS# 22621056Listed by: KELLER WILLIAMS GREATER OMAHA - New
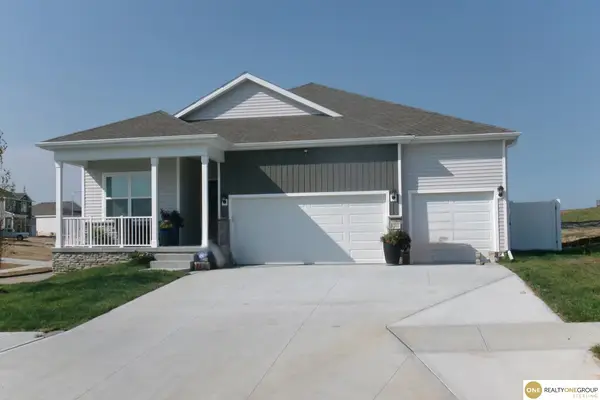 $500,000Active5 beds 4 baths2,965 sq. ft.
17511 Virginia Street, Omaha, NE 68136
MLS# 22621404Listed by: REALTY ONE GROUP STERLING


Protect your home and budget from life's surprises with an Assurant Home Warranty, backed by a partner that supports you through every step of homeownership. Explore Plans.
©2026 Century 21 Real Estate LLC. All rights reserved. CENTURY 21®, the CENTURY 21 Logo and C21® are service marks owned by Century 21 Real Estate LLC. Century 21 Real Estate LLC fully supports the principles of the Fair Housing Act and the Equal Opportunity Act. Each office is independently owned and operated. Listing information is deemed reliable but not guaranteed accurate.