
7413 N 116th Avenue Circle, Omaha, NE 68142
Local realty services provided by:CENTURY 21 Century Real Estate
7413 N 116th Avenue Circle,Omaha, NE 68142
$650,000
- 4 Beds
- 5 Baths
- 4,698 sq. ft.
- Single family
- Active
Upcoming open houses
- Sun, Aug 3001:00 pm - 03:00 pm
Listed by: mike story
Office: np dodge re sales inc 86dodge
MLS#:22624555
Source:NE_OABR
Price summary
- Price:$650,000
- Price per sq. ft.:$138.36
- Monthly HOA dues:$32.5
About this home
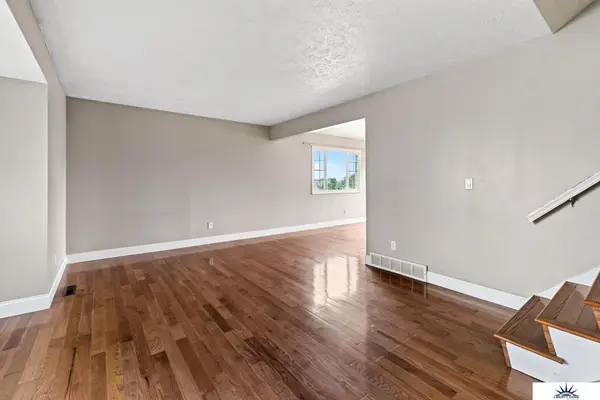
Open Sunday 1:00 - 3:00! Move-in ready and loaded with features buyers love! This 4-bedroom, 5-bath Deer Creek home combines impressive space with everyday convenience. The grand 20-foot entry and 9+ foot ceilings throughout create an open, light-filled atmosphere, while hardwood floors and newer carpet provide a fresh, updated feel. The main-floor primary suite offers the comfort of single-level living, complete with a spa-like bath and large walk-in closet. Upstairs, three spacious bedrooms each have direct bathroom access. Need room to entertain, work out, host guests or maybe just movie night? The finished walk-out basement provides endless possibilities and includes a 3/4 bath and rough-in for a wet bar. An oversized heated 3-car garage, dual laundry locations, and a cul-de-sac setting in one of Omaha's premier golf communities make this home stand out from the competition.
Contact an agent
Home facts
- Year built:2008
- Subdivision & Development:Deer Creek
- Listing ID #:22624555
- Added:1 day(s) ago
- Updated:August 27, 2026 at 12:46 AM
Rooms and interior
- Bedrooms:4
- Total bathrooms:5
- Full bathrooms:2
- Half bathrooms:1
- Flooring:Carpet, Ceramic Tile, Wood
- Bathrooms Description:Jack and Jill Bath, Whirlpool
- Bedroom Description:bdr_feat_Walk-In Closet(s), bdr_feat_Wall/Wall Carpeting, bdr_feat_Whirlpool, bdr_feat_Window Covering
- Basement Description:Walk-Out Access
- Living area:4,698 sq. ft.
Heating and cooling
- Cooling:Central Air
- Heating:Forced Air
- Central air:Yes
Structure and exterior
- Roof:Composition
- Year built:2008
- Building area:4,698 sq. ft.
- Lot Features:Cul-De-Sac, Curb Cut, Over 1/4 up to 1/2 Acre, Public Sidewalk, Subdivided
- Construction Materials:Brick/Other
- Exterior Features:Covered Patio, Deck, Porch
- Foundation Description:Concrete Perimeter
- Levels:1 1/2 Story
Schools
- High school:Westview
- Middle school:Alfonza W. Davis
- Elementary school:Prairie Wind
Utilities
- Water:Public
- Sewer:Public Sewer
Finances and disclosures
- Price:$650,000
- Price per sq. ft.:$138.36
- Tax amount:$10,311 (2025)
Features and amenities
- Laundry features:Dryer, Washer
Parking
- Total parking spaces:3
- Garage:Yes
- Garage spaces:3
New listings near 7413 N 116th Avenue Circle
- New
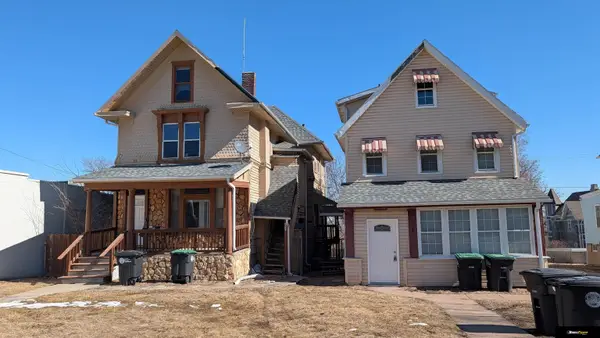 $199,000Active-- beds -- baths
1111 Park Avenue, Omaha, NE 68105
MLS# 22624574Listed by: HORST POWER REALTY - New
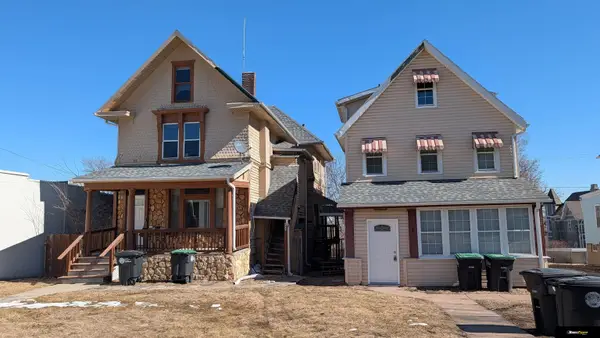 $235,000Active-- beds -- baths1,300 sq. ft.
1113 Park Avenue, Omaha, NE 68105
MLS# 22624575Listed by: HORST POWER REALTY - New
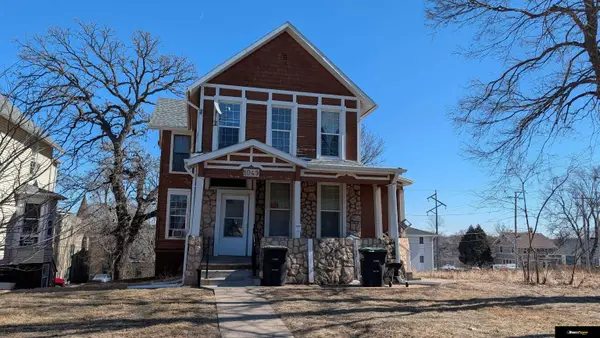 $275,000Active-- beds -- baths1,900 sq. ft.
1049 Park Avenue, Omaha, NE 68105
MLS# 22624576Listed by: HORST POWER REALTY - New
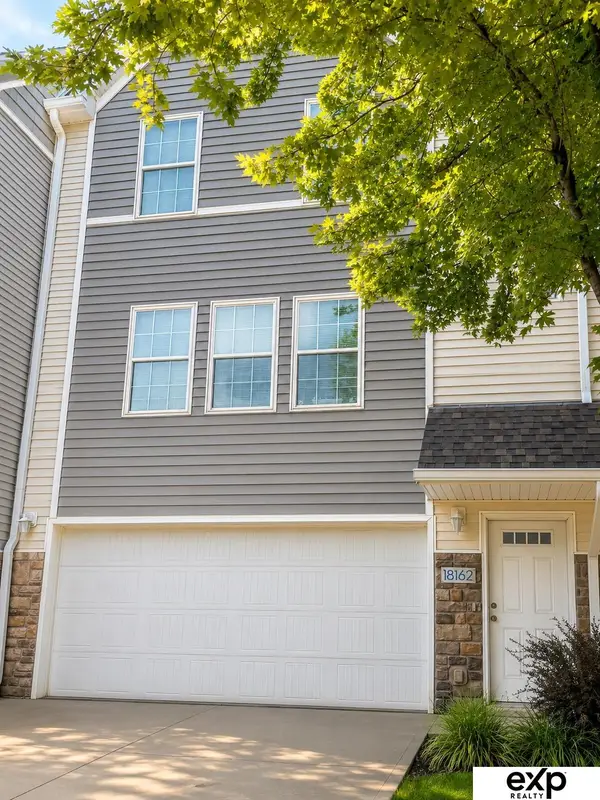 $189,900Active2 beds 2 baths1,056 sq. ft.
18162 Hayes Plaza #4, Omaha, NE 68135
MLS# 22624547Listed by: EXP REALTY LLC - New
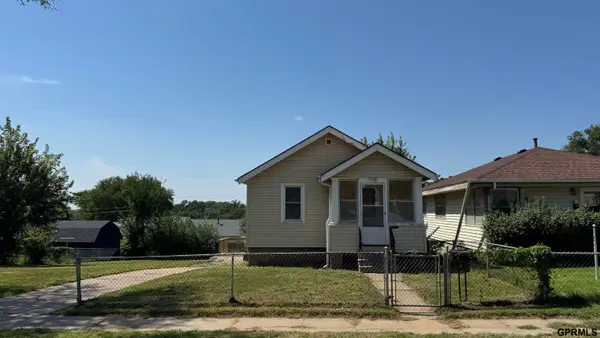 $150,000Active2 beds 1 baths720 sq. ft.
6046 S 39 Street, Omaha, NE 68107
MLS# 22624550Listed by: MAXIM REALTY GROUP LLC - New
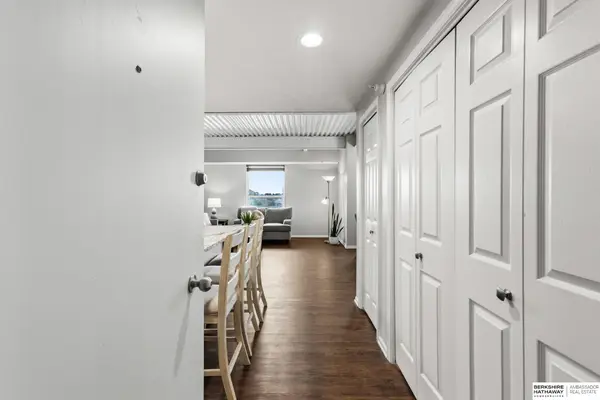 $125,000Active1 beds 1 baths791 sq. ft.
105 N 31st Avenue #405, Omaha, NE 68131
MLS# 22624557Listed by: BHHS AMBASSADOR REAL ESTATE - New
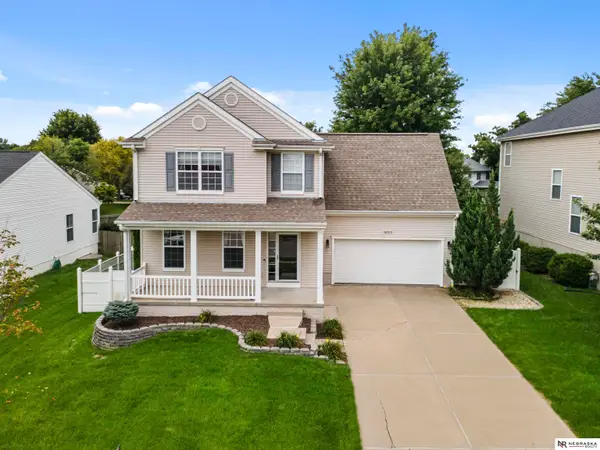 $415,000Active6 beds 4 baths3,246 sq. ft.
16313 Sherwood Avenue, Omaha, NE 68116
MLS# 22624563Listed by: NEBRASKA REALTY - New
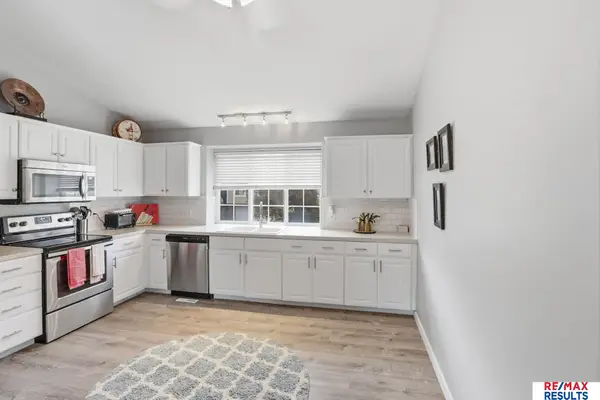 $315,000Active3 beds 2 baths1,357 sq. ft.
4305 N 173 Street, Omaha, NE 68116
MLS# 22623456Listed by: RE/MAX RESULTS - Open Sun, 12 to 1:30pmNew
 $298,500Active4 beds 3 baths2,088 sq. ft.
3205 S 130 Circle, Omaha, NE 68144
MLS# 22624528Listed by: LIBERTY CORE REAL ESTATE


Protect your home and budget from life's surprises with an Assurant Home Warranty, backed by a partner that supports you through every step of homeownership. Explore Plans.
©2026 Century 21 Real Estate LLC. All rights reserved. CENTURY 21®, the CENTURY 21 Logo and C21® are service marks owned by Century 21 Real Estate LLC. Century 21 Real Estate LLC fully supports the principles of the Fair Housing Act and the Equal Opportunity Act. Each office is independently owned and operated. Listing information is deemed reliable but not guaranteed accurate.