
973 Fawn Parkway, Omaha, NE 68154
Local realty services provided by:CENTURY 21 Century Real Estate
973 Fawn Parkway,Omaha, NE 68154
$310,000
- 1 Beds
- 3 Baths
- 2,260 sq. ft.
- Single family
- Active
Upcoming open houses
- Sat, May 3012:00 pm - 02:00 pm
- Sun, May 3112:00 pm - 02:00 pm
Listed by: kaylene heck
Office: realty one group sterling
MLS#:22614837
Source:NE_OABR
Price summary
- Price:$310,000
- Price per sq. ft.:$137.17
About this home
Look no more, this is a great home in a very quiet neighborhood with no backyard neighbors. Brick ranch with all the basic's and more. Laundry on the main floor. HUGE master bedroom and closet! Full eat in kitchen and large master bath with heated floors and walk in shower. Spacious fenced backyard w/ mature trees. Nice deck and patio. Basement features two rooms which could be an office, exercise, craft or non-conforming bedroom plus 3/4 bathroom and it is a walk out. Water Sprinklers and Whole house filter and water softener setup. New roof in 2021. Open house Sat/Sun 12-2 and seller will review any offer at 6pm on Sunday 5/31. Please plan accordingly.
Contact an agent
Home facts
- Year built:1967
- Listing ID #:22614837
- Added:1 day(s) ago
- Updated:May 29, 2026 at 02:35 PM
Rooms and interior
- Bedrooms:1
- Total bathrooms:3
- Full bathrooms:1
- Half bathrooms:1
- Flooring:Carpet, Ceramic Tile, Wood
- Bedroom Description:bdr_feat_Walk-In Closet(s), bdr_feat_Wall/Wall Carpeting, bdr_feat_Whirlpool
- Basement Description:Walk-Out Access
- Living area:2,260 sq. ft.
Heating and cooling
- Cooling:Central Air
- Heating:Forced Air
- Central air:Yes
Structure and exterior
- Roof:Composition
- Year built:1967
- Building area:2,260 sq. ft.
- Lot Features:Over 1/4 up to 1/2 Acre, Subdivided, Wooded
- Architectural Style:Ranch
- Construction Materials:Brick/Other
- Exterior Features:Deck, Patio
- Foundation Description:Block
Schools
- High school:Burke
- Middle school:Beveridge
- Elementary school:Columbian
Utilities
- Water:Public
- Sewer:Public Sewer
Finances and disclosures
- Price:$310,000
- Price per sq. ft.:$137.17
- Tax amount:$5,377 (2025)
Parking
- Total parking spaces:2
- Parking description:Attached
- Garage:Yes
- Garage spaces:2
New listings near 973 Fawn Parkway
- New
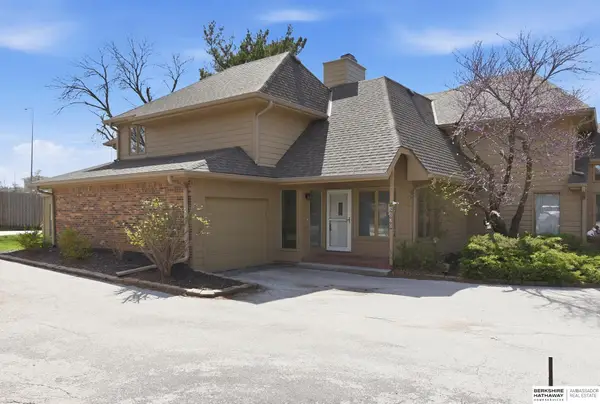 $295,000Active3 beds 3 baths2,086 sq. ft.
9630 Southby Plaza, Omaha, NE 68124
MLS# 22614915Listed by: BHHS AMBASSADOR REAL ESTATE - Open Sun, 1 to 3pmNew
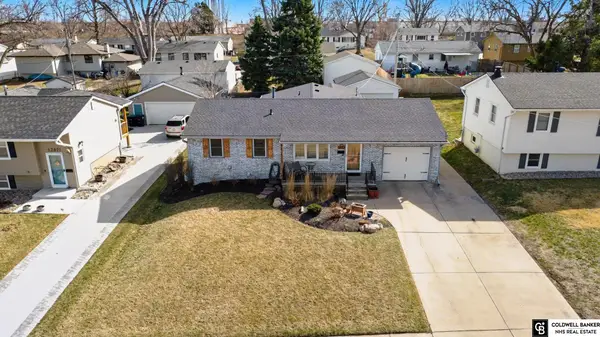 $295,000Active3 beds 2 baths1,874 sq. ft.
12677 B Street, Omaha, NE 68144
MLS# 22614882Listed by: COLDWELL BANKER NHS RE - New
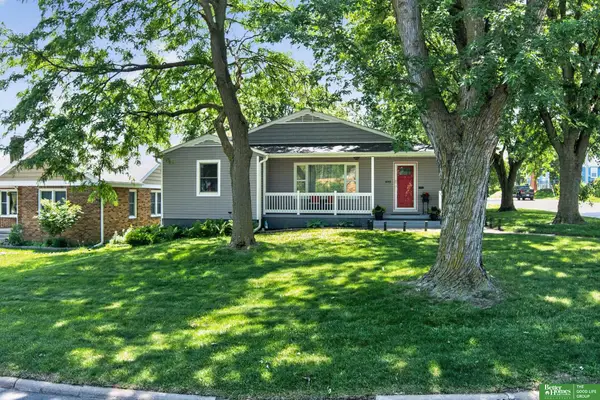 $305,000Active4 beds 3 baths2,275 sq. ft.
4949 Emmet Street, Omaha, NE 68104
MLS# 22614888Listed by: BETTER HOMES AND GARDENS R.E. - New
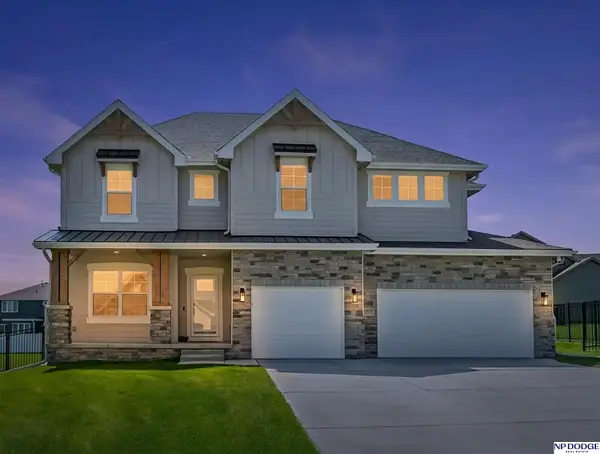 $635,000Active5 beds 4 baths3,833 sq. ft.
19055 Murifield Circle, Omaha, NE 68136
MLS# 22614905Listed by: NP DODGE RE SALES INC 86DODGE - New
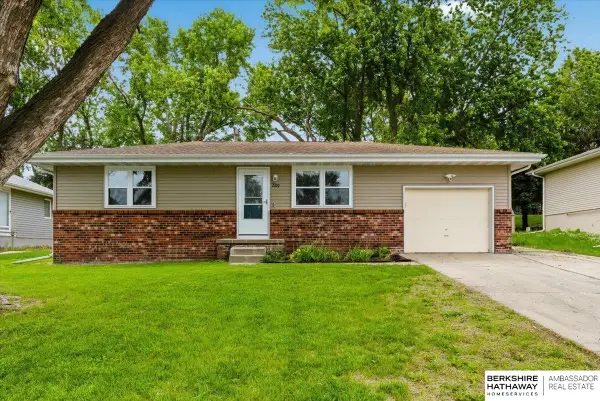 $350,000Active4 beds 3 baths1,866 sq. ft.
2219 N 143rd Circle, Omaha, NE 68164
MLS# 22614581Listed by: BHHS AMBASSADOR REAL ESTATE - Open Sat, 11am to 12:30pmNew
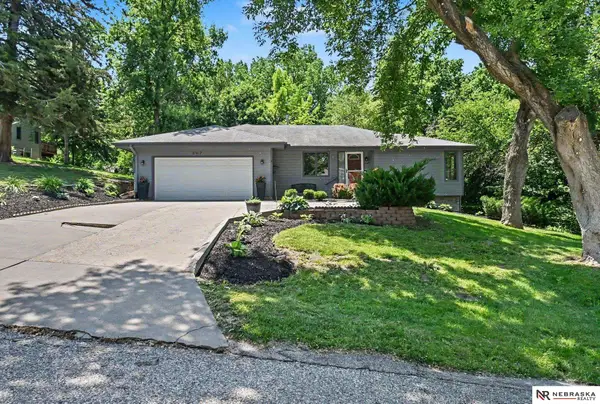 $425,000Active3 beds 2 baths1,577 sq. ft.
21417 Ridgewood Road, Omaha, NE 68022
MLS# 22614883Listed by: NEBRASKA REALTY - New
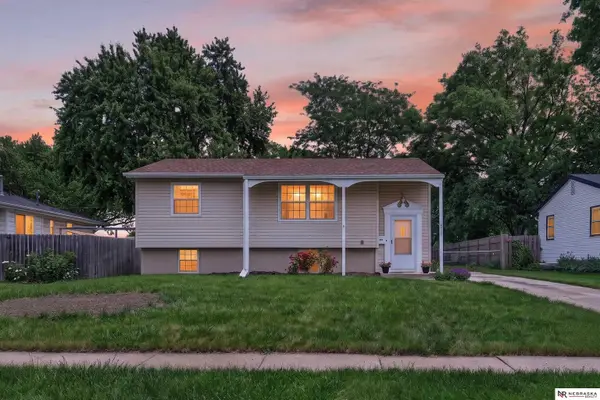 $264,950Active3 beds 2 baths1,366 sq. ft.
3611 S 128 Avenue, Omaha, NE 68144
MLS# 22614885Listed by: NEBRASKA REALTY - New
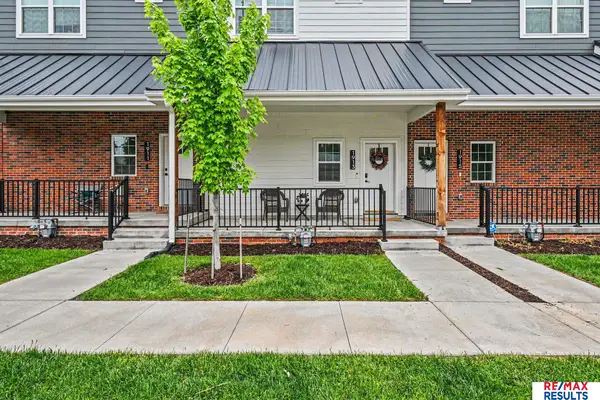 $345,000Active2 beds 3 baths1,338 sq. ft.
1913 S 7th Street, Omaha, NE 68108
MLS# 22614887Listed by: RE/MAX RESULTS - New
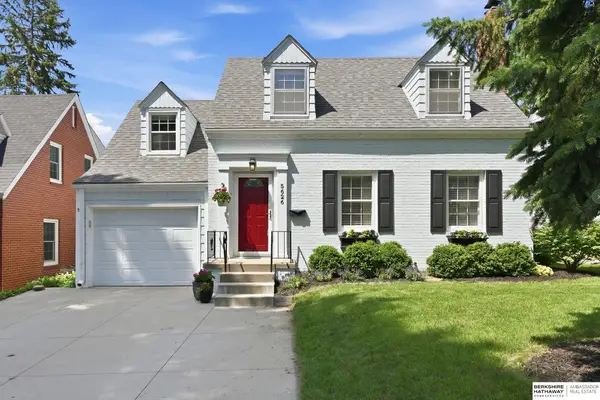 $395,000Active3 beds 2 baths2,091 sq. ft.
5626 Western Avenue, Omaha, NE 68132
MLS# 22614900Listed by: BHHS AMBASSADOR REAL ESTATE - New
 $179,000Active3 beds 3 baths1,824 sq. ft.
4931 Ruggles Street, Omaha, NE 68104
MLS# 22608754Listed by: NEBRASKA REALTY


Protect your home and budget from life's surprises with an Assurant Home Warranty, backed by a partner that supports you through every step of homeownership. Explore Plans.
©2026 Century 21 Real Estate LLC. All rights reserved. CENTURY 21®, the CENTURY 21 Logo and C21® are service marks owned by Century 21 Real Estate LLC. Century 21 Real Estate LLC fully supports the principles of the Fair Housing Act and the Equal Opportunity Act. Each office is independently owned and operated. Listing information is deemed reliable but not guaranteed accurate.