
11612 Port Royal Drive, Papillion, NE 68046
Local realty services provided by:CENTURY 21 Century Real Estate
11612 Port Royal Drive,Papillion, NE 68046
$410,000
- 5 Beds
- 4 Baths
- 2,731 sq. ft.
- Single family
- Active
Listed by: leanne sotak
Office: bhhs ambassador real estate
MLS#:22620177
Source:NE_OABR
Price summary
- Price:$410,000
- Price per sq. ft.:$150.13
- Monthly HOA dues:$58.33
About this home
INCREDIBLE VALUE IN THIS 2 years young home, LOADED with EXTRAS! Welcome home to this beautifully designed, light-filled home featuring a smart, open floor plan perfect for today's lifestyle. The spacious family room with a cozy fireplace flows into the stylish kitchen with granite countertops, stainless steel appliances, a walk-in pantry and a convenient drop zone area off the garage. Upstairs you will find the laundry room, Fantastic Primary Suite with FULL BATH, dual sinks and 2 WALK-IN CLOSETS ! Step outside to a deck overlooking the level backyard, ideal for play, entertaining or relaxing. The finished lower level offers exceptional additional living space, complete with a 5th BEDROOM AND FULL BATH, providing flexibility for guests, a home office or multi generational living! Just 2 years old, this home also includes a SPRINKLER SYSTEM, WATER SOFTENER, PARTIAL FENCE and an assumable 5.5% VA loan for qualified buyers. WASHER, DRYER, REFRIGERATOR, CURTAINS & RODS will stay!
Contact an agent
Home facts
- Year built:2024
- Subdivision & Development:Belterra
- Listing ID #:22620177
- Added:55 day(s) ago
- Updated:September 09, 2026 at 03:47 PM
Rooms and interior
- Bedrooms:5
- Total bathrooms:4
- Full bathrooms:3
- Half bathrooms:1
- Flooring:Carpet
- Bedroom Description:bdr_feat_Walk-In Closet(s), bdr_feat_Wall/Wall Carpeting, bdr_feat_Window Covering
- Basement Description:Egress, FInished
- Living area:2,731 sq. ft.
Heating and cooling
- Cooling:Central Air
- Heating:Forced Air
- Central air:Yes
Structure and exterior
- Roof:Composition
- Year built:2024
- Building area:2,731 sq. ft.
- Lot Features:Public Sidewalk, Subdivided, Up to 1/4 Acre
- Architectural Style:Traditional
- Construction Materials:Stone, Vinyl Siding
- Exterior Features:Deck, Porch
- Foundation Description:Concrete Perimeter
- Levels:2 Story
Schools
- High school:Papillion-La Vista South
- Middle school:Liberty
- Elementary school:Ashbury
Utilities
- Water:Public
- Sewer:Public Sewer
Finances and disclosures
- Price:$410,000
- Price per sq. ft.:$150.13
- Tax amount:$8,074 (2025)
Features and amenities
- Laundry features:Dryer, Washer
Parking
- Total parking spaces:2
- Parking description:Attached, Garage Door Opener
- Garage:Yes
- Garage spaces:2
New listings near 11612 Port Royal Drive
- New
 $500,000Active3 beds 3 baths3,278 sq. ft.
2705 Northwood Circle, Papillion, NE 68133
MLS# 22625909Listed by: BHHS AMBASSADOR REAL ESTATE - New
 $325,000Active2 beds 2 baths1,568 sq. ft.
2002 Ann Marie Court, Papillion, NE 68046
MLS# 22625853Listed by: BHHS AMBASSADOR REAL ESTATE - New
 $594,900Active5 beds 4 baths3,243 sq. ft.
11511 Cooper Street, Papillion, NE 68046
MLS# 22625863Listed by: BHHS AMBASSADOR REAL ESTATE - New
 $425,000Active4 beds 3 baths3,074 sq. ft.
11751 S 125 Street, Papillion, NE 68046
MLS# 22625864Listed by: KELLER WILLIAMS LINCOLN - New
 $673,900Active6 beds 3 baths3,442 sq. ft.
11002 S 101st Street, Papillion, NE 68046
MLS# 22625777Listed by: BHHS AMBASSADOR REAL ESTATE - Open Sat, 1 to 3pmNew
 $559,500Active5 beds 4 baths3,875 sq. ft.
12411 Osprey Lane, Papillion, NE 68046
MLS# 22625790Listed by: BHHS AMBASSADOR REAL ESTATE - Open Sat, 11am to 1pmNew
 $437,750Active4 beds 3 baths2,691 sq. ft.
2210 Kara Drive, Papillion, NE 68133
MLS# 22625792Listed by: YOST REAL ESTATE - Open Sat, 11am to 1pmNew
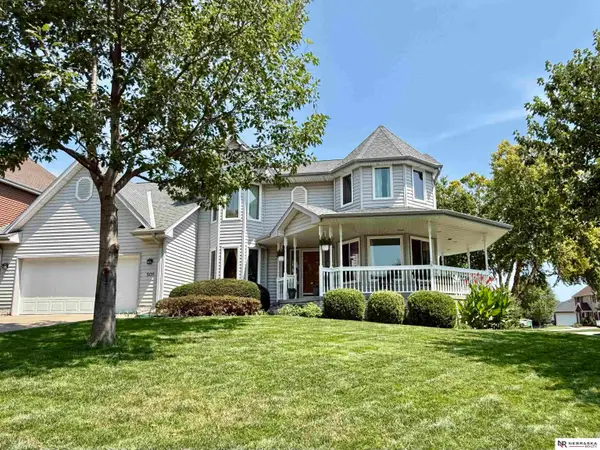 $495,000Active4 beds 4 baths3,803 sq. ft.
501 N Polk Circle, Papillion, NE 68046
MLS# 22625812Listed by: NEBRASKA REALTY 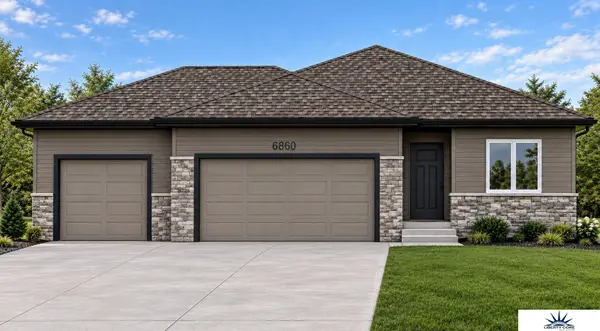 $373,878Pending2 beds 2 baths1,168 sq. ft.
6860 Stony Point Drive, Papillion, NE 68046
MLS# 22625700Listed by: LIBERTY CORE REAL ESTATE- New
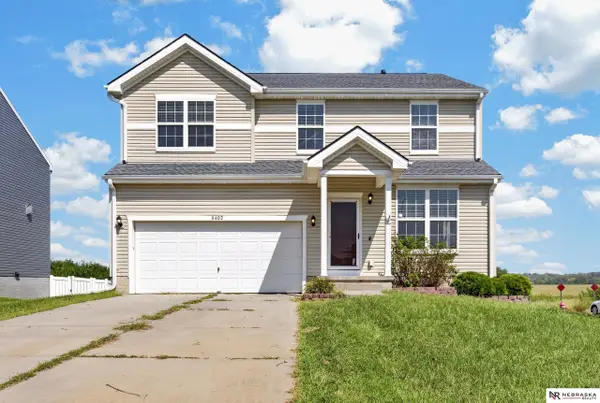 $349,000Active4 beds 3 baths2,061 sq. ft.
6402 Virginia Street, Papillion, NE 68128
MLS# 22625668Listed by: NEBRASKA REALTY


Protect your home and budget from life's surprises with an Assurant Home Warranty, backed by a partner that supports you through every step of homeownership. Explore Plans.
©2026 Century 21 Real Estate LLC. All rights reserved. CENTURY 21®, the CENTURY 21 Logo and C21® are service marks owned by Century 21 Real Estate LLC. Century 21 Real Estate LLC fully supports the principles of the Fair Housing Act and the Equal Opportunity Act. Each office is independently owned and operated. Listing information is deemed reliable but not guaranteed accurate.