
808 Leprechaun Lane, Papillion, NE 68046
Local realty services provided by:CENTURY 21 Century Real Estate
808 Leprechaun Lane,Papillion, NE 68046
$375,000
- 3 Beds
- 3 Baths
- 2,238 sq. ft.
- Single family
- Active
Listed by: michael jenkins
Office: np dodge re sales inc 148dodge
MLS#:22631360
Source:NE_OABR
Price summary
- Price:$375,000
- Price per sq. ft.:$167.56
About this home
Welcome home to this spacious 3-bedroom, 3-bath home in the Papillion-La Vista School District! Located on a quiet cul-de-sac, this home offers hardwood floors throughout the main level and an updated kitchen with granite countertops and stainless steel appliances, including a double oven and wine fridge. Enjoy the spacious vaulted sunroom addition with new flooring and central heating and air for year-round comfort. The primary suite features a walk-in closet and beautifully updated bath. The huge lower-level rec room is perfect for entertaining, complete with a gas fireplace and half bath. Outside, enjoy a yard of over ¼ acre and a 16x20 shop with electricity, overhead door, and attic storage. Additional features include vinyl siding, a large 2-car garage with work sink and radon mitigation. Pre-inspected! This home has so much to offer!
Contact an agent
Home facts
- Year built:1974
- Subdivision & Development:Tara Heights
- Listing ID #:22631360
- Added:1 day(s) ago
- Updated:November 02, 2026 at 08:05 PM
Rooms and interior
- Bedrooms:3
- Total bathrooms:3
- Full bathrooms:1
- Half bathrooms:1
- Bedroom Description:bdr_feat_Walk-In Closet(s), bdr_feat_Window Covering
- Basement Description:Full
- Living area:2,238 sq. ft.
Heating and cooling
- Cooling:Central Air
- Heating:Forced Air
- Central air:Yes
Structure and exterior
- Roof:Composition
- Year built:1974
- Building area:2,238 sq. ft.
- Lot Features:City Lot, Cul-De-Sac, Curb Cut, Curb and Gutter, Over 1/4 up to 1/2 Acre, Public Sidewalk, Subdivided
- Construction Materials:Vinyl Siding
- Exterior Features:Patio
- Foundation Description:Block
Schools
- High school:Papillion-La Vista
- Middle school:La Vista
- Elementary school:Tara Heights
Utilities
- Water:Public
- Sewer:Public Sewer
Finances and disclosures
- Price:$375,000
- Price per sq. ft.:$167.56
- Tax amount:$4,937 (2025)
Features and amenities
- Laundry features:Dryer, Washer
Parking
- Total parking spaces:2
- Garage:Yes
- Garage spaces:2
New listings near 808 Leprechaun Lane
- Coming Soon
 $354,990Coming Soon3 beds 3 baths2,544 sq. ft.
920 Iron Road, Papillion, NE 68046
MLS# 22631049Listed by: BHHS AMBASSADOR REAL ESTATE - New
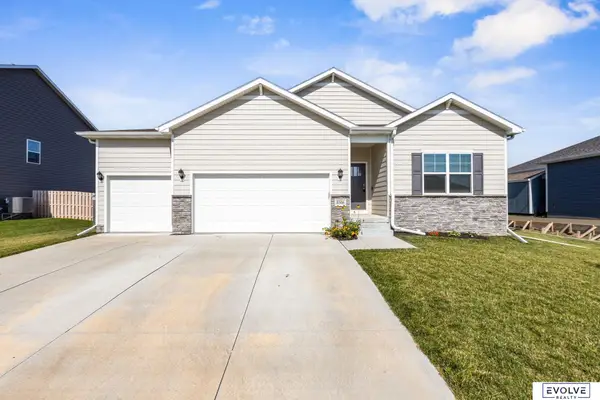 $413,500Active3 beds 2 baths1,635 sq. ft.
8506 S 63rd Street, Papillion, NE 68157
MLS# 22631353Listed by: EVOLVE REALTY - New
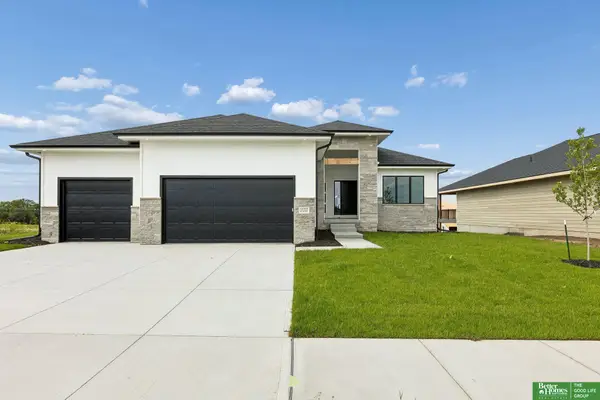 $599,900Active5 beds 3 baths3,372 sq. ft.
11722 S 124th Avenue, Papillion, NE 68046
MLS# 22631352Listed by: BETTER HOMES AND GARDENS R.E. - New
 $550,000Active4 beds 4 baths3,852 sq. ft.
1008 Norton Drive, Papillion, NE 68046-0000
MLS# 22631274Listed by: NEBRASKA REALTY 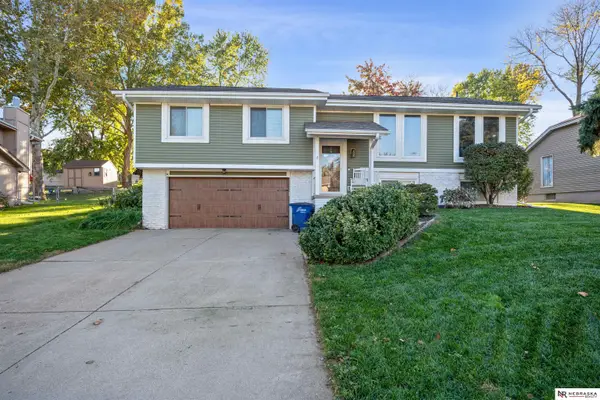 $340,000Pending3 beds 3 baths2,132 sq. ft.
1419 Cherry Tree Lane, Papillion, NE 68133
MLS# 22631257Listed by: NEBRASKA REALTY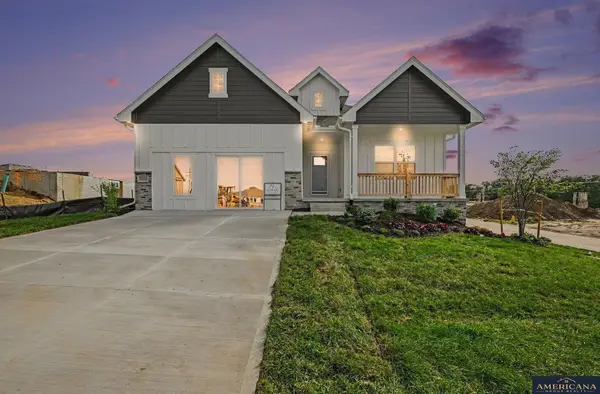 $430,400Pending4 beds 3 baths3,162 sq. ft.
11231 Pintail Drive, Papillion, NE 68046
MLS# 22631249Listed by: AMERICANA GROUP REALTY LLC- New
 $614,900Active5 beds 3 baths3,105 sq. ft.
12419 S 89th Street, Papillion, NE 68046
MLS# 22631234Listed by: BHHS AMBASSADOR REAL ESTATE - New
 $425,000Active4 beds 3 baths3,074 sq. ft.
11755 S 125th Street, Papillion, NE 68046
MLS# 22631151Listed by: BHHS AMBASSADOR REAL ESTATE - New
 $575,000Active5 beds 4 baths3,487 sq. ft.
7429 Legacy Street, Papillion, NE 68046
MLS# 22631171Listed by: BHHS AMBASSADOR REAL ESTATE


Protect your home and budget from life's surprises with an Assurant Home Warranty, backed by a partner that supports you through every step of homeownership. Explore Plans.
©2026 Century 21 Real Estate LLC. All rights reserved. CENTURY 21®, the CENTURY 21 Logo and C21® are service marks owned by Century 21 Real Estate LLC. Century 21 Real Estate LLC fully supports the principles of the Fair Housing Act and the Equal Opportunity Act. Each office is independently owned and operated. Listing information is deemed reliable but not guaranteed accurate.