
11904 S 118th Street, Papillion, NE 68046
Local realty services provided by:CENTURY 21 Century Real Estate
Listed by: mike george, deanna k. george
Office: bhhs ambassador real estate
MLS#:22631767
Source:NE_OABR
Price summary
- Price:$499,900
- Price per sq. ft.:$274.22
- Monthly HOA dues:$56.25
About this home
Nearly new and move-in ready! Built in 2025 and finished in 2026, this beautiful Charleston Homes Durham Ranch offers 3 bedrooms, 2 baths, 1,823 finished sq ft on the main level, and a 3-car garage. Enjoy an open-concept layout with 9-ft ceilings, engineered wood floors, and a spacious great room featuring a tray ceiling, blinds, and stone-faced electric fireplace. The gorgeous kitchen boasts quartz countertops, a large center island, gas range, and walk-in pantry. The primary suite features a tray ceiling, walk-in closet, dual vanity, and a tiled walk-in shower with seat. Additional highlights include main-floor laundry, window coverings, professional landscaping, a covered deck, and an epoxy-coated garage floor. The expansive unfinished walk-out basement offers incredible potential for future living space! Situated on a .336-acre lot in the Papillion-La Vista School District. Don't miss this opportunity for nearly new construction without the wait!
Contact an agent
Home facts
- Year built:2025
- Subdivision & Development:Belterra
- Listing ID #:22631767
- Added:1 day(s) ago
- Updated:November 06, 2026 at 10:06 PM
Rooms and interior
- Bedrooms:3
- Total bathrooms:2
- Full bathrooms:1
- Flooring:Carpet, Ceramic Tile, Engineered Wood
- Bedroom Description:bdr_feat_Walk-In Closet(s), bdr_feat_Wall/Wall Carpeting, bdr_feat_Window Covering
- Basement Description:Egress, Full, Unfinished, Walk-Out Access
- Living area:1,823 sq. ft.
Heating and cooling
- Cooling:Central Air
- Heating:Forced Air
- Central air:Yes
Structure and exterior
- Roof:Composition
- Year built:2025
- Building area:1,823 sq. ft.
- Lot Features:Over 1/4 up to 1/2 Acre
- Architectural Style:Ranch
- Construction Materials:Stone, Vinyl Siding
- Exterior Features:Covered Deck, Patio, Porch
- Foundation Description:Concrete Perimeter
Schools
- High school:Papillion-La Vista South
- Middle school:Liberty
- Elementary school:Ashbury
Utilities
- Water:Public
- Sewer:Public Sewer
Finances and disclosures
- Price:$499,900
- Price per sq. ft.:$274.22
- Tax amount:$947 (2025)
Parking
- Total parking spaces:3
- Garage:Yes
- Garage spaces:3
New listings near 11904 S 118th Street
- Coming Soon
 $354,990Coming Soon3 beds 3 baths2,544 sq. ft.
920 Iron Road, Papillion, NE 68046
MLS# 22631049Listed by: BHHS AMBASSADOR REAL ESTATE - New
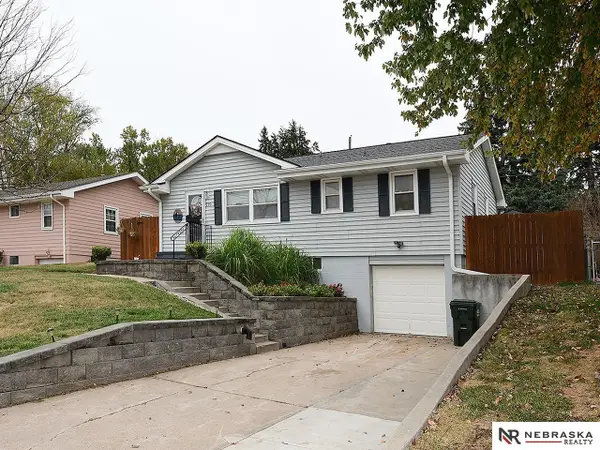 $260,000Active3 beds 2 baths1,460 sq. ft.
210 E 7th Street, Papillion, NE 68046
MLS# 22631805Listed by: NEBRASKA REALTY - Open Sun, 12 to 2pmNew
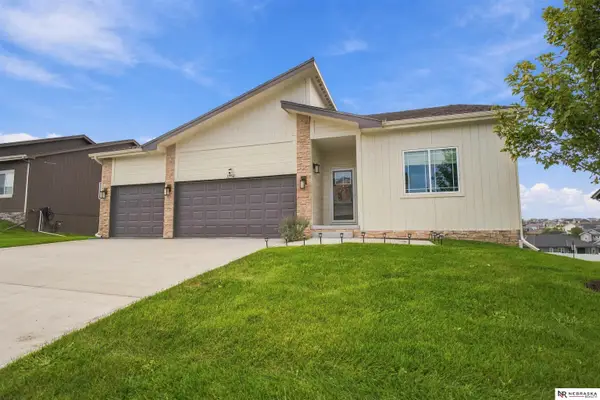 $449,000Active4 beds 3 baths2,297 sq. ft.
11952 S 107th Avenue, Papillion, NE 68046
MLS# 22631775Listed by: NEBRASKA REALTY - Open Sun, 1 to 3pmNew
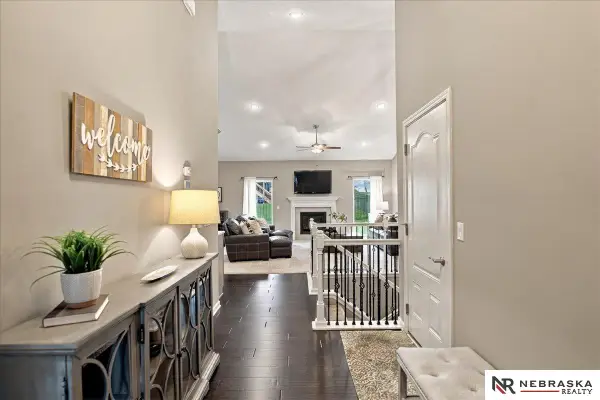 $489,900Active5 beds 3 baths2,700 sq. ft.
10412 S 110th Street, Papillion, NE 68046
MLS# 22631753Listed by: NEBRASKA REALTY - Open Sat, 12 to 2pmNew
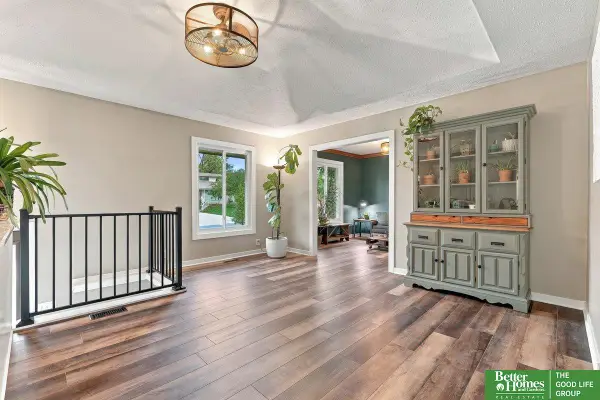 $350,000Active3 beds 2 baths2,131 sq. ft.
304 Concord Circle, Papillion, NE 68046
MLS# 22631626Listed by: BETTER HOMES AND GARDENS R.E. - Open Sun, 1 to 3pmNew
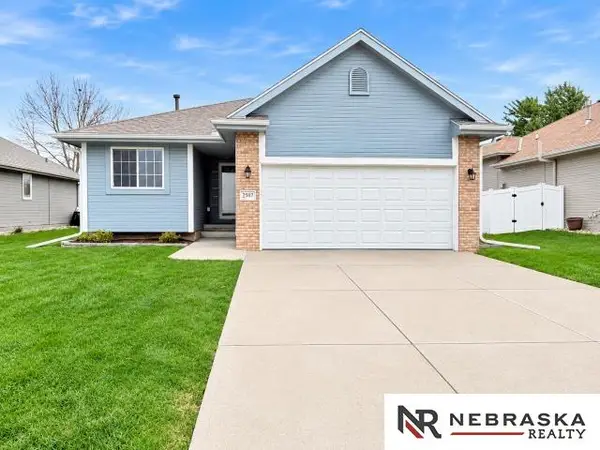 $350,000Active3 beds 3 baths2,130 sq. ft.
2507 Aberdeen Drive, Papillion, NE 68133
MLS# 22631638Listed by: NEBRASKA REALTY 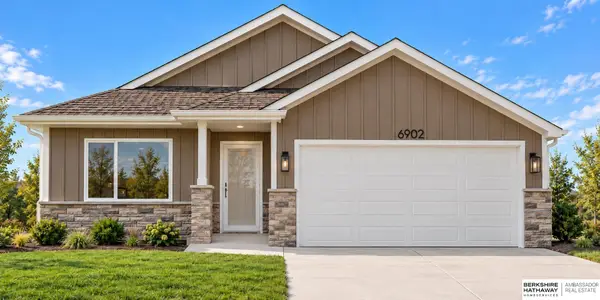 $406,575Pending2 beds 3 baths1,381 sq. ft.
6902 Flint Drive, Papillion, NE 68133-2748
MLS# 22631576Listed by: BHHS AMBASSADOR REAL ESTATE- New
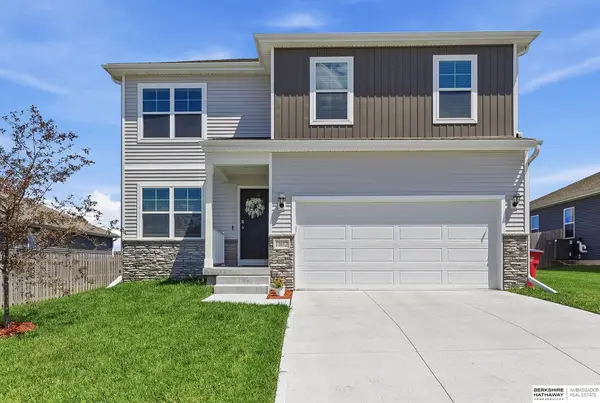 $399,000Active5 beds 4 baths2,731 sq. ft.
11612 Port Royal Drive, Papillion, NE 68046
MLS# 22631547Listed by: BHHS AMBASSADOR REAL ESTATE - Open Sat, 12 to 1:30pmNew
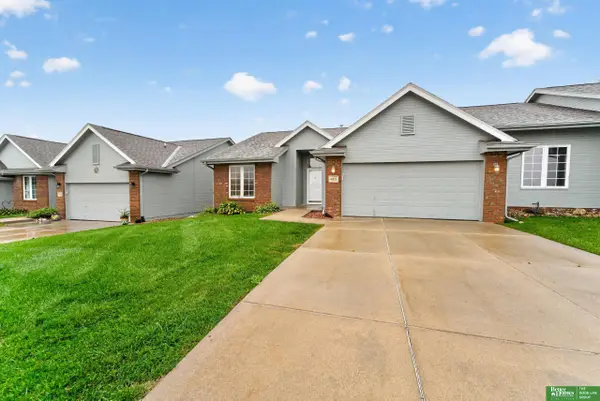 $295,000Active2 beds 2 baths1,228 sq. ft.
4923 Shannon Drive, Papillion, NE 68133
MLS# 22631548Listed by: BETTER HOMES AND GARDENS R.E.


Protect your home and budget from life's surprises with an Assurant Home Warranty, backed by a partner that supports you through every step of homeownership. Explore Plans.
©2026 Century 21 Real Estate LLC. All rights reserved. CENTURY 21®, the CENTURY 21 Logo and C21® are service marks owned by Century 21 Real Estate LLC. Century 21 Real Estate LLC fully supports the principles of the Fair Housing Act and the Equal Opportunity Act. Each office is independently owned and operated. Listing information is deemed reliable but not guaranteed accurate.