
304 Concord Circle, Papillion, NE 68046
Local realty services provided by:CENTURY 21 Century Real Estate
304 Concord Circle,Papillion, NE 68046
$350,000
- 3 Beds
- 2 Baths
- 2,131 sq. ft.
- Single family
- Active
Upcoming open houses
- Sat, Nov 0712:00 pm - 02:00 pm
- Sun, Nov 0812:00 pm - 02:00 pm
Listed by: laura osborn, shelby l. schmitz
Office: better homes and gardens r.e.
MLS#:22631626
Source:NE_OABR
Price summary
- Price:$350,000
- Price per sq. ft.:$164.24
About this home
Showings Start Friday, Nov 6th at 12 pm. Not just updated. Elevated. This pre-inspected move-in-ready 3-bed, 2-bath Papillion split entry is a must-see stunner! Warm finishes, updated flooring, trim and doors set the tone. The open main level features an updated kitchen with quartz counters, cabinetry, pantry and peninsula seating. Both baths are beautifully updated. Downstairs - gorgeous custom built-ins, counter seating, a fireplace and flex space invite you to unwind. Outdoors enjoy a landscaped yard, full privacy fence and large wood deck on a quiet cul-de-sac. Big updates include water heater (2026), bedroom carpet (2025), Class 3 roof (2022), windows and exterior doors (2021), furnace/AC (2016), plus drain tile and sump pit (2021). Minutes from Walnut Creek Recreation Area, Papillion's Tower District, schools, Hwy 370 and Offutt AFB.
Contact an agent
Home facts
- Year built:1981
- Subdivision & Development:SOUTHAMPTON
- Listing ID #:22631626
- Added:1 day(s) ago
- Updated:November 06, 2026 at 10:45 PM
Rooms and interior
- Bedrooms:3
- Total bathrooms:2
- Full bathrooms:1
- Bedroom Description:bdr_feat_Wall/Wall Carpeting, bdr_feat_Window Covering
- Basement Description:FInished
- Living area:2,131 sq. ft.
Heating and cooling
- Cooling:Central Air
- Heating:Forced Air
- Central air:Yes
Structure and exterior
- Year built:1981
- Building area:2,131 sq. ft.
- Lot Features:Up to 1/4 Acre
- Exterior Features:Deck
- Foundation Description:Block
Schools
- High school:Papillion-La Vista South
- Middle school:Papillion
- Elementary school:Walnut Creek
Utilities
- Water:Public
- Sewer:Public Sewer
Finances and disclosures
- Price:$350,000
- Price per sq. ft.:$164.24
- Tax amount:$4,022 (2025)
Parking
- Total parking spaces:2
- Garage:Yes
- Garage spaces:2
New listings near 304 Concord Circle
- Coming Soon
 $354,990Coming Soon3 beds 3 baths2,544 sq. ft.
920 Iron Road, Papillion, NE 68046
MLS# 22631049Listed by: BHHS AMBASSADOR REAL ESTATE - New
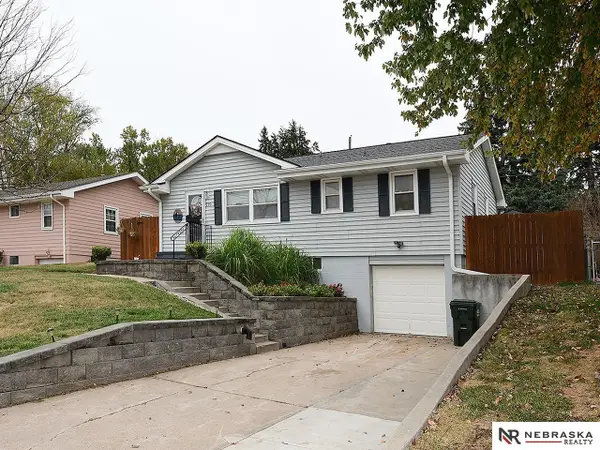 $260,000Active3 beds 2 baths1,460 sq. ft.
210 E 7th Street, Papillion, NE 68046
MLS# 22631805Listed by: NEBRASKA REALTY - Open Sun, 12 to 2pmNew
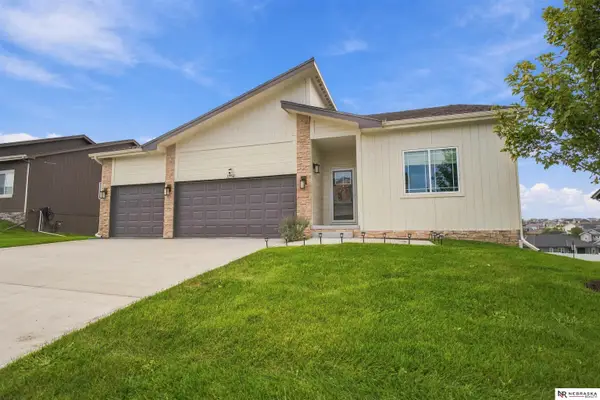 $449,000Active4 beds 3 baths2,297 sq. ft.
11952 S 107th Avenue, Papillion, NE 68046
MLS# 22631775Listed by: NEBRASKA REALTY - New
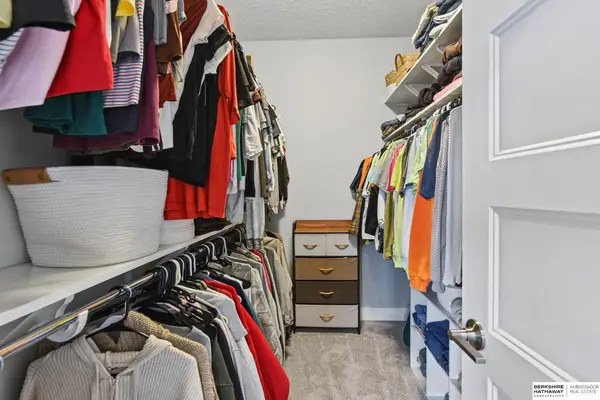 $499,900Active3 beds 2 baths1,823 sq. ft.
11904 S 118th Street, Papillion, NE 68046
MLS# 22631767Listed by: BHHS AMBASSADOR REAL ESTATE - Open Sun, 1 to 3pmNew
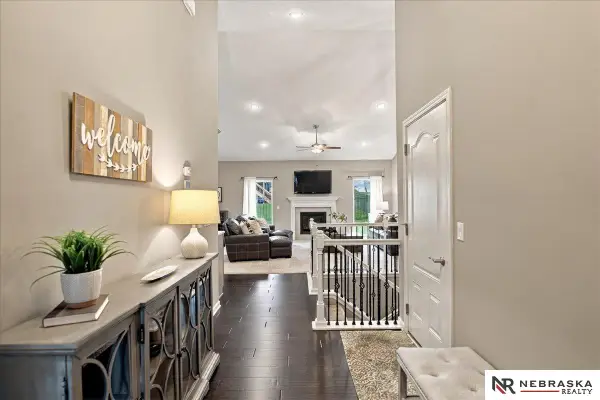 $489,900Active5 beds 3 baths2,700 sq. ft.
10412 S 110th Street, Papillion, NE 68046
MLS# 22631753Listed by: NEBRASKA REALTY - Open Sun, 1 to 3pmNew
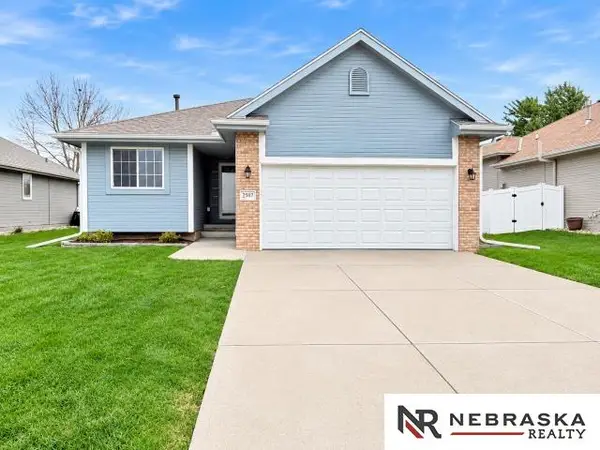 $350,000Active3 beds 3 baths2,130 sq. ft.
2507 Aberdeen Drive, Papillion, NE 68133
MLS# 22631638Listed by: NEBRASKA REALTY 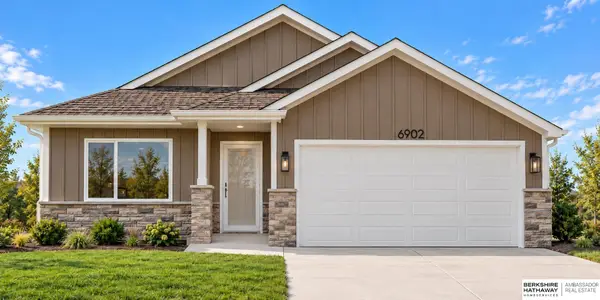 $406,575Pending2 beds 3 baths1,381 sq. ft.
6902 Flint Drive, Papillion, NE 68133-2748
MLS# 22631576Listed by: BHHS AMBASSADOR REAL ESTATE- New
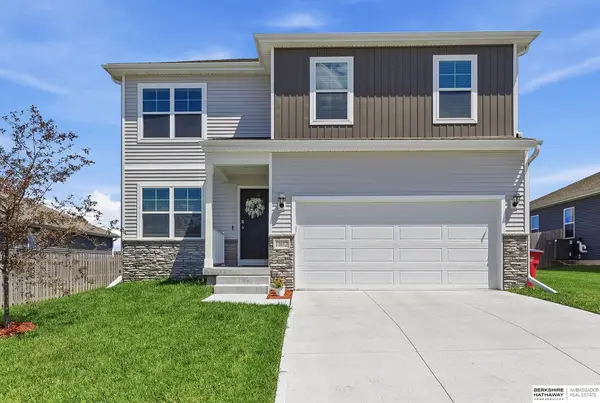 $399,000Active5 beds 4 baths2,731 sq. ft.
11612 Port Royal Drive, Papillion, NE 68046
MLS# 22631547Listed by: BHHS AMBASSADOR REAL ESTATE - Open Sat, 12 to 1:30pmNew
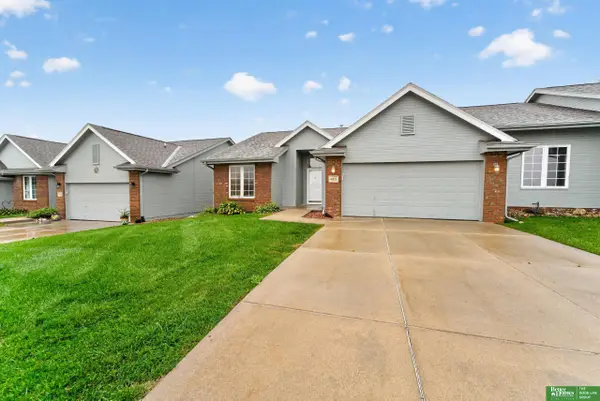 $295,000Active2 beds 2 baths1,228 sq. ft.
4923 Shannon Drive, Papillion, NE 68133
MLS# 22631548Listed by: BETTER HOMES AND GARDENS R.E.


Protect your home and budget from life's surprises with an Assurant Home Warranty, backed by a partner that supports you through every step of homeownership. Explore Plans.
©2026 Century 21 Real Estate LLC. All rights reserved. CENTURY 21®, the CENTURY 21 Logo and C21® are service marks owned by Century 21 Real Estate LLC. Century 21 Real Estate LLC fully supports the principles of the Fair Housing Act and the Equal Opportunity Act. Each office is independently owned and operated. Listing information is deemed reliable but not guaranteed accurate.