
4923 Shannon Drive, Papillion, NE 68133
Local realty services provided by:CENTURY 21 Century Real Estate
4923 Shannon Drive,Papillion, NE 68133
$295,000
- 2 Beds
- 2 Baths
- 1,228 sq. ft.
- Townhouse
- Active
Upcoming open houses
- Sat, Nov 0712:00 pm - 01:30 pm
Listed by: chelsea karlgaard
Office: better homes and gardens r.e.
MLS#:22631548
Source:NE_OABR
Price summary
- Price:$295,000
- Price per sq. ft.:$240.23
- Monthly HOA dues:$140
About this home
Welcome home to this well-maintained 2-bedroom, 2-bath townhome in Bellevue! Situated on a desirable walkout lot, this inviting home offers a functional layout and comfortable living spaces. The eat-in kitchen features custom birch cabinetry and a convenient eat up counter, while the main-floor laundry adds everyday convenience. The spacious primary suite offers a private ¾ bath with double sinks and a generous walk-in closet. Enjoy outdoor living with a 10x14 cedar deck overlooking the fenced backyard, plus a 10x10 lower-level patio. Perfect for relaxing or entertaining. Additional features include a sprinkler system and a **newly painted exterior**. With its thoughtful layout, great outdoor spaces, and pride of ownership throughout, this Bellevue townhome is one you won't want to miss!
Contact an agent
Home facts
- Year built:2005
- Subdivision & Development:Lakewood Villages
- Listing ID #:22631548
- Added:2 day(s) ago
- Updated:November 06, 2026 at 04:20 PM
Rooms and interior
- Bedrooms:2
- Total bathrooms:2
- Full bathrooms:1
- Flooring:Carpet, Laminate
- Bedroom Description:bdr_feat_Wall/Wall Carpeting
- Basement Description:Unfinished, Walk-Out Access
- Living area:1,228 sq. ft.
Heating and cooling
- Cooling:Central Air
- Heating:Forced Air
- Central air:Yes
Structure and exterior
- Roof:Composition
- Year built:2005
- Building area:1,228 sq. ft.
- Lot Features:City Lot, Public Sidewalk, Subdivided, Up to 1/4 Acre
- Architectural Style:Ranch
- Exterior Features:Deck, Patio, Porch
- Foundation Description:Concrete Perimeter
Schools
- High school:Papillion-La Vista
- Middle school:Papillion
- Elementary school:Anderson Grove
Utilities
- Water:Public
- Sewer:Public Sewer
Finances and disclosures
- Price:$295,000
- Price per sq. ft.:$240.23
- Tax amount:$5,437 (2025)
Features and amenities
- Laundry features:Dryer, Washer
Parking
- Total parking spaces:2
- Garage:Yes
- Garage spaces:2
New listings near 4923 Shannon Drive
- Coming Soon
 $354,990Coming Soon3 beds 3 baths2,544 sq. ft.
920 Iron Road, Papillion, NE 68046
MLS# 22631049Listed by: BHHS AMBASSADOR REAL ESTATE - New
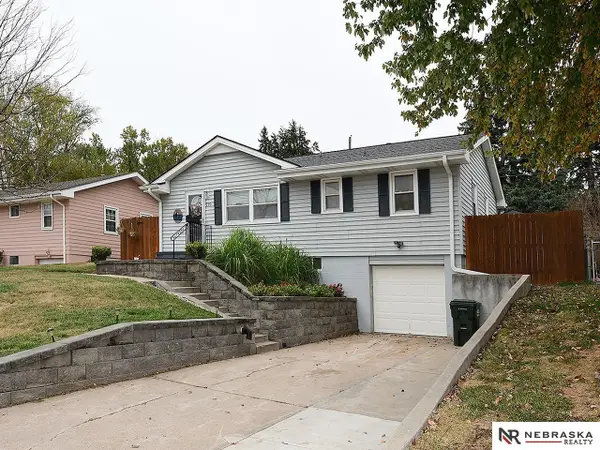 $260,000Active3 beds 2 baths1,460 sq. ft.
210 E 7th Street, Papillion, NE 68046
MLS# 22631805Listed by: NEBRASKA REALTY - Open Sun, 12 to 2pmNew
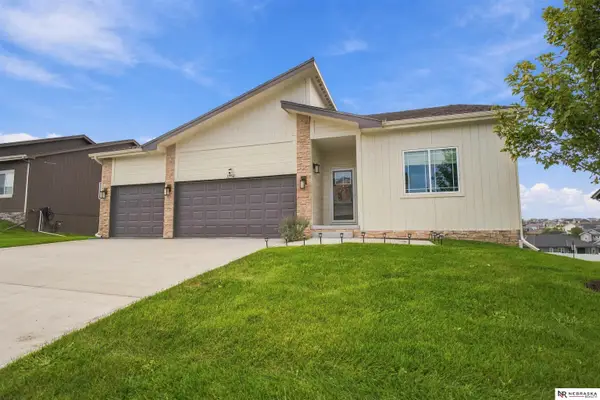 $449,000Active4 beds 3 baths2,297 sq. ft.
11952 S 107th Avenue, Papillion, NE 68046
MLS# 22631775Listed by: NEBRASKA REALTY - New
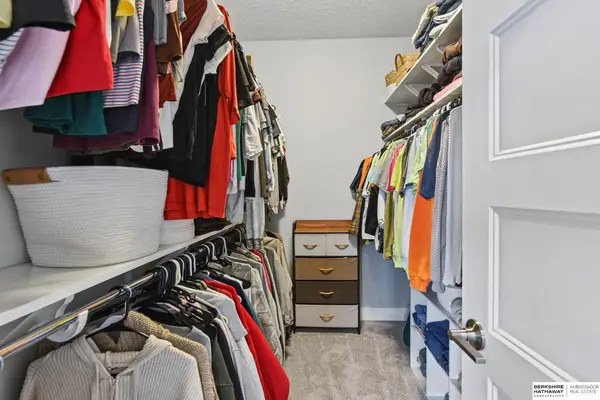 $499,900Active3 beds 2 baths1,823 sq. ft.
11904 S 118th Street, Papillion, NE 68046
MLS# 22631767Listed by: BHHS AMBASSADOR REAL ESTATE - Open Sun, 1 to 3pmNew
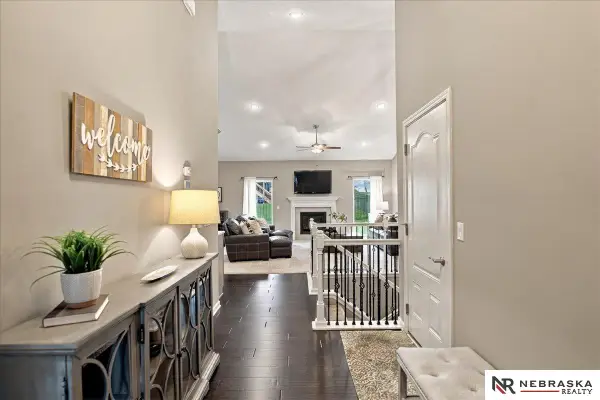 $489,900Active5 beds 3 baths2,700 sq. ft.
10412 S 110th Street, Papillion, NE 68046
MLS# 22631753Listed by: NEBRASKA REALTY - Open Sat, 12 to 2pmNew
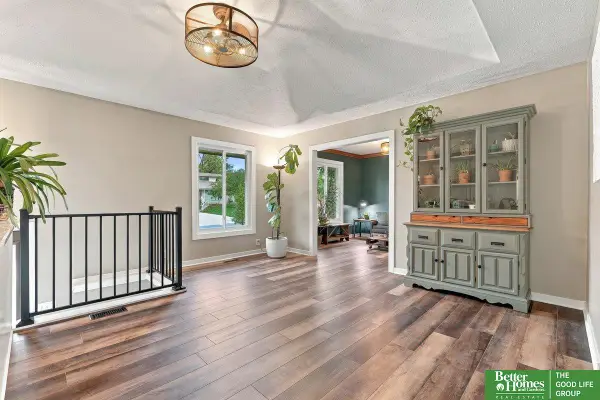 $350,000Active3 beds 2 baths2,131 sq. ft.
304 Concord Circle, Papillion, NE 68046
MLS# 22631626Listed by: BETTER HOMES AND GARDENS R.E. - Open Sun, 1 to 3pmNew
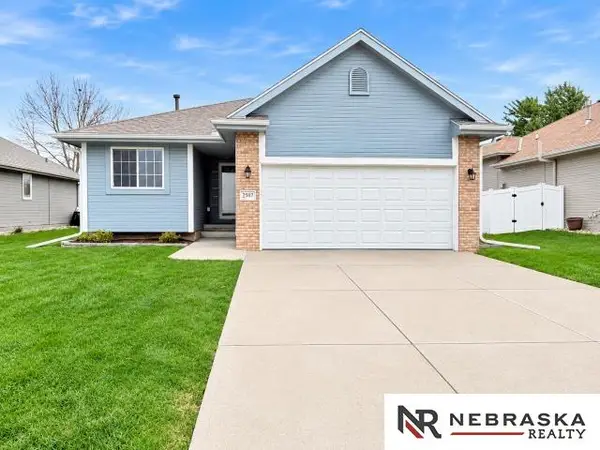 $350,000Active3 beds 3 baths2,130 sq. ft.
2507 Aberdeen Drive, Papillion, NE 68133
MLS# 22631638Listed by: NEBRASKA REALTY 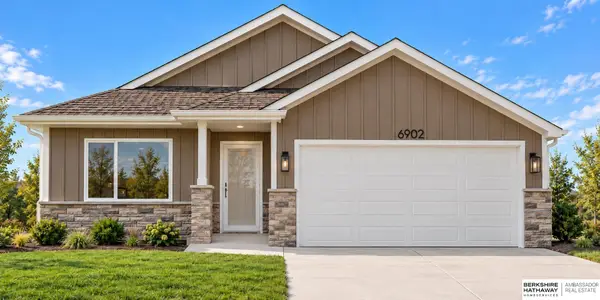 $406,575Pending2 beds 3 baths1,381 sq. ft.
6902 Flint Drive, Papillion, NE 68133-2748
MLS# 22631576Listed by: BHHS AMBASSADOR REAL ESTATE- New
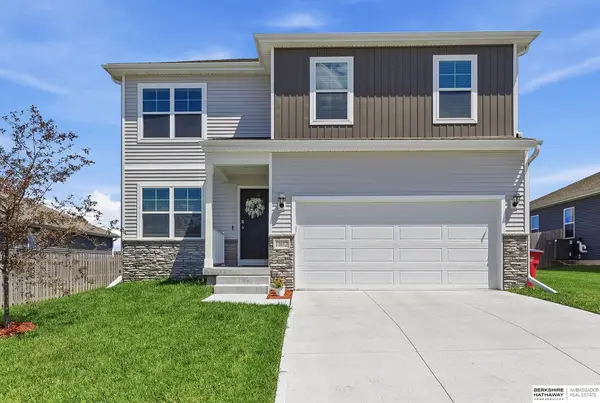 $399,000Active5 beds 4 baths2,731 sq. ft.
11612 Port Royal Drive, Papillion, NE 68046
MLS# 22631547Listed by: BHHS AMBASSADOR REAL ESTATE


Protect your home and budget from life's surprises with an Assurant Home Warranty, backed by a partner that supports you through every step of homeownership. Explore Plans.
©2026 Century 21 Real Estate LLC. All rights reserved. CENTURY 21®, the CENTURY 21 Logo and C21® are service marks owned by Century 21 Real Estate LLC. Century 21 Real Estate LLC fully supports the principles of the Fair Housing Act and the Equal Opportunity Act. Each office is independently owned and operated. Listing information is deemed reliable but not guaranteed accurate.