
10420 N 149th Street, Waverly, NE 68462
Local realty services provided by:CENTURY 21 Century Real Estate
10420 N 149th Street,Waverly, NE 68462
$470,000
- 4 Beds
- 3 Baths
- 2,539 sq. ft.
- Single family
- Coming Soon
Listed by: brian edwards
Office: home real estate
MLS#:22631582
Source:NE_OABR
Price summary
- Price:$470,000
- Price per sq. ft.:$185.11
- Monthly HOA dues:$7.5
About this home
COMING SOON – THIS PROPERTY NOT AVAILABLE FOR SHOWINGS.Welcome home to your sprawling ranch in Evandale Estates! Built in 2013, this home features 4 bedrooms, 3 bath areas, and a spacious 3 stall garage. The third stall has a 14 ft clearance for your RV, boat, or other toys equipped with proper electrical. The primary bedroom has a wonderful bathroom with storage as well as his and hers walk-in closets. In the basement is a large rec room, cozy family room with an electric fireplace, an incredibly large storage room, the third bath area and the fourth bedroom. Outside features a partially covered patio, storage shed, underground sprinklers, and commons space to the north side of the home. Home is ADA accessible with wider doorways. A new water heater was installed in 2026. There is also a sunroom with a hot tub that can be enjoyed all year long! Don’t wait too long before this one of a kind home is gone!
Contact an agent
Home facts
- Year built:2013
- Subdivision & Development:Evandale Estates
- Listing ID #:22631582
- Updated:November 06, 2026 at 04:20 PM
Rooms and interior
- Bedrooms:4
- Total bathrooms:3
- Full bathrooms:1
- Flooring:Carpet, Laminate
- Bedroom Description:bdr_feat_Walk-In Closet(s), bdr_feat_Wall/Wall Carpeting
- Basement Description:Egress, Partially Finished
- Living area:2,539 sq. ft.
Heating and cooling
- Cooling:Central Air, Heat Pump
- Heating:Electric, Heat Pump
- Central air:Yes
Structure and exterior
- Roof:Composition
- Year built:2013
- Building area:2,539 sq. ft.
- Lot Features:City Lot, Common Area, Cul-De-Sac, Curb Cut, Level, Over 1/4 up to 1/2 Acre, Public Sidewalk, Subdivided
- Architectural Style:Ranch, Traditional
- Construction Materials:Brick/Other, Vinyl Siding
- Exterior Features:Covered Patio, Enclosed Patio, Porch
- Foundation Description:Concrete Perimeter
Schools
- High school:Waverly
- Middle school:Waverly
- Elementary school:Hamlow
Utilities
- Water:Public
- Sewer:Public Sewer
Finances and disclosures
- Price:$470,000
- Price per sq. ft.:$185.11
- Tax amount:$5,132 (2025)
Features and amenities
- Laundry features:Dryer, Washer
Parking
- Total parking spaces:3
- Garage:Yes
- Garage spaces:3
New listings near 10420 N 149th Street
- New
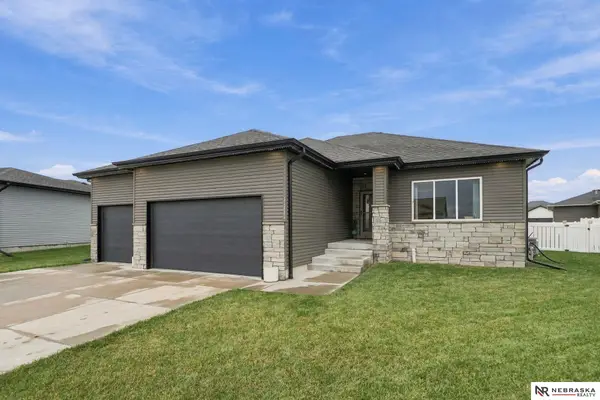 $450,000Active5 beds 3 baths2,618 sq. ft.
11711 N 144th Street, Waverly, NE 68462
MLS# 22631446Listed by: NEBRASKA REALTY - New
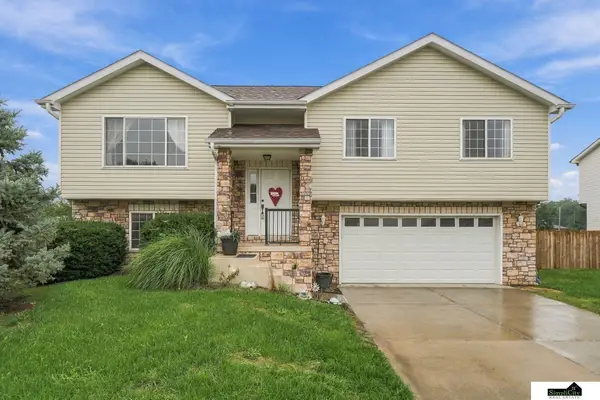 $340,000Active3 beds 2 baths1,274 sq. ft.
11030 N 136th Place, Waverly, NE 68462
MLS# 22631363Listed by: SIMPLICITY REAL ESTATE - New
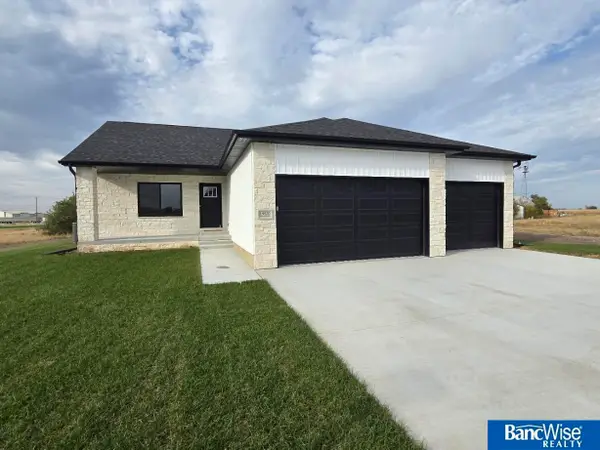 $489,950Active5 beds 3 baths2,760 sq. ft.
14920 Werner Street, Waverly, NE 68462
MLS# 22631286Listed by: BANCWISE REALTY - New
 $295,000Active3 beds 2 baths1,926 sq. ft.
10521 N 143rd Street, Waverly, NE 68462
MLS# 22630804Listed by: NEBRASKA REALTY - Open Sun, 11am to 1pmNew
 $400,000Active3 beds 3 baths2,344 sq. ft.
11620 N 144th Street, Waverly, NE 68462
MLS# 22630732Listed by: BHHS AMBASSADOR REAL ESTATE - Open Sun, 2:30 to 3:30pm
 $340,000Active3 beds 4 baths2,504 sq. ft.
10530 N 135th Street, Waverly, NE 68462
MLS# 22630666Listed by: REMAX CONCEPTS 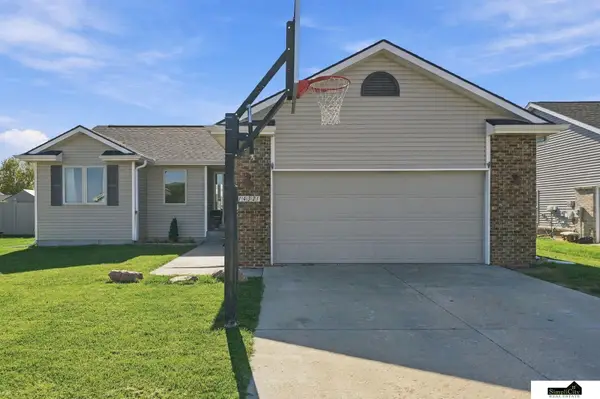 $359,900Active4 beds 3 baths2,196 sq. ft.
14321 Quentin Street, Waverly, NE 68462
MLS# 22630294Listed by: SIMPLICITY REAL ESTATE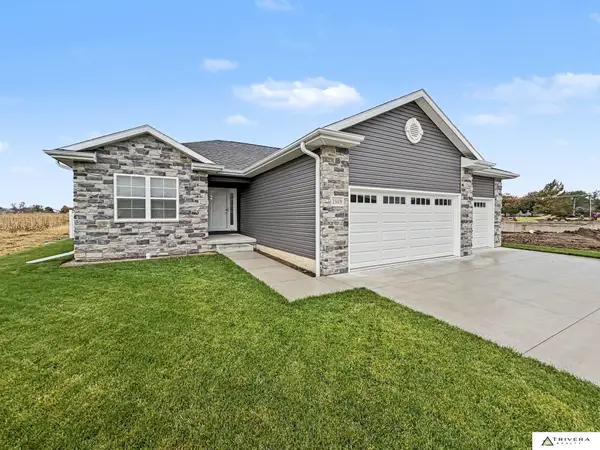 $495,000Active5 beds 3 baths2,547 sq. ft.
15009 Jamestown Street, Waverly, NE 68462
MLS# 22630200Listed by: TRIVERA REALTY- Open Sun, 1 to 2:30pm
 $314,999Active3 beds 3 baths1,893 sq. ft.
10701 N 149th Street, Waverly, NE 68462
MLS# 22628326Listed by: NEBRASKA REALTY - Open Sun, 1 to 2:30pm
 $319,999Active3 beds 3 baths1,956 sq. ft.
10800 N 149th Street, Waverly, NE 68462
MLS# 22628332Listed by: NEBRASKA REALTY


Protect your home and budget from life's surprises with an Assurant Home Warranty, backed by a partner that supports you through every step of homeownership. Explore Plans.
©2026 Century 21 Real Estate LLC. All rights reserved. CENTURY 21®, the CENTURY 21 Logo and C21® are service marks owned by Century 21 Real Estate LLC. Century 21 Real Estate LLC fully supports the principles of the Fair Housing Act and the Equal Opportunity Act. Each office is independently owned and operated. Listing information is deemed reliable but not guaranteed accurate.