63 Chester Turnpike, Allenstown, NH 03275
Local realty services provided by:CENTURY 21 McLennan & Company
63 Chester Turnpike,Allenstown, NH 03275
$569,388
- 3 Beds
- 3 Baths
- 2,209 sq. ft.
- Single family
- Active
Listed by: matt bedardCell: 603-231-3899
Office: bhhs verani concord603-224-0700
MLS#:5116344
Source:PrimeMLS
Price summary
- Price:$569,388
- Price per sq. ft.:$252.05
About this home
OPEN HOUSE SAT 10-12, SUN 12-2. COUNTRY CHARM, ROOM TO ROAM & ENDLESS POSSIBILITIES! Discover the unique potential of this versatile property at 63 Chester Turnpike in Allenstown! Set on over 11 acres, this distinctive property offers a wonderful combination of country living, flexible living arrangements, and potential for a variety of uses. The home was built in 2000 and features an inviting open-concept kitchen and living room with cathedral ceilings and a charming fieldstone fireplace, creating a warm and welcoming atmosphere. Radiant heat adds comfort where its appreciated. Pellet stove for additional heat. An additional one-bedroom in-law suite offers excellent flexibility for extended family, guests, or use as a 3rd bedroom plus recreation area. The area features a 3/4 bathroom and its own laundry machines. A ground level full walk-out basement is perfect for those who want to avoid stairs. Outside, enjoy the peaceful surroundings from the screened porch while taking in the natural beauty of the expansive acreage. A small seasonal pond, hay barn, and lean-to provide opportunities for those interested in horses, livestock, hobby farming, or simply enjoying the rural lifestyle. With over 11 acres to explore, there is plenty of room to dream, create, and make this property your own. Conveniently located just minutes from major cities, routes and shopping, this property offers the best of both worlds: a country setting with everyday amenities close at hand. Zoned residential business, it also presents exciting possibilities for buyers seeking a property with additional potential, subject to applicable zoning requirements and approvals. Whether you're looking for a unique homestead, space for animals, flexible living arrangements, or an investment with possibilities, this property is a rare opportunity to explore!...
Contact an agent
Home facts
- Year built:2000
- Listing ID #:5116344
- Added:3 day(s) ago
- Updated:November 03, 2026 at 12:36 PM
Rooms and interior
- Bedrooms:3
- Total bathrooms:3
- Full bathrooms:1
- Rooms Total:7
- Kitchen Description:Dishwasher, Refrigerator
- Basement Description:Finished, Full, Walkout
- Living area:2,209 sq. ft.
Heating and cooling
- Heating:Radiant
Structure and exterior
- Roof:Shingle
- Year built:2000
- Building area:2,209 sq. ft.
- Lot area:11.2 Acres
- Levels:2 Story
Utilities
- Sewer:Private
Finances and disclosures
- Price:$569,388
- Price per sq. ft.:$252.05
- Tax amount:$9,280 (2025)
Features and amenities
- Appliances:Refrigerator, Washer
- Laundry features:Dryer, Washer
- Amenities:Circuit Breaker(s)
Parking
- Parking description:Crushed Stone Driveway, Dirt Driveway
 Copyright 2026 Prime MLS, Inc. All rights reserved. This information is deemed reliable, but not guaranteed. The data relating to real estate displayed on this Site comes in part from the IDX Program of Prime MLS. The information being provided is for consumers’ personal, noncommercial use and may not be used for any purpose other than to identify prospective properties consumers may be interested in purchasing. Data last updated November 3, 2026 NH_NNEREN Member Broker: Janet McLennan
New listings near 63 Chester Turnpike
- Open Fri, 5 to 7pmNew
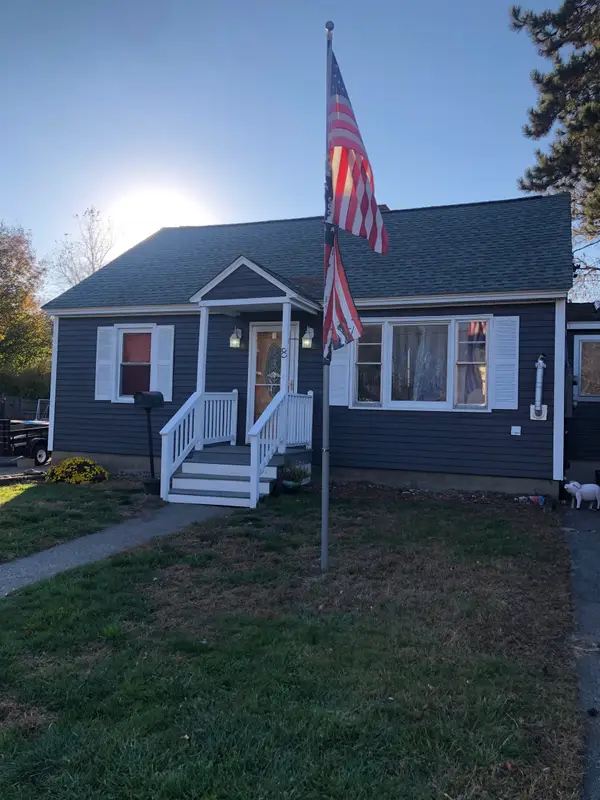 $399,900Active4 beds 2 baths1,337 sq. ft.
8 Theodore Avenue, Allenstown, NH 03275
MLS# 5116518Listed by: BHHS VERANI CONCORD - New

 $189,000Active2 beds 2 baths869 sq. ft.
7 Monroe Avenue, Allenstown, NH 03275
MLS# 5115807Listed by: CENTURY 21 NE GROUP - New
 $399,900Active3 beds 1 baths1,670 sq. ft.
46 Chester Turnpike, Allenstown, NH 03275
MLS# 5115661Listed by: RE/MAX SYNERGY  $130,000Active3 beds 2 baths924 sq. ft.
21 Edgewood Drive, Allenstown, NH 03275
MLS# 5114985Listed by: REMAX INNOVATIVE PROPERTIES $280,000Pending3 beds 1 baths1,000 sq. ft.
31 Ferry Street, Allenstown, NH 03275
MLS# 5114768Listed by: AMERABAY $179,900Pending3 beds 2 baths1,012 sq. ft.
1 MARK Drive, Allenstown, NH 03275
MLS# 5114677Listed by: CAMERON PRESTIGE, LLC $85,000Active3 beds 1 baths1,137 sq. ft.
22 Roland Drive, Allenstown, NH 03275
MLS# 5114616Listed by: THE MULLEN REALTY GROUP, LLC $530,000Active3 beds 2 baths1,759 sq. ft.
156 Granite Street, Allenstown, NH 03275
MLS# 5114464Listed by: JOE DAIGLE REALTY, LLC $600,000Pending4 beds 2 baths2,806 sq. ft.
186-188 Granite Street, Allenstown, NH 03275
MLS# 5113676Listed by: BHHS VERANI BEDFORD


Protect your home and budget from life's surprises with an Assurant Home Warranty, backed by a partner that supports you through every step of homeownership. Explore Plans.
©2026 Century 21 Real Estate LLC. All rights reserved. CENTURY 21®, the CENTURY 21 Logo and C21® are service marks owned by Century 21 Real Estate LLC. Century 21 Real Estate LLC fully supports the principles of the Fair Housing Act and the Equal Opportunity Act. Each office is independently owned and operated. Listing information is deemed reliable but not guaranteed accurate.